OPEN HOUSE: Sunday, October 18th, 12:00PM - 1:30PM.
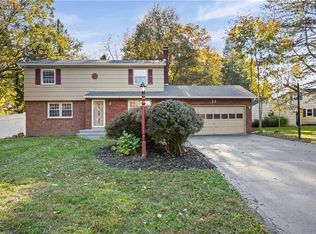
Welcome to this move-in ready split-level home located in the desirable Pine Knoll Subdivision at 38 White Birch Circle. Situated on a peaceful, private 0.47-acre wooded lot, this residence offers the ideal combination of modern updates, spacious interiors, and effortless outdoor living. The heart of the home features a beautifully remodeled kitchen with pristine cabinetry, plenty of counter space and a breakfast bar with seating. The kitchen flows into an expansive open floor plan that connects a huge main living room and a spacious formal dining area. For added versatility, the main level also offers a dedicated first-floor den paired with a convenient powder room and cozy fireplace making it ideal for a home office, playroom, or guest space. Upstairs, you will find three comfortably sized, light-filled bedrooms. Outside, the private backyard is built for relaxation and entertaining, complete with a concrete patio and mature trees providing shade and privacy. Practical features abound, including an attached two-car garage with a bonus storage area, replacement thermal windows, an architectural roof, AC installed in 2020 and a new hot water tank. Schedule your tour today and come see for yourself what makes this house the perfect place to call home!
No negotiations until 10/18/2026 at 5:00pm. See attachments for delayed negotiations form.
Pending
$369,900
38 White Birch Cir, Rochester, NY 14624
3beds
1,804sqft
Single Family Residence
Built in 1962
0.47 Acres Lot
$-- Zestimate®
$205/sqft
$-- HOA
What's special
Cozy fireplaceExpansive open floor planArchitectural roofDedicated first-floor denSpacious formal dining areaBreakfast bar with seatingBeautifully remodeled kitchen
- 29 days
- 1,084
- 54
Zillow last checked:
Listing updated:
Listed by:
Crane Realty 585-412-8062,
Jacqueline C. Crane 585-412-8062
Source: NYSAMLSs,MLS#: R1721506 Originating MLS: Rochester
Facts & features
Interior
Bedrooms & bathrooms
- Bedrooms: 3
- Bathrooms: 3
- Full bathrooms: 1
- 1/2 bathrooms: 2
- Main level bathrooms: 1
Heating
- Gas, Forced Air
Cooling
- Central Air
Appliances
- Included: Dryer, Dishwasher, Gas Oven, Gas Range, Gas Water Heater, Refrigerator, Washer
- Laundry: In Basement
Features
- Breakfast Area, Ceiling Fan(s), Den, Separate/Formal Dining Room, Entrance Foyer, Eat-in Kitchen, Separate/Formal Living Room, Home Office, Country Kitchen, Kitchen/Family Room Combo, Sliding Glass Door(s)
- Flooring: Hardwood, Luxury Vinyl, Tile, Varies
- Doors: Sliding Doors
- Windows: Thermal Windows
- Basement: Partial
- Has fireplace: No
Interior area
- Total structure area: 1,804
- Total interior livable area: 1,804 sqft
Property
Parking
- Total spaces: 2
- Parking features: Attached, Garage, Storage, Driveway, Garage Door Opener
- Attached garage spaces: 2
Features
- Levels: Two
- Stories: 2
- Patio & porch: Patio
- Exterior features: Blacktop Driveway, Patio, Private Yard, See Remarks
Lot
- Size: 0.47 Acres
- Dimensions: 106 x 167
- Features: Irregular Lot, Residential Lot, Wooded
Details
- Additional structures: Shed(s), Storage
- Parcel number: 2622001331900002006000
- Special conditions: Standard
Construction
Type & style
- Home type: SingleFamily
- Architectural style: Split Level
- Property subtype: Single Family Residence
Materials
- Vinyl Siding, PEX Plumbing
- Foundation: Block
- Roof: Asphalt,Shingle
Condition
- Resale
- Year built: 1962
Utilities & green energy
- Electric: Circuit Breakers
- Sewer: Connected
- Water: Connected, Public
- Utilities for property: Cable Available, High Speed Internet Available, Sewer Connected, Water Connected
Community & HOA
Community
- Subdivision: Pine Knoll
Location
- Region: Rochester
Financial & listing details
- Price per square foot: $205/sqft
- Tax assessed value: $267,900
- Annual tax amount: $7,356
- Date on market: 10/13/2026
- Cumulative days on market: 27 days
- Listing terms: Cash,Conventional,FHA,VA Loan
Estimated market value
Not available
Estimated sales range
Not available
Not available
Price history
| Date | Event | Price |
|---|---|---|
| 10/21/2026 | Pending sale | $369,900$205/sqft |
Source:  NYSAMLSs #R1721506 Report a problem | ||
| 10/19/2026 | Contingent | $369,900$205/sqft |
Source: NYSAMLSs #R1721506 Report a problem | ||
| 10/13/2026 | Listed for sale | $369,900+172%$205/sqft |
Source: NYSAMLSs #R1721506 Report a problem | ||
| 2/24/2017 | Sold | $136,000+0.8%$75/sqft |
Source: NYSAMLSs #R1012217 Report a problem | ||
| 12/19/2016 | Pending sale | $134,900$75/sqft |
Source: Nothnagle - Fairport #R1012217 Report a problem | ||
| 10/28/2016 | Price change | $134,900-3.6%$75/sqft |
Source: Nothnagle - Fairport #R1007594 Report a problem | ||
| 10/15/2016 | Listed for sale | $139,900+11.9%$78/sqft |
Source: Nothnagle - Fairport #R1007594 Report a problem | ||
| 7/7/2009 | Sold | $125,000$69/sqft |
Source: Public Record Report a problem | ||
Public tax history
| Year | Property taxes | Tax assessment |
|---|---|---|
| 2025 | -- | $267,900 |
| 2024 | -- | $267,900 +55.3% |
| 2023 | -- | $172,500 |
| 2022 | -- | $172,500 |
| 2021 | -- | $172,500 +15% |
| 2020 | -- | $150,000 +10% |
| 2018 | -- | $136,400 |
| 2017 | $3,594 | $136,400 |
| 2016 | -- | $136,400 +3% |
| 2015 | -- | $132,400 |
| 2014 | -- | $132,400 |
| 2013 | -- | $132,400 |
| 2012 | -- | $132,400 |
| 2011 | -- | $132,400 |
| 2010 | -- | $132,400 -5.2% |
| 2009 | -- | $139,700 |
| 2007 | -- | $139,700 +10% |
| 2006 | -- | $127,000 |
| 2005 | -- | $127,000 |
| 2004 | -- | $127,000 +23.2% |
| 2003 | -- | $103,100 |
| 2002 | -- | $103,100 |
| 2001 | -- | $103,100 +1.1% |
| 2000 | -- | $102,000 |
Find assessor info on the county website
Monthly payment
Climate risks
Neighborhood: 14624
Nearby schools
Schools provided by the listing agent
- District: Gates Chili
Source: NYSAMLSs. This data may not be complete. We recommend contacting the local school district to confirm school assignments for this home.

Similar homes
- $284,9004 bd3 ba2.2k sqft7 Audabon Cir, Rochester, NY 14624For Sale

 MLS ID #R1727466, Joseph M Decarolis, Listing by: Howard Hanna. NYSAMLSs
- $334,9004 bd2 ba2.2k sqft39 Wilelen Rd, Rochester, NY 14624For Sale
 MLS ID #R1724377, Queen Hammonds-Marriott, Listing by: Howard Hanna. NYSAMLSs
- $--4 bd2 ba1.6k sqft16 Woodside Dr, Rochester, NY 14624AuctionAuction.com 2
- $--2 bd2 ba1.2k sqft31 Woodview Dr, Rochester, NY 14624AuctionAuction.com 2
- $399,9003 bd2 ba1.6k sqft49 Golden Oaks Way, Rochester, NY 14624For SaleMLS ID #R1727951, Matthew Sharman, Listing by: Real Broker NY LLC. NYSAMLSs
- $299,9003 bd2 ba1.6k sqft15 Currier Ln, Rochester, NY 14624For SaleMLS ID #R1725826, Hollis A. Creek, Listing by: Howard Hanna. NYSAMLSs
- $325,0004 bd3 ba2.1k sqft38 Twin Circle Dr, Rochester, NY 14624For SaleMLS ID #R1726776, Brian E. Donovan, Listing by: Howard Hanna. NYSAMLSs
- $284,5003 bd2 ba1.5k sqft28 Flint Lock Cir, Rochester, NY 14624For SaleMLS ID #R1727240, Stephany N. Negron-Cartagena, Listing by: R Realty Rochester LLC. NYSAMLSs
- $369,9004 bd2 ba1.7k sqft130 Lattimore Rd, Rochester, NY 14620For SaleMLS ID #R1727403, Cindy B. Rosato, Listing by: RE/MAX Realty Group. NYSAMLSs
- $370,0004 bd3 ba1.8k sqft82 Cattaragus Dr, Rochester, NY 14623For SaleMLS ID #R1727260, Chet N Timsina, Listing by: Howard Hanna. NYSAMLSs
- $399,9003 bd3 ba1.8k sqft51 Chesapeake Lndg, West Henrietta, NY 14586For SaleMLS ID #R1725340, Emily Bot, Listing by: NORCHAR, LLC. NYSAMLSs
- $230,0004 bd1 ba1.3k sqft2885 Chili Ave, Rochester, NY 14624For SaleMLS ID #R1723809, Joseph A. Tally Jr., Listing by: RE/MAX Plus. NYSAMLSs
- $299,9955 bd4 ba2.2k sqft45 Solmar Dr, Rochester, NY 14624For SaleMLS ID #R1723631, Robert K. Malone, Listing by: Keller Williams Realty Greater Rochester. NYSAMLSs
- $349,9003 bd3 ba1.7k sqft4731 Lyell Rd, Spencerport, NY 14559For SaleMLS ID #R1721768, Jeffrey M. Lamica, Listing by: Keller Williams Realty Greater Rochester. NYSAMLSs
- $309,9003 bd2 ba1.7k sqft19 Ezio Dr, Rochester, NY 14606For SaleMLS ID #R1727905, Melissa Parker, Listing by: Howard Hanna. NYSAMLSs
- $274,9004 bd2 ba1.7k sqft53 Brian Dr, Rochester, NY 14624For SaleMLS ID #R1727094, Shaemar Cherew-Gordon, Listing by: Keller Williams Realty Greater Rochester. NYSAMLSs
- $185,0003 bd2 ba1.6k sqft45 Hinkley Ln, Rochester, NY 14624For SaleMLS ID #R1724998, Amanda E Friend-Gigliotti, Listing by: Keller Williams Realty Greater Rochester. NYSAMLSs
- $329,9003 bd2 ba1.6k sqft100 Ogden Center Rd, Spencerport, NY 14559For SaleMLS ID #R1727097, Joanne M. Bocach, Listing by: Howard Hanna. NYSAMLSs
- $249,9003 bd2 ba1.4k sqft1209 Hinchey Rd, Rochester, NY 14624For SaleMLS ID #R1720899, Cora Murphy, Listing by: One Eighty Realty LLC. NYSAMLSs
