Welcome home to The Carnegie II! This beautiful 4-bedroom, 3.5-bath Colonial offers over 3 finished levels of spacious living with an open-concept design perfect for everyday living and entertaining. The main level features a bright and inviting family room, spacious kitchen with stainless steel appliances, pantry, and ample cabinet space. Upstairs, the generous primary suite offers a walk-in closet and private bath, along with spacious secondary bedrooms and convenient upper-level laundry. The huge finished walkout basement provides additional living and entertaining space with endless possibilities. Located in the desirable Morning Dove Estates community, enjoy scenic mountain views, sidewalks, charming post lamps, and a peaceful country setting while remaining just minutes from I-81, Inwood, and Winchester for an easy commute. This home combines comfort, space, and convenience all in one!
For sale
$410,000
38 Wigeon Ct, Bunker Hill, WV 25413
4beds
3,860sqft
:
Get pre-qualified$2,609/mo
Single Family Residence
Built in 2021
0 Square Feet Lot
$406,100 Zestimate®
$106/sqft
$48/mo HOA
What's special
Scenic mountain viewsPrivate bathCharming post lampsPeaceful country settingAmple cabinet spaceGenerous primary suiteWalk-in closet
- 55 days |
- 323 |
- 20 |
Zillow last checked:
Listing updated:
Listed by:
Beltmarys Rodriguez Rodriguez Sposito 571-330-3703,
Vaze Realty
Source: Bright MLS,MLS#: WVBE2051576
Facts & features
Interior
Bedrooms & bathrooms
- Bedrooms: 4
- Bathrooms: 4
- Full bathrooms: 3
- 1/2 bathrooms: 1
Basement
- Area: 722
Heating
- Heat Pump, Forced Air, Electric
Cooling
- Central Air, Electric
Appliances
- Included: Refrigerator, Microwave, Dishwasher, Disposal, Oven/Range - Electric, Stainless Steel Appliance(s), Electric Water Heater
Features
- Combination Kitchen/Dining, Combination Kitchen/Living, Family Room Off Kitchen, Open Floorplan, Eat-in Kitchen, Pantry, Walk-In Closet(s), Recessed Lighting
- Basement: Full
- Number of fireplaces: 1
- Fireplace features: Electric
Interior area
- Total structure area: 3,860
- Total interior livable area: 3,860 sqft
- Finished area above ground: 3,138
- Finished area below ground: 722
Property
Parking
- Total spaces: 2
- Parking features: Garage Faces Front, Driveway, Attached
- Attached garage spaces: 2
- Has uncovered spaces: Yes
Accessibility
- Accessibility features: None
Features
- Levels: Three
- Stories: 3
- Pool features: None
Lot
- Size: 0 Square Feet
Details
- Additional structures: Above Grade, Below Grade
- Parcel number: 07 14G015100000000
- Zoning: 101
- Special conditions: Standard
Construction
Type & style
- Home type: SingleFamily
- Architectural style: Craftsman
- Property subtype: Single Family Residence
Materials
- Vinyl Siding
- Foundation: Slab, Concrete Perimeter
- Roof: Architectural Shingle
Condition
- Very Good
- New construction: No
- Year built: 2021
Details
- Builder model: Carnegie II
Utilities & green energy
- Sewer: Public Sewer, Grinder Pump
- Water: Public
Community & HOA
Community
- Subdivision: Morning Dove Estates
HOA
- Has HOA: Yes
- Amenities included: Tot Lots/Playground
- HOA fee: $144 quarterly
- HOA name: KEY PROPERTY MANAGEMENT LLC
Location
- Region: Bunker Hill
- Municipality: Mill Creek District
Financial & listing details
- Price per square foot: $106/sqft
- Tax assessed value: $241,620
- Annual tax amount: $2,938
- Date on market: 6/9/2026
- Listing agreement: Exclusive Right To Sell
- Ownership: Fee Simple
Estimated market value
$406,100
$386,000 - $426,000
$2,851/mo
Price history
| Date | Event | Price |
|---|---|---|
| 6/9/2026 | Listed for sale | $410,000+2.3%$106/sqft |
Source:  Bright MLS #WVBE2051576 Report a problem Bright MLS #WVBE2051576 Report a problem | ||
| 7/20/2022 | Sold | $400,8450%$104/sqft |
Source: Bright MLS #WVBE2009684 Report a problem | ||
| 5/27/2022 | Pending sale | $400,990$104/sqft |
Source: Bright MLS #WVBE2009684 Report a problem | ||
| 5/18/2022 | Listed for sale | $400,990$104/sqft |
Source: Bright MLS #WVBE2009684 Report a problem | ||
Public tax history
| Year | Property taxes | Tax assessment |
|---|---|---|
| 2025 | $2,938 +3.7% | $241,620 +4.7% |
| 2024 | $2,833 +14% | $230,880 +17.4% |
| 2023 | $2,485 +255.9% | $196,620 +555.4% |
| 2022 | $698 | $30,000 |
Find assessor info on the county website
Monthly payment
Est. payment
Payment breakdown
Explore the cost of this home by adjusting the details. Changes won't be saved.Climate risks
Neighborhood: 25413
Nearby schools
GreatSchools rating
- 5/10Bunker Hill Elementary SchoolGrades: PK-3Distance: 1.5 mi
- 5/10Musselman Middle SchoolGrades: 6-8Distance: 1.8 mi
- 8/10Musselman High SchoolGrades: 9-12Distance: 1.8 mi
Schools provided by the listing agent
- District: Berkeley County Schools
Source: Bright MLS. This data may not be complete. We recommend contacting the local school district to confirm school assignments for this home.
- $393,9004 bd3 ba1.9k sqft68 Tundra Ct, Bunker Hill, WV 25413Off Market
- $10,8004 bd3 ba1.9k sqft51 Wigeon Ct, Bunker Hill, WV 25413Sold
- $435,3004 bd3 ba2.6k sqft276 Wigeon Ct, Bunker Hill, WV 25413Off Market
- $354,5004 bd2 ba2.2k sqft164 Wigeon Ct, Bunker Hill, WV 25413Off Market
- $368,9004 bd2 ba1.9k sqft80 Wigeon Ct, Bunker Hill, WV 25413Off Market
- $321,4004 bd2 ba1.5k sqft67 Wigeon Ct, Bunker Hill, WV 25413Off Market
- $349,3004 bd2 ba1.9k sqft82 Tundra Ct, Bunker Hill, WV 25413Off Market
- $416,0003 bd3 ba2.6k sqft56 Wigeon Ct, Bunker Hill, WV 25413Off Market
A local agent can set up tours, give advice and negotiate with sellers.
Similar homes
- $434,9005 bd4 ba4.2k sqft31 Ruland Dr, Bunker Hill, WV 25413For Sale

 MLS ID #WVBE2053210, William Hardy, Real Property Solutions, LLC. Bright MLS
 - $445,0004 bd3 ba2.6k sqft32 Lilburn Dr, Bunker Hill, WV 25413For Sale
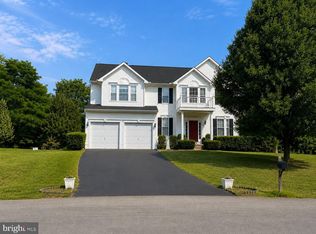 MLS ID #WVBE2052918, Lisa Jalufka, CENTURY 21 New Millennium. Bright MLS
 - $415,0004 bd3 ba2k sqft80 Thyme Way, Bunker Hill, WV 25413For Sale
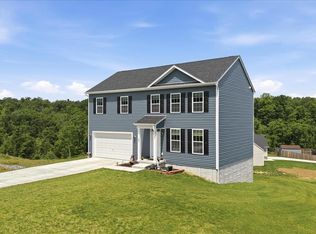 MLS ID #WVBE2050370, Kristin Higy, Dandridge Realty Group, LLC. Bright MLS
 - $400,0003 bd3 ba2k sqft91 Cilantro Ln, Bunker Hill, WV 25413For Sale
 MLS ID #WVBE2048720, Sara Williams, CENTURY 21 New Millennium. Bright MLS
 - $429,9003 bd4 ba3.6k sqft171 Webber Springs Dr, Inwood, WV 25428For SaleMLS ID #WVBE2051368, Kevin Coomler, ERA Liberty Realty. Bright MLS
- $420,0005 bd3 ba2.7k sqft179 Reprisal Rd, Inwood, WV 25428For SaleMLS ID #WVBE2052222, Heather Corroon, Dandridge Realty Group, LLC. Bright MLS
- $410,0004 bd3 ba2.2k sqft236 Surplus Rd, Inwood, WV 25428For SaleMLS ID #WVBE2048492, Cheryl Yates, ERA Liberty Realty. Bright MLS
- $435,0004 bd4 ba3.3k sqft129 Pierce Arrow Way, Martinsburg, WV 25401For SaleMLS ID #WVBE2053242, Kaitlyn Behr, Samson Properties. Bright MLS
- $419,0004 bd3 ba2.2k sqft115 Bell Tower Ln, Charles Town, WV 25414For SaleMLS ID #WVJF2025218, Erla Reyes, Samson Properties. Bright MLS
- $270,0003 bd3 ba2.1k sqft185 Scarboro Dr, Bunker Hill, WV 25413For SaleMLS ID #WVBE2053230, Kaitlyn Behr, Samson Properties. Bright MLS
- $429,9004 bd3 ba2.4k sqft47 Ansley Ct, Inwood, WV 25428For SaleMLS ID #WVBE2051252, Alan Good, Colony Realty. Bright MLS
- $425,0003 bd3 ba2k sqft180 Euclid Ave, Charles Town, WV 25414For SaleMLS ID #WVJF2025626, Erica Williams, Samson Properties. Bright MLS
- $419,9904 bd3 ba2.1k sqft123 Grayling Rd, Inwood, WV 25428New ConstructionBright MLS
- $295,0003 bd4 ba2.2k sqft22 Kirby Ct, Bunker Hill, WV 25413For SaleMLS ID #WVBE2052056, Stacey Mullins, ERA Oakcrest Realty, Inc.. Bright MLS
- $459,9005 bd3 ba2.1k sqft152 General Lee Ave, Inwood, WV 25428New ConstructionMLS ID #WVBE2050090, Celia Lainez, Samson Properties. Bright MLS
- $459,0004 bd4 ba2.8k sqft116 Celadon Ct, Martinsburg, WV 25403For SaleMLS ID #WVBE2051916, Romina Porter, Dandridge Realty Group, LLC. Bright MLS
- $425,0004 bd3 ba2.1k sqft191 National St, Ranson, WV 25438For SaleMLS ID #WVJF2025596, Wes Smith, Pearson Smith Realty, LLC. Bright MLS
- $385,0005 bd3 ba2.2k sqft400 Salida Trl, Martinsburg, WV 25403For SaleMLS ID #WVBE2053256, Jennifer Fortson, Charis Realty Group. Bright MLS
- $560,0004 bd3 ba2.2k sqft50 Lamar Ln, Shepherdstown, WV 25443For SaleMLS ID #WVJF2025516, Michael Oates, Exit Success Realty. Bright MLS
- $595,0004 bd4 ba3.8k sqft55 Powder River Ct, Harpers Ferry, WV 25425For SaleMLS ID #WVJF2025610, Suzy Joran, Samson Properties. Bright MLS
