nicely appointed spacious home It can accommodate a large family with room to grow. Kitchen. Lots of updates: 2014 Air conditioning, 2016 refinished hardwood LR , DR and steps, 2016 new carpet in Rec rm and lower bedroom. 2017 new furnace, 2018 new appliances-stove & refrigerator,2020 electrical insulated attic & basement, new garage doors,2021 all new windows, new granite kitchen counter, 2025 new roof house and garage. 2500 sq ft garden on the east side of property.
Pending
$320,000
3800 Downing Way, Louisville, KY 40218
5beds
3,479sqft
:
Get pre-qualified$2,179/mo
Single Family Residence
Built in 1963
0.38 Acres Lot
$-- Zestimate®
$92/sqft
$-- HOA
What's special
- 47 days |
- 26 |
- 1 |
Zillow last checked:
Listing updated:
Listed by:
David O Lynch 502-420-5000,
Semonin Realtors
Source: Metro Search Inc. LLC DBA Apex MLS,MLS#: 1720451
Facts & features
Interior
Bedrooms & bathrooms
- Bedrooms: 5
- Bathrooms: 3
- Full bathrooms: 3
Primary bedroom
- Level: Second
Bedroom
- Level: Second
Bedroom
- Level: Second
Bedroom
- Level: Second
Bedroom
- Level: Third
Primary bathroom
- Level: Second
Full bathroom
- Level: Second
Full bathroom
- Level: Third
Dining area
- Level: First
Family room
- Level: Third
Kitchen
- Level: First
Laundry
- Level: Basement
Living room
- Level: First
Heating
- Forced Air, Natural Gas
Cooling
- Central Air
Features
- Basement: Unfinished
- Number of fireplaces: 1
Interior area
- Total structure area: 2,551
- Total interior livable area: 3,479 sqft
- Finished area above ground: 2,551
- Finished area below ground: 928
Property
Parking
- Total spaces: 2
- Parking features: Detached, Entry Front
- Garage spaces: 2
Features
- Stories: 3
- Patio & porch: Deck, Porch
- Fencing: Partial,Chain Link
Lot
- Size: 0.38 Acres
- Dimensions: 80 x 187
- Features: Corner Lot, Level, Storm Sewer
Details
- Additional structures: Garage(s)
- Parcel number: 14091K00380038
Construction
Type & style
- Home type: SingleFamily
- Property subtype: Single Family Residence
Materials
- Brick Veneer
- Foundation: Concrete Perimeter
- Roof: Shingle
Condition
- Year built: 1963
Utilities & green energy
- Sewer: Public Sewer
- Water: Public
- Utilities for property: Electricity Connected, Natural Gas Connected
Community & HOA
Community
- Subdivision: Chevy Chase
HOA
- Has HOA: No
Location
- Region: Louisville
Financial & listing details
- Price per square foot: $92/sqft
- Tax assessed value: $260,160
- Annual tax amount: $2,745
- Date on market: 6/14/2026
- Electric utility on property: Yes
Estimated market value
Not available
Estimated sales range
Not available
Not available
Price history
| Date | Event | Price |
|---|---|---|
| 6/14/2026 | Pending sale | $320,000+123%$92/sqft |
Source:  Metro Search Inc. LLC DBA Apex MLS #1720451 Report a problem Metro Search Inc. LLC DBA Apex MLS #1720451 Report a problem | ||
| 1/10/2000 | Sold | $143,500$41/sqft |
Source: Agent Provided Report a problem | ||
Public tax history
| Year | Property taxes | Tax assessment |
|---|---|---|
| 2024 | $2,745 +38% | $260,160 +33.7% |
| 2023 | $1,990 -5.1% | $194,610 |
| 2022 | $2,096 -6.4% | $194,610 |
| 2021 | $2,240 -1.7% | $194,610 -5.1% |
| 2020 | $2,278 | $205,050 |
| 2019 | $2,278 -16.1% | $205,050 |
| 2018 | $2,715 | $205,050 |
| 2017 | $2,715 +52.1% | $205,050 +14.9% |
| 2013 | $1,785 | $178,520 |
| 2011 | $1,785 | $178,520 |
| 2010 | $1,785 | $178,520 |
| 2009 | $1,785 | $178,520 |
| 2007 | -- | $178,520 +8.6% |
| 2006 | -- | $164,380 |
| 2005 | -- | $164,380 |
| 2004 | -- | $164,380 |
Find assessor info on the county website
Monthly payment
Est. payment
Payment breakdown
Explore the cost of this home by adjusting the details. Changes won't be saved.Climate risks
Neighborhood: Bon Air
Nearby schools
GreatSchools rating
- 3/10Goldsmith Elementary SchoolGrades: K-5Distance: 0.6 mi
- 3/10Thomas Jefferson Middle SchoolGrades: 6-8Distance: 2.5 mi
- 1/10Seneca High SchoolGrades: 9-12Distance: 0.6 mi
- $246,600-- bd2 ba1.2k sqft3802 Downing Way, Louisville, KY 40218Off Market
- $262,2003 bd2 ba1.3k sqft3804 Downing Way, Louisville, KY 40218Off Market

- $305,600-- bd1 ba2.1k sqft3726 Downing Way, Louisville, KY 40218Off Market
- $260,300-- bd1 ba1.4k sqft3807 Chevy Chase Rd, Louisville, KY 40218Off Market
- $285,2003 bd2 ba1.2k sqft3806 Downing Way, Louisville, KY 40218Off Market
- $235,500-- bd1 ba1.5k sqft3809 Chevy Chase Rd, Louisville, KY 40218Off Market
- $295,600-- bd2 ba1.4k sqft3724 Downing Way, Louisville, KY 40218Off Market
- $335,0003 bd2 ba2.1k sqft3811 Chevy Chase Rd, Louisville, KY 40218Sold
A local agent can set up tours, give advice and negotiate with sellers.
Similar homes
- $329,5004 bd2 ba2.1k sqft4011 Mamaroneck Rd, Louisville, KY 40218For Sale
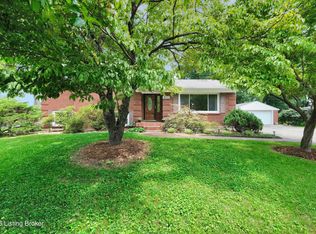
 MLS ID #1724406, Ed Williamson, simpler.realestate. Metro Search Inc. LLC DBA Apex MLS
 - $320,0004 bd2 ba1.8k sqft3112 Tremont Dr, Louisville, KY 40205For Sale
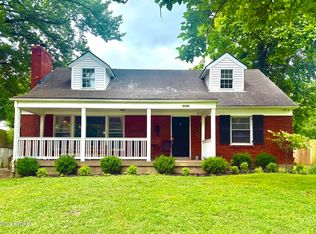 MLS ID #1724599, Mary K Chandler, EnVesta. Metro Search Inc. LLC DBA Apex MLS
 - $275,0004 bd2 ba2.1k sqft3732 Glenmeade Rd, Louisville, KY 40218For Sale
 MLS ID #1719775, Larry Gatti, 85W Real Estate. Metro Search Inc. LLC DBA Apex MLS
 - $305,0003 bd2 ba2.3k sqft4016 White Plains Ct, Louisville, KY 40218For Sale
 MLS ID #1716710, Jayson Brunstetter, The Agency Louisville. Metro Search Inc. LLC DBA Apex MLS
 - $335,0004 bd2 ba2.1k sqft5206 Cool Brook Rd, Louisville, KY 40291For SaleMLS ID #1724843, Caitlin S Griffee, White Picket Real Estate. Metro Search Inc. LLC DBA Apex MLS
- $325,0003 bd3 ba2k sqft3329 Goldsmith Ln, Louisville, KY 40220For SaleMLS ID #1724027, Cody Stiff, First Saturday Real Estate. Metro Search Inc. LLC DBA Apex MLS
- $299,9004 bd2 ba2.2k sqft3241 Radiance Rd, Louisville, KY 40220For SaleMLS ID #1724263, Jessica J Bourne, Polo Real Estate Group LLC. Metro Search Inc. LLC DBA Apex MLS
- $300,0004 bd3 ba2.8k sqft7718 Saint Bernard Ct, Louisville, KY 40291For SaleMLS ID #1722067, Hunter Gann, Weichert Realtors - ABG. Metro Search Inc. LLC DBA Apex MLS
- $375,0004 bd3 ba2.9k sqft4301 Mount Vernon Rd, Saint Regis Park, KY 40220For SaleMLS ID #1721083, Bob Sokoler, simpler.realestate. Metro Search Inc. LLC DBA Apex MLS
- $295,0003 bd2 ba2.2k sqft3318 Hunsinger Ln, Louisville, KY 40220For SaleMLS ID #1722683, Mary D Taylor, simpler.realestate. Metro Search Inc. LLC DBA Apex MLS
- $267,5005 bd3 ba2.5k sqft6311 May Pen Rd, Louisville, KY 40228For SaleMLS ID #1724149, Ben J Bass, THRIVE Realty. Metro Search Inc. LLC DBA Apex MLS
- $335,0004 bd2 ba1.9k sqft7510 Broad Run Rd, Louisville, KY 40291For SaleMLS ID #1724185, Katie McDaniel, Keller Williams Collective. Metro Search Inc. LLC DBA Apex MLS
- $419,9004 bd3 ba2.9k sqft1303 Limestone Trce, Louisville, KY 40223For SaleMLS ID #1725042, Carrie J Pike, Forman, Jones & Associates REALTORS. Metro Search Inc. LLC DBA Apex MLS
- $297,9003 bd2 ba2.6k sqft4710 Huckleberry Ct, Louisville, KY 40216For SaleMLS ID #1724609, Beth Schilling, Keller Williams Collective. Metro Search Inc. LLC DBA Apex MLS
- $309,0003 bd3 ba2k sqft8417 Calm Ln, Louisville, KY 40219For SaleMLS ID #1724300, Stephanie Stewart, Homepage Realty. Metro Search Inc. LLC DBA Apex MLS
- $359,9004 bd3 ba2.8k sqft6425 Labor Ln, Louisville, KY 40291For SaleMLS ID #1721033, Shawna Smith, Real Broker, LLC. Metro Search Inc. LLC DBA Apex MLS
- $319,9004 bd2 ba2.1k sqft10706 Blackwood Rd, Jeffersontown, KY 40299For SaleMLS ID #1715366, Michael Burlew, Weichert Realtors - ABG. Metro Search Inc. LLC DBA Apex MLS
- $320,0003 bd2 ba1.9k sqft7401 Rambo Way, Louisville, KY 40228For Sale
 MLS ID #26016189, Sara Y Bentley, Keller Williams Commonwealth. Imagine MLS
 - $359,9004 bd3 ba2.6k sqft200 W Kenwood Dr, Louisville, KY 40214For SaleMLS ID #1717412, Andy Dabney, Semonin Realtors. Metro Search Inc. LLC DBA Apex MLS
- $269,0004 bd2 ba1.8k sqft216 W Esplanade Ave, Louisville, KY 40214For SaleMLS ID #1725081, Danielle Baise, White Picket Real Estate. Metro Search Inc. LLC DBA Apex MLS
