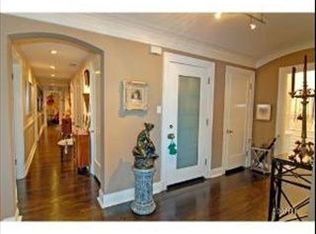
Experience timeless elegance in this East Lakeview vintage residence, nestled within an intimate pre-war elevator building with just two homes per floor. Rich herringbone hardwood floors flow from the gracious foyer into the formal living and dining rooms, while two generously sized ensuite bedrooms each feature walk-in closets. The well-appointed kitchen offers granite countertops, classic shaker cabinetry and stainless steel appliances. Updates include in-unit laundry and SpacePak central air conditioning seamlessly blending modern comfort with the home's historic charm. Resident amenities include a mail/package concierge, fitness center, dog run, beautifully landscaped courtyard with grilling stations, lounge seating and dining areas, on-site engineer and manager, leased valet parking for multiple vehicles, complimentary guest parking, and a weekly car wash. Perfectly positioned in the heart of East Lakeview, this exceptional home is just moments from Montrose Harbor, Waveland Park Tennis Courts, Sydney R. Marovitz Golf Course, Wrigley Field, the CTA Sheridan Red Line station, multiple bus routes, and the neighborhood's vibrant assortment of restaurants, cafes, and shops.
Active
$560,000
3800 N Lake Shore Dr #3G, Chicago, IL 60613
2beds
--sqft
:
Get pre-qualified$5,840/mo
Condominium, Single Family Residence
Built in 1927
-- sqft lot
$-- Zestimate®
$--/sqft
$1,586/mo HOA
What's special
In-unit laundryRich herringbone hardwood floorsSpacepak central air conditioningClassic shaker cabinetryWell-appointed kitchenGracious foyerGranite countertops
- 14 days |
- 1,173 |
- 34 |
Likely to sell faster than
Zillow last checked:
Listing updated:
Listed by:
Tanya Hamilton (773)294-7183,
Jameson Sotheby's Intl Realty
Source: MRED as distributed by MLS GRID,MLS#: 12703148
Facts & features
Interior
Bedrooms & bathrooms
- Bedrooms: 2
- Bathrooms: 2
- Full bathrooms: 2
Rooms
- Room types: No additional rooms
Primary bedroom
- Features: Flooring (Hardwood), Bathroom (Full)
- Level: Main
- Area: 209 Square Feet
- Dimensions: 19X11
Bedroom 2
- Features: Flooring (Hardwood)
- Level: Main
- Area: 192 Square Feet
- Dimensions: 16X12
Dining room
- Features: Flooring (Hardwood)
- Level: Main
- Area: 247 Square Feet
- Dimensions: 19X13
Kitchen
- Features: Kitchen (Galley), Flooring (Other)
- Level: Main
- Area: 133 Square Feet
- Dimensions: 19X7
Laundry
- Level: Main
- Area: 9 Square Feet
- Dimensions: 3X3
Living room
- Features: Flooring (Hardwood)
- Level: Main
- Area: 322 Square Feet
- Dimensions: 23X14
Heating
- Radiator(s)
Cooling
- Central Air, Small Duct High Velocity
Appliances
- Included: Range, Microwave, Dishwasher, Refrigerator, Washer, Dryer, Stainless Steel Appliance(s)
- Laundry: Washer Hookup, In Unit
Features
- Storage
- Flooring: Hardwood
- Basement: None
- Number of fireplaces: 1
- Fireplace features: Decorative, Living Room
Interior area
- Total structure area: 0
Property
Parking
- Total spaces: 2
- Parking features: Heated Garage, Yes, Leased, Attached, Garage
- Attached garage spaces: 2
Accessibility
- Accessibility features: No Disability Access
Lot
- Features: Common Grounds
Details
- Parcel number: 14211030301087
- Special conditions: None
Construction
Type & style
- Home type: Condo
- Property subtype: Condominium, Single Family Residence
Materials
- Brick
Condition
- New construction: No
- Year built: 1927
Utilities & green energy
- Sewer: Public Sewer
- Water: Public
Community & HOA
HOA
- Has HOA: Yes
- Amenities included: Bike Room/Bike Trails, Elevator in Residence, Exercise Room, Storage, On Site Manager/Engineer
- Services included: Heat, Water, Insurance, Cable TV, Exterior Maintenance, Lawn Care, Scavenger, Snow Removal, Internet
- HOA fee: $1,586 monthly
Location
- Region: Chicago
Financial & listing details
- Tax assessed value: $476,150
- Annual tax amount: $8,903
- Date on market: 7/21/2026
- Ownership: Condo
Estimated market value
Not available
Estimated sales range
Not available
Not available
Price history
| Date | Event | Price |
|---|---|---|
| 7/21/2026 | Listed for sale | $560,000+26.4% |
Source:  MRED as distributed by MLS GRID #12703148 Report a problem MRED as distributed by MLS GRID #12703148 Report a problem | ||
| 4/10/2017 | Sold | $443,000-1.3% |
Source: MRED as distributed by MLS GRID #09490532 Report a problem | ||
| 2/21/2017 | Pending sale | $449,000 |
Source: @properties #09490532 Report a problem | ||
| 2/1/2017 | Listed for sale | $449,000-11.8% |
Source: @properties #09490532 Report a problem | ||
| 9/12/2008 | Listing removed | $509,000 |
Source: NRT Chicago #06984101 Report a problem | ||
| 8/6/2008 | Price change | $509,000-7.4% |
Source: NRT Chicago #06984101 Report a problem | ||
| 5/28/2008 | Listed for sale | $549,900+33.3% |
Source: Prudential Preferred Properties #06786636 Report a problem | ||
| 6/3/2003 | Sold | $412,500+26.9% |
Source: Public Record Report a problem | ||
| 6/4/2001 | Sold | $325,000+12.1% |
Source: Public Record Report a problem | ||
| 8/4/2000 | Sold | $290,000+83% |
Source: Public Record Report a problem | ||
| 7/9/1996 | Sold | $158,500 |
Source: Public Record Report a problem | ||
Public tax history
| Year | Property taxes | Tax assessment |
|---|---|---|
| 2024 | $8,904 +3.7% | $47,615 +8.2% |
| 2023 | $8,584 +2.8% | $43,999 |
| 2022 | $8,346 +2.1% | $43,999 |
| 2021 | $8,178 -1.9% | $43,999 +8.6% |
| 2020 | $8,334 +5.1% | $40,512 -5.6% |
| 2019 | $7,929 +1.7% | $42,895 |
| 2018 | $7,795 +19.5% | $42,895 +27.4% |
| 2017 | $6,524 +4.5% | $33,681 |
| 2016 | $6,246 +9.7% | $33,681 |
| 2015 | $5,691 +3.8% | $33,681 +4.8% |
| 2014 | $5,484 +2.2% | $32,124 |
| 2013 | $5,364 -1.8% | $32,124 -2.4% |
| 2012 | $5,461 +13.5% | $32,928 -2% |
| 2011 | $4,810 -12% | $33,593 -12.6% |
| 2010 | $5,464 +7.8% | $38,430 |
| 2009 | $5,067 -4.4% | $38,430 -12% |
| 2008 | $5,298 +8.1% | $43,649 |
| 2007 | $4,901 +18.2% | $43,649 |
| 2006 | $4,145 +6.9% | $43,649 +40.5% |
| 2005 | $3,879 +2.9% | $31,058 |
| 2004 | $3,768 +3.9% | $31,058 |
| 2003 | $3,628 +3.9% | $31,058 +46.2% |
| 2002 | $3,490 -5.1% | $21,249 |
| 2001 | $3,680 +8.6% | $21,249 |
| 2000 | $3,388 +12.5% | $21,249 +20.5% |
| 1999 | $3,011 | $17,634 |
Find assessor info on the county website
Monthly payment
Est. payment
Payment breakdown
Explore the cost of this home by adjusting the details. Changes won't be saved.Climate risks
Neighborhood: Lake View
Nearby schools
GreatSchools rating
- 5/10Greeley Elementary SchoolGrades: PK-8Distance: 0.3 mi
- 3/10Lake View High SchoolGrades: 9-12Distance: 1.2 mi
Schools provided by the listing agent
- Elementary: Greeley Elementary School
- High: Lake View High School
- District: 299
Source: MRED as distributed by MLS GRID. This data may not be complete. We recommend contacting the local school district to confirm school assignments for this home.
- $1,512,2304 bd5 ba3.7k sqft3800 N Lake Shore Dr, Winnetka, IL 60613Off Market
- $417,800-- bd-- ba-- sqft3800 N Lake Shore Dr #1A, Chicago, IL 60613Off Market
- $1,084,1004 bd3 ba3.3k sqft3800 N Lake Shore Dr #2A, Chicago, IL 60613Off Market

- $948,1003 bd3 ba-- sqft3800 N Lake Shore Dr #3A, Chicago, IL 60613Off Market
- $1,083,0004 bd3 ba3.3k sqft3800 N Lake Shore Dr #4A, Chicago, IL 60613Off Market
- $732,500-- bd-- ba-- sqft3800 N Lake Shore Dr #5A, Chicago, IL 60613Off Market
- $1,425,5003 bd3 ba3.5k sqft3800 N Lake Shore Dr #6A, Chicago, IL 60613Off Market
- $1,499,5003 bd3 ba3.3k sqft3800 N Lake Shore Dr #2, Chicago, IL 60613Off Market
- $839,520-- bd-- ba-- sqft3800 N Lake Shore Dr #3, Chicago, IL 60613Off Market
A local agent can set up tours, give advice and negotiate with sellers.
Similar homes
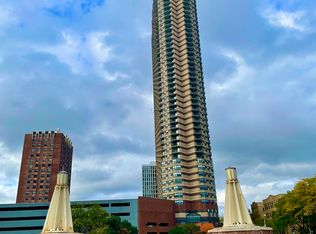
- $550,0002 bd2 ba-- sqft3660 N Lake Shore Dr APT 2513, Chicago, IL 60613Active
 MLS ID #12710273, Luis Flores, 2 Independent Realty LLC. MRED as distributed by MLS GRID
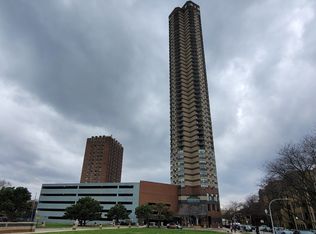
 - $525,0002 bd2 ba-- sqft3660 N Lake Shore Dr APT 4713, Chicago, IL 60613Active
 MLS ID #12666750, Olurotimi Osilaja, GRI, Marvel Ventures Realty. MRED as distributed by MLS GRID
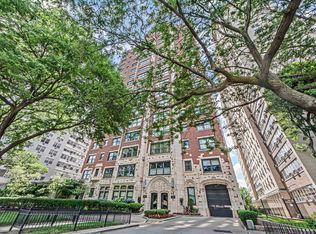
 - $550,0003 bd4 ba3k sqft3920 N Lake Shore Dr APT 3S, Chicago, IL 60613Active
 MLS ID #12690949, Hadley Rue, Baird & Warner. MRED as distributed by MLS GRID
 - $384,9002 bd2 ba1.6k sqft3750 N Lake Shore Dr APT 1D, Chicago, IL 60613New
 MLS ID #12722111, Joe Tyler Gerber, Baird & Warner. MRED as distributed by MLS GRID
 - $589,0002 bd2 ba2k sqft3530 N Lake Shore Dr APT 7B, Chicago, IL 60657ActiveMLS ID #12718997, Kathie Bock, CRS, @properties Christie's International Real Estate. MRED as distributed by MLS GRID
- $639,0003 bd2 ba1.7k sqft645 W Bittersweet Pl #1, Chicago, IL 60613ActiveMLS ID #12702944, Andrea Granias, Compass. MRED as distributed by MLS GRID
- $474,9002 bd1 ba-- sqft4170 N Marine Dr APT 19M, Chicago, IL 60613NewMLS ID #12719907, Ryan Cherney, Circle One Realty. MRED as distributed by MLS GRID
- $524,9002 bd2 ba-- sqft3133 N Lakewood Ave APT 3G, Chicago, IL 60657NewMLS ID #12722613, Frank Polancic, RE/MAX Premier. MRED as distributed by MLS GRID
- $585,0002 bd2 ba1.1k sqft2545 N Racine Ave #1, Chicago, IL 60614NewMLS ID #12722830, Owen Duffy, Fulton Grace Realty. MRED as distributed by MLS GRID
- $600,0002 bd2 ba-- sqft3759 N Ashland Ave #2, Chicago, IL 60613ActiveMLS ID #12704588, Emily Sachs Wong, @properties Christie's International Real Estate. MRED as distributed by MLS GRID
- $499,0002 bd2 ba1.1k sqft345 W Fullerton Pkwy APT 2501, Chicago, IL 60614NewMLS ID #12722865, Mircea Ciubancan, Real People Realty. MRED as distributed by MLS GRID
- $600,0002 bd2 ba1.4k sqft3416 N Sheffield Ave APT 2, Chicago, IL 60657NewMLS ID #12719611, Grigory Pekarsky, Vesta Preferred LLC. MRED as distributed by MLS GRID
- $799,9003 bd3 ba2.2k sqft3800 N Lake Shore Dr #3D, Chicago, IL 60613ActiveMLS ID #12704375, Evelyn Fred, Baird & Warner. MRED as distributed by MLS GRID
- $315,0002 bd2 ba1k sqft3930 N Pine Grove Ave APT 707, Chicago, IL 60613ActiveMLS ID #12705110, Sharon Rice-Minoso, The Sokol Group. MRED as distributed by MLS GRID
- $459,0002 bd1 ba1.4k sqft(Undisclosed Address), Chicago, IL 60613ActiveMLS ID #12703056, Susan Bragg, Baird & Warner. MRED as distributed by MLS GRID
- $449,9002 bd2 ba1.4k sqft4170 N Marine Dr APT 12J, Chicago, IL 60613ActiveMLS ID #12657566, Ryan Casper, eXp Realty. MRED as distributed by MLS GRID
- $599,9004 bd3 ba3.4k sqft421 W Melrose St #21AD, Chicago, IL 60657ActiveMLS ID #12715248, Monique Pieron, @properties Christie's International Real Estate. MRED as distributed by MLS GRID
- $380,0002 bd2 ba1.1k sqft655 W Irving Park Rd APT 4202, Chicago, IL 60613ActiveMLS ID #12684677, Debra Dobbs, CCIM, Compass. MRED as distributed by MLS GRID
- $650,0003 bd3 ba-- sqft946 W Sheridan Rd #2, Chicago, IL 60613Price ChangeMLS ID #12619908, Greg Alvarado, @properties Christie's International Real Estate. MRED as distributed by MLS GRID
- $--2 bd2 ba-- sqft455 W Saint James Pl #Apartment, Chicago, IL 60614AuctionAuction.com 2
