Step into refined sophistication in this ultra-luxury high-floor 2-bedroom, 1-bath residence at the highly sought-after Waterford in historic Buena Park (East Lakeview). This meticulously gut-rehabbed condo showcases exceptional craftsmanship, premium finishes, and breathtaking panoramic views of Lake Michigan, parks, beaches, and the harbor. The redesigned two-bedroom floor plan maximizes space with bright, open living areas perfect for modern living and entertaining. A spacious balcony spans the length of the unit, with access from both bedrooms, creating seamless indoor-outdoor living. The chef's kitchen features custom off-white slim shaker cabinetry with gold hardware, quartz countertops, a large peninsula with breakfast bar, recessed lighting, and a premium Bosch appliance package including a slide-in range with hood, paneled dishwasher, French-door refrigerator, plus a Sharp microwave drawer. A full-size Bosch Washer Dryer adds everyday convenience. The spa-inspired bathroom includes a walk-in glass shower with rain head and body sprays, dual sink vanity, an anti-fog LED mirror, Smart Toilet with Heated automatic open and close seat, towel warmer, and linen closet. The spacious primary bedroom offers spectacular lake views, generous closets, and room for a home office. The second bedroom is ideal as a guest room, office, or fitness space. Additional upgrades include wide-plank antimicrobial flooring, professionally organized closets throughout, and newly installed recessed lighting in every room.Located on a quiet, tree-lined street just steps from Lake Michigan, you'll enjoy easy access to beaches, bike trails, parks, harbors, golf, tennis, restaurants, shopping, and entertainment. The Waterford is a full-service luxury condominium offering outstanding amenities, including an indoor pool, fitness center, rooftop sundeck, hospitality and conference rooms, 24-hour door staff, onsite management and maintenance, storage locker, heated attached garage, and in-unit laundry. The building is exceptionally well managed with over $4.87 million in reserves. Major capital improvements have already been completed and paid for, including replacement of all risers and beautifully renovated hallways. There are no upcoming special assessments, making this a rare opportunity to own a move-in-ready luxury condo in one of Chicago's premier lakefront communities.
Active
$474,900
4170 N Marine Dr APT 19M, Chicago, IL 60613
2beds
--sqft
Condominium, Single Family Residence
Built in 1973
-- sqft lot
$-- Zestimate®
$--/sqft
$776/mo HOA
What's special
Indoor poolPremium finishesRecessed lightingMeticulously gut-rehabbed condoSeamless indoor-outdoor livingHeated attached garageRooftop sundeck
- 41 days
- 549
- 44
Zillow last checked:
Listing updated:
Listed by:
Ryan Cherney (630)862-5181,
Circle One Realty
Source: MRED as distributed by MLS GRID,MLS#: 12719907
Facts & features
Interior
Bedrooms & bathrooms
- Bedrooms: 2
- Bathrooms: 1
- Full bathrooms: 1
Rooms
- Room types: Balcony/Porch/Lanai, Foyer
Primary bedroom
- Features: Flooring (Vinyl), Bathroom (Full)
- Level: Main
- Area: 187 Square Feet
- Dimensions: 17X11
Bedroom 2
- Features: Flooring (Vinyl)
- Level: Main
- Area: 99 Square Feet
- Dimensions: 9X11
Balcony porch lanai
- Level: Main
- Area: 100 Square Feet
- Dimensions: 5X20
Dining room
- Features: Flooring (Vinyl)
- Level: Main
- Area: 130 Square Feet
- Dimensions: 13X10
Foyer
- Features: Flooring (Vinyl)
- Level: Main
- Area: 36 Square Feet
- Dimensions: 6X6
Kitchen
- Features: Kitchen (Eating Area-Breakfast Bar, Pantry-Closet), Flooring (Vinyl)
- Level: Main
- Area: 130 Square Feet
- Dimensions: 10X13
Laundry
- Features: Flooring (Vinyl)
- Level: Main
- Area: 15 Square Feet
- Dimensions: 3X5
Living room
- Features: Flooring (Vinyl)
- Level: Main
- Area: 234 Square Feet
- Dimensions: 13X18
Heating
- Electric, Sep Heating Systems - 2+
Appliances
- Included: Range, Microwave, Dishwasher, High End Refrigerator, Washer, Dryer, Stainless Steel Appliance(s), Range Hood
Features
- Basement: None
Interior area
- Total structure area: 0
Property
Parking
- Total spaces: 1
- Parking features: Heated Garage, Yes, Leased, Attached, Garage
- Attached garage spaces: 1
Accessibility
- Accessibility features: Main Level Entry, No Interior Steps, Wheelchair Accessible, Disability Access
Features
- Patio & porch: Roof Deck, Deck, Screened
- Exterior features: Balcony
- Pool features: In Ground
- Has view: Yes
- View description: Water, Side(s) of Property
- Has water view: Yes
- Water view: Water,Side(s) of Property
Details
- Parcel number: 14163040391192
- Special conditions: None
- Other equipment: TV-Cable, Ceiling Fan(s)
Construction
Type & style
- Home type: Condo
- Property subtype: Condominium, Single Family Residence
Materials
- Brick, Glass, Concrete
Condition
- New construction: No
- Year built: 1973
- Major remodel year: 2026
Utilities & green energy
- Electric: Circuit Breakers
- Sewer: Public Sewer
- Water: Lake Michigan
Community & HOA
HOA
- Has HOA: Yes
- Amenities included: Bike Room/Bike Trails, Door Person, Elevator in Residence, Exercise Room, Storage, On Site Manager/Engineer, Party Room, Sundeck, Indoor Pool, Receiving Room, Sauna, Security Door Lock(s), Service Elevator(s), Valet/Cleaner
- Services included: Water, Doorman, Cable TV, Exercise Facilities, Pool, Exterior Maintenance, Lawn Care, Scavenger, Snow Removal, Internet
- HOA fee: $776 monthly
Location
- Region: Chicago
Financial & listing details
- Tax assessed value: $243,910
- Annual tax amount: $4,788
- Date on market: 7/30/2026
- Ownership: Condo
Estimated market value
Not available
Estimated sales range
Not available
Not available
Price history
| Date | Event | Price |
|---|---|---|
| 7/30/2026 | Listed for sale | $474,900+131.7% |
Source:  MRED as distributed by MLS GRID #12719907 Report a problem MRED as distributed by MLS GRID #12719907 Report a problem | ||
| 4/10/2026 | Sold | $205,000 |
Source: MRED as distributed by MLS GRID #12607035 Report a problem | ||
| 4/8/2026 | Pending sale | $205,000 |
Source: MRED as distributed by MLS GRID #12607035 Report a problem | ||
| 4/1/2026 | Contingent | $205,000 |
Source: MRED as distributed by MLS GRID #12607035 Report a problem | ||
| 4/1/2026 | Listed for sale | $205,000-1.2% |
Source: MRED as distributed by MLS GRID #12607035 Report a problem | ||
| 4/30/2018 | Sold | $207,500-3.4% |
Source: MRED as distributed by MLS GRID #09834091 Report a problem | ||
| 4/4/2018 | Pending sale | $214,900 |
Source: Baird & Warner #09834091 Report a problem | ||
| 3/2/2018 | Price change | $214,900-2.3% |
Source: Baird & Warner #09834091 Report a problem | ||
| 1/16/2018 | Listed for sale | $219,900-1.4% |
Source: Baird & Warner #09834091 Report a problem | ||
| 6/27/2005 | Sold | $223,000+112.4% |
Source: Public Record Report a problem | ||
| 10/15/1996 | Sold | $105,000+5.5% |
Source: Public Record Report a problem | ||
| 6/6/1994 | Sold | $99,500 |
Source: Public Record Report a problem | ||
Public tax history
| Year | Property taxes | Tax assessment |
|---|---|---|
| 2024 | $4,788 +17.4% | $24,391 +26.2% |
| 2023 | $4,077 +2.6% | $19,324 |
| 2022 | $3,975 +2.3% | $19,324 |
| 2021 | $3,886 -1.9% | $19,324 +8.7% |
| 2020 | $3,962 +0.6% | $17,785 -9.3% |
| 2019 | $3,938 +1.7% | $19,601 |
| 2018 | $3,872 +13.4% | $19,601 +23.6% |
| 2017 | $3,414 +7.5% | $15,860 |
| 2016 | $3,177 +9.3% | $15,860 |
| 2015 | $2,906 -6.2% | $15,860 -5% |
| 2014 | $3,099 +21.1% | $16,702 |
| 2013 | $2,559 +0.4% | $16,702 |
| 2012 | $2,549 -3.5% | $16,702 -8.9% |
| 2011 | $2,643 -1.6% | $18,330 |
| 2010 | $2,687 +11.5% | $18,330 |
| 2009 | $2,410 +2.8% | $18,330 -9% |
| 2008 | $2,344 +3.2% | $20,141 |
| 2007 | $2,272 +0.8% | $20,141 |
| 2006 | $2,254 -5% | $20,141 +23.1% |
| 2005 | $2,374 +30.5% | $16,357 |
| 2004 | $1,818 +4.5% | $16,357 |
| 2003 | $1,741 -5.4% | $16,357 +35.6% |
| 2002 | $1,841 +5.8% | $12,067 |
| 2001 | $1,739 +19.9% | $12,067 |
| 2000 | $1,450 +0.2% | $12,067 +26.4% |
| 1999 | $1,448 | $9,550 |
Find assessor info on the county website
Monthly payment
Est. payment
Payment breakdown
Explore the cost of this home by adjusting the details. Changes won't be saved.Climate risks
Neighborhood: Uptown
Nearby schools
Schools provided by the listing agent
- Elementary: Brenneman Elementary School
- High: Senn High School
- District: 299
Source: MRED as distributed by MLS GRID. This data may not be complete. We recommend contacting the local school district to confirm school assignments for this home.
- $443,3002 bd2 ba1.4k sqft4170 N Marine Dr APT 4A, Chicago, IL 60613Off Market
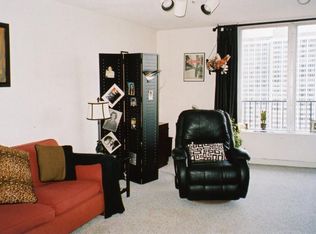
- $461,8002 bd2 ba1.4k sqft4170 N Marine Dr APT 4B, Chicago, IL 60613Off Market

- $367,0001 bd1 ba1k sqft4170 N Marine Dr APT 4C, Chicago, IL 60613Off Market
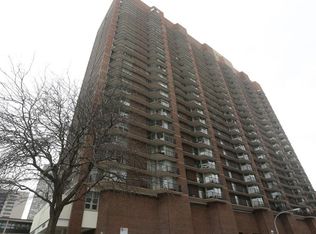
- $273,7001 bd1 ba957 sqft4170 N Marine Dr APT 4D, Chicago, IL 60613Off Market

Similar homes
- $299,0002 bd2 ba1k sqft4343 N Clarendon Ave APT 817, Chicago, IL 60613New
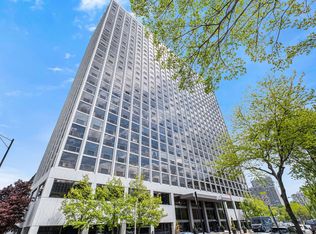 MLS ID #12749229, Brian Scherpenberg, @properties Christie's International Real Estate. MRED as distributed by MLS GRID
 - $520,0003 bd3 ba2.2k sqft3750 N Lake Shore Dr APT 2C, Chicago, IL 60613Price Change
 MLS ID #12732915, Maggie Perez, HomeSmart Connect LLC. MRED as distributed by MLS GRID
 - $375,0002 bd1 ba1k sqft4250 N Marine Dr APT 807, Chicago, IL 60613Active
 MLS ID #12726056, Colleen Berg, Berg Properties. MRED as distributed by MLS GRID
 - $485,0002 bd1 ba1.3k sqft1407 N Mohawk St APT 1, Chicago, IL 60610New
 MLS ID #12754756, Beth Repta, LPT Realty. MRED as distributed by MLS GRID
