Sweetheart of a single-level rambler on a beautifully landscaped lot with level front and back lawn areas, mature plantings, rhododendrons & graceful shade tree. Inside, an inviting entry opens to a bright living room anchored by a gas fireplace with a warm wood mantel, framed by a picture window that looks out over the greenery beyond. Rich wood-look flooring carries through the main living spaces, giving the home a warm, cohesive feel. The eat-in kitchen is full of character, with wood cabinetry, gas range and a slider that opens directly onto the deck that is perfect for morning coffee or evening meals outside. A second bank of built-in cabinetry nearby adds excellent bonus storage for pantry, baking space, or coffee nook. Down the hall are 3 bedrooms including a private primary suite with a walk-in closet and attached 3/4 bath, plus two additional bedrooms sharing a full hall bath. Fresh flooring and paint throughout keeps the whole home feeling move-in ready. Outside offers a fully fenced, park-like backyard shaded by established fruit trees and mature hedging that gives the entire yard a true sense of seclusion backyard retreat. An attached 2-car garage completes the package. Location is the icing on the cake: this home sits in an established neighborhood just minutes from the Anacortes Community Forestlands trails + lakes, downtown, marina and waterfront, schools and parks - the best of small-town island living, all within easy reach.
Pending
Listed by: Windermere RE Anacortes Prop. • Gina Davis
$549,000
3801 37th Drive, Anacortes, WA 98221
3beds
1,128sqft
Single Family Residence
Built in 1979
7,840 Square Feet Lot
$-- Zestimate®
$487/sqft
$-- HOA
What's special
Rich wood-look flooringGas rangeWood cabinetryBeautifully landscaped lotInviting entry
- --
- on Zillow
- 84
- views
- 2
- saves
Likely to sell faster than
Zillow last checked:
Listing updated:
Listed by:
Gina Davis,
Windermere RE Anacortes Prop.,
Kimarie Henning,
Windermere RE Anacortes Prop.
Source: NWMLS as distributed by MLS GRID,MLS#: 2572706
Facts & features
Interior
Bedrooms & bathrooms
- Bedrooms: 3
- Bathrooms: 2
- Full bathrooms: 1
- 3/4 bathrooms: 1
- Main level bathrooms: 2
- Main level bedrooms: 3
Primary bedroom
- Level: Main
Bedroom
- Level: Main
Bedroom
- Level: Main
Bathroom full
- Level: Main
Bathroom three quarter
- Level: Main
Entry hall
- Level: Main
Kitchen with eating space
- Level: Main
Living room
- Level: Main
Utility room
- Level: Garage
Heating
- Fireplace, Baseboard, Electric
Cooling
- None
Appliances
- Included: Dishwasher, Disposal, Refrigerator, Stove(s)/Range(s), Dishwasher(s), Garbage Disposal, Refrigerator(s), Water Heater: Natural gas, Water Heater Location: Garage
Features
- Bath Off Primary
- Flooring: Laminate, Vinyl
- Windows: Dbl Pane/Storm Window
- Basement: None
- Number of fireplaces: 1
- Fireplace features: Gas, Main Level: 1, Fireplace
Interior area
- Total structure area: 1,128
- Total interior livable area: 1,128 sqft
Video & virtual tour
Property
Parking
- Total spaces: 6
- Parking features: Driveway, Attached Garage, Off Street, RV Parking
- Has attached garage: Yes
- Covered spaces: 2
- Uncovered spaces: 4
Features
- Levels: One
- Stories: 1
- Entry location: Main
- Patio & porch: Bath Off Primary, Dbl Pane/Storm Window, Fireplace, Walk-In Closet(s), Water Heater, Wired for Generator
- Has view: Yes
- View description: Territorial
Lot
- Size: 7,840 Square Feet
- Features: Curbs, Dead End Street, Paved, Cable TV, Deck, Fenced-Partially, Gas Available, High Speed Internet, RV Parking
- Topography: Level
- Residential vegetation: Fruit Trees, Garden Space
Details
- Parcel number: P80343
- Zoning description: Jurisdiction: City
- Special conditions: Standard
- Other equipment: Wired for Generator
Construction
Type & style
- Home type: SingleFamily
- Architectural style: 1 Story
- Property subtype: Single Family Residence
Materials
- Wood Products
- Foundation: Poured Concrete
- Roof: Composition
Condition
- Very Good
- Year built: 1979
Utilities & green energy
- Electric: Company: Puget Sound Energy
- Sewer: Sewer Connected, Company: City of Anacortes
- Water: Public, Company: City of Anacortes
Community & HOA
Community
- Features: CCRs
- Subdivision: Anacortes
Location
- Region: Anacortes
Financial & listing details
- Price per square foot: $487/sqft
- Tax assessed value: $467,200
- Annual tax amount: $3,661
- Date on market: 8/22/2026
- Listing terms: Conventional,FHA,VA Loan
- Inclusions: Dishwasher(s), Garbage Disposal, Refrigerator(s), Stove(s)/Range(s)
Estimated market value
Not available
Estimated sales range
Not available
Not available
Price history
| Date | Event | Price |
|---|---|---|
| 8/30/2026 | Pending sale | $549,000$487/sqft |
Source:  NWMLS as distributed by MLS GRID #2572706 Report a problem NWMLS as distributed by MLS GRID #2572706 Report a problem | ||
| 8/22/2026 | Listed for sale | $549,000$487/sqft |
Source: NWMLS as distributed by MLS GRID #2572706 Report a problem | ||
| 6/18/2026 | Listing removed | $2,250$2/sqft |
Source: Zillow Rentals Report a problem | ||
| 6/16/2026 | Listed for rent | $2,250+12.8%$2/sqft |
Source: Zillow Rentals Report a problem | ||
| 2/10/2024 | Listing removed | -- |
Source: Zillow Rentals Report a problem | ||
| 1/23/2024 | Listed for rent | $1,995$2/sqft |
Source: Zillow Rentals Report a problem | ||
Public tax history
| Year | Property taxes | Tax assessment |
|---|---|---|
| 2025 | $3,661 +12.1% | $467,200 +8.1% |
| 2024 | $3,267 -1.7% | $432,200 -1.8% |
| 2023 | $3,322 +8.7% | $440,200 +6.9% |
| 2022 | $3,057 | $411,900 +23.3% |
| 2021 | -- | $334,100 +14.5% |
| 2020 | $2,618 +7.2% | $291,900 +5.1% |
| 2019 | $2,441 +2.5% | $277,800 +7.4% |
| 2018 | $2,382 +20.9% | $258,700 +13.8% |
| 2017 | $1,970 +1.7% | $227,300 +9.9% |
| 2016 | $1,937 +10.7% | $206,900 +5.8% |
| 2015 | $1,750 -0.8% | $195,600 +7.4% |
| 2013 | $1,763 | $182,200 -1.1% |
| 2012 | $1,763 +2.3% | $184,200 -7.1% |
| 2011 | $1,723 | $198,200 |
| 2010 | $1,723 -8.8% | $198,200 -21% |
| 2009 | $1,890 +0.6% | $251,000 |
| 2008 | $1,879 | $251,000 |
| 2007 | $1,879 +20.7% | $251,000 +62.2% |
| 2003 | $1,557 +5% | $154,700 +8% |
| 2002 | $1,483 +0.7% | $143,300 +5.6% |
| 2001 | $1,473 -2.9% | $135,700 +2.8% |
| 2000 | $1,516 | $132,000 |
Find assessor info on the county website
Monthly payment
Est. payment
Payment breakdown
Explore the cost of this home by adjusting the details. Changes won't be saved.Climate risks
Neighborhood: 98221
Similar homes
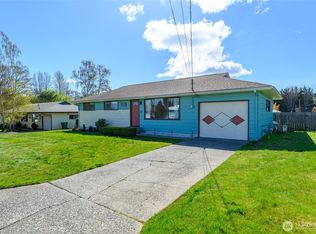
- $549,0003 bd2 ba988 sqft1505 39th Street, Anacortes, WA 98221Active
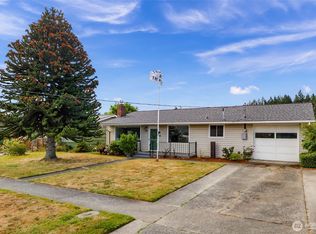 MLS ID #2561186, Tiffany Braun. NWMLS as distributed by MLS GRID
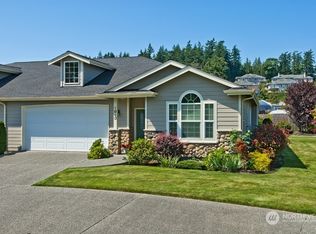
 - $625,0003 bd2 ba1.1k sqft2201 24th Street, Anacortes, WA 98221Active
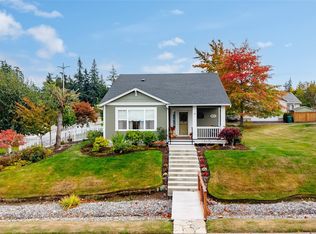 MLS ID #2590129, Paul Weisz. NWMLS as distributed by MLS GRID
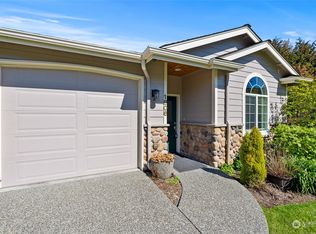
 - $540,0002 bd2 ba1.3k sqft501 35th Street, Anacortes, WA 98221Active
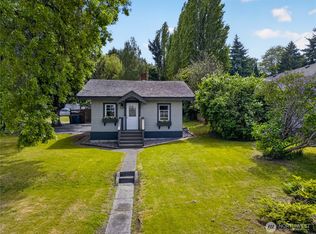 MLS ID #2527102, Julien Collins. NWMLS as distributed by MLS GRID
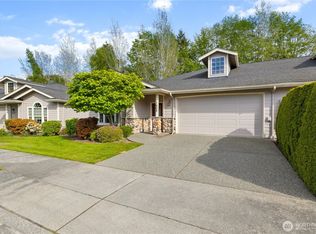
 - $515,0002 bd1 ba1k sqft2009 11th Street, Anacortes, WA 98221Active
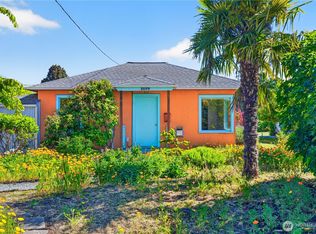 MLS ID #2535363, Margi Houghton. NWMLS as distributed by MLS GRID
