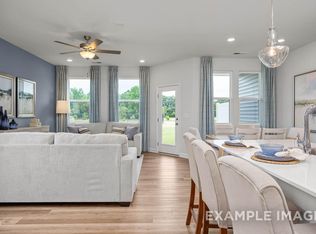
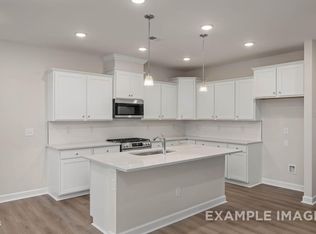
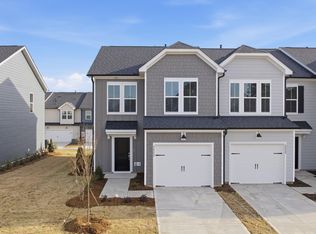
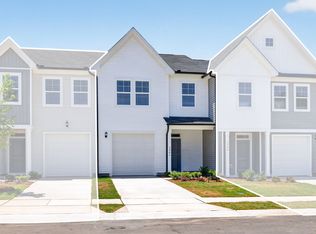
Modern living meets low-maintenance luxury at Springvale. This stunning Graham End townhome offers 1,713 square feet of thoughtfully designed space, featuring 3 bedrooms, 2.5 baths, and a 1-car garage. Situated in a limited collection of just 57 homes in sought-after Fuquay-Varina, this residence is perfectly positioned minutes from the new Gold Leaf Crossing shopping center and Target. The main level is headlined by an open-concept living room that flows effortlessly into the breakfast nook and a spacious kitchen equipped with gas appliances and a tankless water heater. Step outside to your private covered porch, the perfect retreat for a quiet morning coffee. Upstairs, the grand primary suite offers a double-vanity ensuite bathroom and ample storage. Two additional bedrooms and a centralized laundry room complete the upper floor, ensuring a functional layout that maximizes every square inch. Enjoy the ultimate lock-and-go lifestyle with an HOA that maintains both the yard and the home exterior. The community features on-site amenities including a dog park and access to the acclaimed Wake County school system. Expected completion is July 2026. *Pictures are for example purposes only.*
Pending
$295,000
3801 Well Fleet Dr, Fuquay Varina, NC 27592
3beds
1,713sqft
:
Get pre-qualified$1,957/mo
Townhouse, Residential
Built in 2026
2,178 Square Feet Lot
$293,700 Zestimate®
$172/sqft
$182/mo HOA
What's special
- 32 days |
- 7 |
- 0 |
Zillow last checked:
Listing updated:
Listed by:
Matthew Carr 315-461-7715,
Davidson Homes Realty, LLC
Source: Doorify MLS,MLS#: 10177263
Facts & features
Interior
Bedrooms & bathrooms
- Bedrooms: 3
- Bathrooms: 3
- Full bathrooms: 2
- 1/2 bathrooms: 1
Heating
- Heat Pump, Natural Gas
Cooling
- Central Air, Electric, Zoned
Appliances
- Included: Dishwasher, Disposal, Free-Standing Gas Range, Microwave, Plumbed For Ice Maker, Tankless Water Heater, Vented Exhaust Fan
- Laundry: Electric Dryer Hookup, Laundry Room, Upper Level, Washer Hookup
Features
- Bathtub/Shower Combination, Double Vanity, Eat-in Kitchen, Entrance Foyer, Kitchen Island, Open Floorplan, Pantry, Smooth Ceilings, Storage, Walk-In Closet(s), Walk-In Shower, Water Closet, Wired for Data
- Flooring: Carpet, Vinyl, Tile
- Has fireplace: No
- Common walls with other units/homes: 1 Common Wall, End Unit, No One Above, No One Below
Interior area
- Total structure area: 1,713
- Total interior livable area: 1,713 sqft
- Finished area above ground: 1,713
- Finished area below ground: 0
Property
Parking
- Total spaces: 2
- Parking features: Attached, Concrete, Driveway, Garage, Garage Door Opener, Inside Entrance, Kitchen Level
- Attached garage spaces: 1
- Details: Additional parking allowed in driveway.
Features
- Levels: Two
- Stories: 2
- Patio & porch: Front Porch, Patio
- Exterior features: Lighting, Rain Gutters
- Has view: Yes
Lot
- Size: 2,178 Square Feet
- Features: Back Yard, Cleared, Front Yard, Landscaped, Rectangular Lot
Details
- Additional structures: None
- Parcel number: 067602894450000 0523053
- Zoning: RMD
- Special conditions: Standard
Construction
Type & style
- Home type: Townhouse
- Architectural style: Transitional
- Property subtype: Townhouse, Residential
- Attached to another structure: Yes
Materials
- Attic/Crawl Hatchway(s) Insulated, Batts Insulation, Blown-In Insulation, Board & Batten Siding, Concrete, Foam Insulation, Stone Veneer, Vinyl Siding
- Foundation: Concrete, Slab
- Roof: Shingle
Condition
- New construction: Yes
- Year built: 2026
- Major remodel year: 2026
Details
- Builder name: Davidson Homes
Utilities & green energy
- Sewer: Public Sewer
- Water: Public
- Utilities for property: Cable Available, Electricity Available, Natural Gas Available, Sewer Available, Water Available, Underground Utilities
Community & HOA
Community
- Features: Sidewalks, Street Lights, Other
- Subdivision: Springvale Townhomes
HOA
- Has HOA: Yes
- Amenities included: Landscaping, Maintenance, Maintenance Grounds
- Services included: Maintenance Grounds, Maintenance Structure, Storm Water Maintenance
- HOA fee: $182 monthly
- Additional fee info: Second HOA Fee $495 One Time
Location
- Region: Fuquay Varina
Financial & listing details
- Price per square foot: $172/sqft
- Annual tax amount: $2,600
- Date on market: 6/30/2026
- Road surface type: Asphalt
Estimated market value
$293,700
$279,000 - $308,000
$1,970/mo
Price history
| Date | Event | Price |
|---|---|---|
| 6/30/2026 | Pending sale | $295,000+13.9%$172/sqft |
Source:  Doorify MLS #10177263 Report a problem Doorify MLS #10177263 Report a problem | ||
| 6/24/2026 | Listing removed | $259,000$151/sqft |
Source:  Davidson Homes, Inc. Report a problem Davidson Homes, Inc. Report a problem | ||
| 6/11/2026 | Price change | $259,000-10.4%$151/sqft |
Source: Davidson Homes, Inc. Report a problem | ||
| 5/4/2026 | Listed for sale | $289,000$169/sqft |
Source: Davidson Homes, Inc. Report a problem | ||
Public tax history
Tax history is unavailable.
Monthly payment
Est. payment
Payment breakdown
Explore the cost of this home by adjusting the details. Changes won't be saved.Climate risks
Neighborhood: 27592
Nearby schools
GreatSchools rating
- 9/10Willow Springs ElementaryGrades: K-5Distance: 0.5 mi
- 8/10Herbert Akins Road MiddleGrades: 6-8Distance: 4.4 mi
- 6/10Willow Spring HighGrades: 9-12Distance: 0.9 mi
Schools provided by the listing agent
- Elementary: Wake - Willow Springs Elementary
- Middle: Wake - Herbert Akins Road Middle
- High: Wake - Willow Spring High School
Source: Doorify MLS. This data may not be complete. We recommend contacting the local school district to confirm school assignments for this home.
- $278,0003 bd3 ba1.7k sqft3803 Well Fleet Dr, Fuquay Varina, NC 27592Pending
- $275,7503 bd3 ba1.7k sqft3805 Well Fleet Dr, Fuquay Varina, NC 27592Pending
- $277,0003 bd3 ba1.7k sqft3807 Well Fleet Dr, Fuquay Varina, NC 27592Pending
- $---- bd-- ba-- sqftHomes Available Soon, Springvale South, Fuquay Varina, NC 27592New Construction

- $345,0003 bd3 ba1.7k sqft3818 Well Fleet Dr, Willow Spring, NC 27592Sold
- $305,0003 bd3 ba1.7k sqft3813 Well Fleet Dr, Fuquay Varina, NC 27592Pending
- $307,0003 bd3 ba1.7k sqft3812 Well Fleet Dr, Willow Springs, NC 27592Sold
- $287,0003 bd3 ba1.7k sqft3817 Well Fleet Dr, Fuquay Varina, NC 27592Pending
A local agent can set up tours, give advice and negotiate with sellers.
Similar homes
- $297,8903 bd3 ba1.6k sqftHertford, Fuquay Varina, NC 27526New Construction

 MLS ID #10175042, Brad Norris. Doorify MLS
 - $309,9903 bd3 ba1.5k sqft2822 Rodeo Ct, Willow Springs, NC 27592New Construction
 Doorify MLS
 - $289,9903 bd3 ba1.6k sqft3219 Bailey Lake, Fuquay Varina, NC 27526New Construction
 Dream Finders Homes
 - $297,8903 bd3 ba1.6k sqft3306 Bailey Lake, Fuquay Varina, NC 27526New Construction
 Dream Finders Homes
 - $294,6903 bd3 ba1.6k sqft3308 Bailey Lake, Fuquay Varina, NC 27526New ConstructionDream Finders Homes
- $315,8903 bd3 ba1.7k sqft3217 Bailey Lake, Fuquay Varina, NC 27526New ConstructionDream Finders Homes
- $300,0003 bd3 ba1.6k sqftThe Juniper, Angier, NC 27501New ConstructionDoorify MLS
- $285,0003 bd3 ba1.6k sqft8907 Kennebec Crossing Dr #61, Angier, NC 27501New ConstructionDoorify MLS
- $278,5503 bd3 ba1.7k sqft46 Village Edge Dr, Lillington, NC 27546New ConstructionMLS ID #10181180, Jason S Hakooz. Doorify MLS
- $439,9004 bd3 ba2.4k sqft256 Summer Ranch Dr, Fuquay Varina, NC 27526For SaleMLS ID #10172987, Robert William Buesser. Doorify MLS
- $325,0003 bd2 ba1.6k sqft112 Fellow Dr, Lillington, NC 27546New ConstructionDoorify MLS
- $325,0004 bd3 ba1.8k sqft119 S Rose Hill Dr, Clayton, NC 27520For SaleMLS ID #10182915, Linda Trevor. Doorify MLS
- $424,9904 bd4 ba2.4k sqft2928 Denson Rd, Willow Spring, NC 27592New ConstructionDoorify MLS
- $325,0003 bd3 ba1.8k sqft172 Wellons Creek Dr, Garner, NC 27529For SaleMLS ID #10159985, Pam Campbell. Doorify MLS
- $325,0003 bd3 ba1.8k sqft501 Hazy Hills Ln, Garner, NC 27529For SaleMLS ID #10162627, Stephanie Jones. Doorify MLS
- $315,0003 bd3 ba1.4k sqft803 Star Ridge Dr, Raleigh, NC 27610For SaleMLS ID #10176743, Leah Beeson. Doorify MLS
- from $296,9003 bd3 ba2k sqftThe Grace A Plan, Gregory Village, Lillington, NC 27546New ConstructionDavidson Homes, Inc.
- $325,0003 bd3 ba1.4k sqft117 Woodford Reserve Ct, Garner, NC 27529For SaleMLS ID #10167010, Diana Lourdes Amaro. Doorify MLS
- $282,9003 bd3 ba1.5k sqft466 Channel Drop Dr, Clayton, NC 27520For SaleMLS ID #10178733, Shaun Smith. Doorify MLS
- $232,0003 bd3 ba1.7k sqft81 Chancellor Dr, Lillington, NC 27546New ConstructionDoorify MLS
