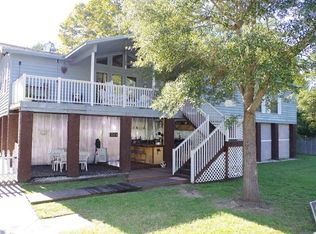
Tired of the daily grind? Escape to this beautiful Dog River retreat, where life moves at a slower pace and waterfront living becomes part of your everyday routine. Situated on a double lot, this property offers privacy, beautiful water views, and endless opportunities to enjoy life on the river. Step outside and follow the boardwalk to two covered boat slips, making it easy to spend the afternoon fishing, take the boat out for a sunset cruise, or simply unwind and enjoy the peaceful surroundings. Inside, you'll find a spacious home featuring soaring ceilings, beautiful hardwood floors, and an open kitchen designed for entertaining. Split floor plan. The back deck offers beautiful water views and can be accessed directly from the primary bedroom, guest bedroom, and living room. The primary bathroom feels like a private spa, complete with a jetted soaking tub and a separate steam shower featuring a built-in bench, multiple body jets, Bluetooth audio, and steam functionality. The kitchen offers abundant bar seating, granite countertops, and a dual stainless steel oven, with the refrigerator conveying with the home. A beautiful custom African mahogany dining table and chairs will also remain. The generously sized guest bedrooms feature high ceilings and large closets. Additional features include a high-quality 50-gauge Galvalume metal roof and impact-resistant windows for added storm protection. Whether you're looking for a full-time waterfront residence or a place to escape and recharge, this Dog River property offers the perfect setting to enjoy the best of waterfront living. Don't miss this opportunity!
Active
$379,000
3802 Le Blanc Dr, Theodore, AL 36582
3beds
2,052sqft
Single Family Residence, Residential
Built in 2012
0.58 Acres Lot
$-- Zestimate®
$185/sqft
$-- HOA
What's special
Double lotSpacious homeDual stainless steel ovenSoaring ceilingsBeautiful water viewsBeautiful hardwood floorsSplit floor plan
- 15 days
- 847
- 66
Likely to sell faster than
Zillow last checked:
Listing updated:
Listed by:
Rameh Dickens Khazen 251-786-4673,
Bellator Real Estate LLC Mobile
Source: GCMLS,MLS#: 7865147
Facts & features
Interior
Bedrooms & bathrooms
- Bedrooms: 3
- Bathrooms: 2
- Full bathrooms: 2
Heating
- Central, Electric
Cooling
- Ceiling Fan(s)
Appliances
- Included: Dishwasher, Double Oven, Electric Oven, Electric Range
- Laundry: Laundry Room
Features
- High Ceilings 10 ft Main, His and Hers Closets, Walk-In Closet(s)
- Flooring: Ceramic Tile, Hardwood
- Windows: Insulated Windows, Storm Window(s)
- Basement: None
- Has fireplace: No
- Fireplace features: None
Interior area
- Total structure area: 2,052
- Total interior livable area: 2,052 sqft
Video & virtual tour
Property
Parking
- Total spaces: 3
- Parking features: Carport, Drive Under Main Level, Driveway
- Carport spaces: 3
- Has uncovered spaces: Yes
Accessibility
- Accessibility features: None
Features
- Levels: One
- Patio & porch: Front Porch
- Exterior features: None
- Pool features: None
- Has spa: Yes
- Spa features: None, Bath
- Fencing: Back Yard
- Has view: Yes
- View description: River
- Has water view: Yes
- Water view: River
- Waterfront features: River Front
- Frontage length: Water Frontage (135)
Lot
- Size: 0.58 Acres
- Dimensions: 160 x 155
- Features: Back Yard
Details
- Additional structures: Shed(s)
- Parcel number: 3307400002032
Construction
Type & style
- Home type: SingleFamily
- Architectural style: Bungalow
- Property subtype: Single Family Residence, Residential
Materials
- Vinyl Siding
- Foundation: Slab
- Roof: Metal
Condition
- Year built: 2012
Utilities & green energy
- Electric: 110 Volts, 220 Volts in Laundry
- Sewer: Public Sewer
- Water: Public
- Utilities for property: Cable Available, Electricity Available, Phone Available, Sewer Available, Water Available
Green energy
- Energy efficient items: None
Community & HOA
Community
- Features: Fishing, Park, Powered Boats Allowed
- Subdivision: Rabbit Creek Division Hollingers Island
Location
- Region: Theodore
Financial & listing details
- Price per square foot: $185/sqft
- Tax assessed value: $271,900
- Annual tax amount: $1,332
- Date on market: 11/5/2026
- Electric utility on property: Yes
- Road surface type: Asphalt
Estimated market value
Not available
Estimated sales range
Not available
Not available
Price history
| Date | Event | Price |
|---|---|---|
| 11/9/2026 | Listed for sale | $379,000+847.5%$185/sqft |
Source:  GCMLS #7865147 Report a problem | ||
| 10/5/2007 | Sold | $40,000$19/sqft |
Source: Public Record Report a problem | ||
Public tax history
| Year | Property taxes | Tax assessment |
|---|---|---|
| 2025 | $1,319 +2.7% | $27,200 +2.7% |
| 2024 | $1,284 +8.1% | $26,480 +8.1% |
| 2023 | $1,188 +5.2% | $24,500 +5.2% |
| 2022 | $1,129 -0.8% | $23,280 -0.8% |
| 2021 | $1,138 -1.5% | $23,460 -1.5% |
| 2020 | $1,155 +20.8% | $23,820 +20.8% |
| 2019 | $956 | $19,720 -0.6% |
| 2018 | $956 -0.6% | $19,840 |
| 2017 | $962 | $19,840 |
| 2016 | $962 +80.4% | -- |
| 2013 | $534 | $14,120 |
Find assessor info on the county website
Monthly payment
Est. payment
Payment breakdown
Explore the cost of this home by adjusting the details. Changes won't be saved.Climate risks
Neighborhood: Rochon
Nearby schools
Schools provided by the listing agent
- Elementary: Hollingers Island
- Middle: Katherine H Hankins
- High: Theodore
Source: GCMLS. This data may not be complete. We recommend contacting the local school district to confirm school assignments for this home.
Similar homes
- $495,0003 bd2 ba2k sqft3730 Rabbit Creek Ct, Theodore, AL 36582For Sale
 MLS ID #7859699, Alecia Finney, Sweet Willow Realty Mobile. GCMLS
- $405,0004 bd4 ba3k sqft8319 Old Pascagoula Rd, Theodore, AL 36582For Sale
 MLS ID #7809776, Tammy Mcdermott, Fathom Realty AL, LLC. GCMLS
- $310,0003 bd2 ba2.2k sqft8883 Dawes Creek Dr, Theodore, AL 36582For Sale
 MLS ID #7803356, Mona Merritt, Beck Properties Real Estate. GCMLS
- $399,0003 bd3 ba2.4k sqft3124 Riviere Du Chien Loop W, Mobile, AL 36693For Sale
 MLS ID #7827805, Kenley Cutts, Crescent Sotheby's Intl Rty-FH. GCMLS
