Fully Remodeled Home in Cleveland, TN - High-End Finishes Throughout! Welcome to this beautifully remodeled 4 bedroom, 3 full bath home in the heart of Cleveland. Offering a perfect blend of modern luxury and everyday comfort, this home has been thoughtfully updated with high-end upgrades and stylish finishes. Step inside to find a spacious, open floor plan filled with natural light. The gourmet kitchen features stainless steel appliances, granite countertops, and Quaker-style cabinetry, making it as functional as it is beautiful. The bathrooms are equally impressive, each boasting marble tile walls, rain shower heads, and custom tile surrounds. Both the master ensuite and guest bath include dual vanity sinks, adding convenience and elegance. The master suite is a true retreat—spacious and private, with a luxurious bathroom designed for relaxation. Outside, enjoy the best of both worlds: close proximity to shopping, dining, and city conveniences, while still being tucked away in a neighborhood that offers a sense of privacy and peace. If you've been searching for a move-in ready home with luxury upgrades and timeless style, this one checks every box!
For sale
$422,000
3802 Northwood Dr NW, Cleveland, TN 37312
4beds
2,236sqft
Single Family Residence
Built in 1967
0.39 Acres Lot
$402,800 Zestimate®
$189/sqft
$-- HOA
What's special
Quaker-style cabinetryCustom tile surroundsOpen floor planStainless steel appliancesModern luxuryMarble tile wallsGourmet kitchen
- 320 days |
- 157 |
- 8 |
Zillow last checked:
Listing updated:
Listed by:
Jason Wright 423-650-9806,
RE/MAX Experience 423-790-3086
Source: Greater Chattanooga Realtors,MLS#: 1522149
Facts & features
Interior
Bedrooms & bathrooms
- Bedrooms: 4
- Bathrooms: 3
- Full bathrooms: 3
Heating
- Central, Heat Pump
Cooling
- Central Air
Appliances
- Included: Dishwasher, Electric Range, Electric Water Heater, Free-Standing Electric Range, Free-Standing Refrigerator, Free-Standing Range, Microwave, Refrigerator, Water Heater
- Laundry: In Basement, Lower Level, Laundry Room
Features
- Granite Counters, Pantry, Tub/shower Combo, En Suite, Plumbed
- Flooring: Luxury Vinyl
- Windows: Double Pane Windows, Insulated Windows, Vinyl Frames
- Basement: Finished
- Number of fireplaces: 1
- Fireplace features: Basement, Wood Burning
Interior area
- Total structure area: 2,236
- Total interior livable area: 2,236 sqft
- Finished area above ground: 1,523
- Finished area below ground: 713
Property
Parking
- Total spaces: 2
- Parking features: Concrete, Driveway, Garage, Off Street, Garage Faces Side
- Attached garage spaces: 2
Features
- Levels: Multi/Split
- Patio & porch: Front Porch, Patio, Porch - Covered
- Exterior features: Rain Gutters
- Pool features: None
Lot
- Size: 0.39 Acres
- Dimensions: 111 x 153
- Features: Cleared, City Lot, Few Trees, Front Yard, Gentle Sloping, Landscaped, Rectangular Lot
Details
- Additional structures: None
- Parcel number: 042h A 018.00
- Special conditions: Standard
Construction
Type & style
- Home type: SingleFamily
- Architectural style: Other
- Property subtype: Single Family Residence
Materials
- Brick
- Foundation: Permanent
- Roof: Shingle
Condition
- Updated/Remodeled
- New construction: No
- Year built: 1967
Utilities & green energy
- Sewer: Public Sewer
- Water: Public
- Utilities for property: Cable Available, Electricity Connected, Sewer Connected, Water Connected
Community & HOA
Community
- Features: None
- Subdivision: Northwood Hgts
HOA
- Has HOA: No
Location
- Region: Cleveland
Financial & listing details
- Price per square foot: $189/sqft
- Tax assessed value: $436,900
- Annual tax amount: $2,204
- Date on market: 10/10/2025
- Listing terms: Cash,Conventional,FHA,VA Loan
- Road surface type: Asphalt
Estimated market value
$402,800
$383,000 - $423,000
$2,210/mo
Price history
| Date | Event | Price |
|---|---|---|
| 5/4/2026 | Price change | $422,000-6%$189/sqft |
Source:  RCAR #20254816 Report a problem RCAR #20254816 Report a problem | ||
| 12/23/2025 | Price change | $449,000-2.2%$201/sqft |
Source: Greater Chattanooga Realtors #1522149 Report a problem | ||
| 11/5/2025 | Price change | $459,000-4.2%$205/sqft |
Source: RCAR #20254816 Report a problem | ||
| 10/17/2025 | Price change | $479,000-4%$214/sqft |
Source: Greater Chattanooga Realtors #1522149 Report a problem | ||
| 10/10/2025 | Listed for sale | $499,000+112.3%$223/sqft |
Source: RCAR #20254816 Report a problem | ||
| 10/31/2024 | Sold | $235,000+4.4%$105/sqft |
Source:  RealTracs MLS as distributed by MLS GRID #3125958 Report a problem RealTracs MLS as distributed by MLS GRID #3125958 Report a problem | ||
| 10/23/2024 | Pending sale | $225,000$101/sqft |
Source: RCAR #20244639 Report a problem | ||
| 10/21/2024 | Listed for sale | $225,000$101/sqft |
Source: RCAR #20244639 Report a problem | ||
Public tax history
| Year | Property taxes | Tax assessment |
|---|---|---|
| 2025 | -- | $109,225 +56.1% |
| 2024 | $1,007 | $69,950 |
| 2023 | $1,007 | $69,950 |
| 2022 | $1,007 -54.3% | $69,950 |
| 2021 | $2,205 +11.9% | $69,950 +36.4% |
| 2019 | $1,971 +2% | $51,300 |
| 2018 | $1,933 +0% | -- |
| 2017 | $1,933 +21.3% | -- |
| 2016 | $1,594 | -- |
| 2015 | $1,594 | -- |
| 2014 | $1,594 | -- |
| 2013 | -- | -- |
| 2011 | $1,460 | $44,475 |
| 2009 | $1,460 | $44,475 |
| 2008 | -- | $44,475 +13.5% |
| 2007 | $1,439 | $39,200 |
| 2006 | $1,439 | $39,200 |
| 2005 | $1,439 +10.7% | $39,200 +15.5% |
| 2004 | $1,299 | $33,925 |
| 2003 | $1,299 | $33,925 +14.9% |
| 2001 | -- | $29,514 -75% |
| 2000 | -- | $118,055 |
Find assessor info on the county website
Monthly payment
Est. payment
Payment breakdown
Explore the cost of this home by adjusting the details. Changes won't be saved.Climate risks
Neighborhood: 37312
Nearby schools
GreatSchools rating
- NADonald P Yates Primary SchoolGrades: PK-2Distance: 0.7 mi
- 4/10Cleveland Middle SchoolGrades: 6-8Distance: 1.9 mi
- 7/10Cleveland High SchoolGrades: 9-12Distance: 0.7 mi
Schools provided by the listing agent
- Elementary: Ross-Yates Elementary
- Middle: Cleveland Middle
- High: Cleveland High
Source: Greater Chattanooga Realtors. This data may not be complete. We recommend contacting the local school district to confirm school assignments for this home.
- $344,100-- bd2 ba1.7k sqft3804 Northwood Dr NW, Cleveland, TN 37312Off Market
- $360,3003 bd2 ba1.7k sqft3712 Northwood Dr NW, Cleveland, TN 37312Off Market
- $305,500-- bd2 ba1.4k sqft3842 Woodcrest Cir NW, Cleveland, TN 37312Off Market
- $359,0003 bd2 ba1.7k sqft3844 Woodcrest Cir NW, Cleveland, TN 37312For Sale
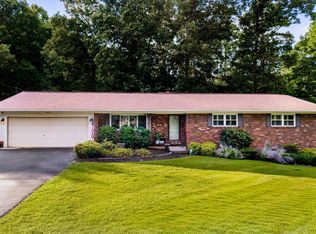
- $403,4003 bd3 ba2.5k sqft3840 Woodcrest Cir NW, Cleveland, TN 37312Off Market
- $368,000-- bd3 ba1.6k sqft3803 Northwood Dr NW, Cleveland, TN 37312Off Market
- $400,0003 bd4 ba2.8k sqft3806 Northwood Dr NW, Cleveland, TN 37312Off Market
- $333,900-- bd2 ba1.7k sqft3711 Northwood Dr NW, Cleveland, TN 37312Off Market
A local agent can set up tours, give advice and negotiate with sellers.
A local lender can help you make sure your offer is ready when you are.
Similar homes
- $359,0003 bd2 ba1.7k sqft3844 Woodcrest Cir NW, Cleveland, TN 37312For Sale
 MLS ID #3260122, Gena Faulk. RealTracs MLS as distributed by MLS GRID
 - $399,5003 bd3 ba2.3k sqft157 Mapleton Dr NW, Cleveland, TN 37312For Sale
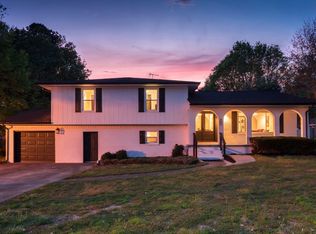 MLS ID #1530897, Chanda Strickland. Greater Chattanooga Realtors
 - $369,0005 bd3 ba2.2k sqft2802 Elm Dr NE, Cleveland, TN 37312For Sale
 MLS ID #1535770, Cindi Richardson. Greater Chattanooga Realtors
 - $319,9003 bd2 ba1.8k sqft4636 Meadow Ave NW, Cleveland, TN 37312For Sale
 MLS ID #1541288, Markietta Munck. Greater Chattanooga Realtors
 - $449,7124 bd4 ba2.2k sqft1509 17th St NW, Cleveland, TN 37311For SaleMLS ID #1539448, Rana K Clark. Greater Chattanooga Realtors
- $--5 bd2 ba1.4k sqft1580 Perry St SE, Cleveland, TN 37311AuctionAuction.com 2
- $345,0003 bd2 ba1.3k sqft3609 Bowman Cir NE, Cleveland, TN 37312For SaleMLS ID #1538610, Rogelio Lantigua. Greater Chattanooga Realtors
- $450,0004 bd3 ba2.6k sqft5282 Baylor St NW, Cleveland, TN 37312New ConstructionMLS ID #1541465, Cindi Richardson. Greater Chattanooga Realtors
- $--3 bd4 ba2.3k sqft6416 Spring Place Rd SE, Cleveland, TN 37323AuctionMLS ID #3524762, Eric Spencer. RealTracs MLS as distributed by MLS GRID
- $465,0004 bd3 ba2.5k sqft3866 Blue Springs Rd, Cleveland, TN 37311For SaleMLS ID #1539903, Sabrena Smedley. Greater Chattanooga Realtors
- $378,0003 bd3 ba1.7k sqft3557 Brandon Ln NE, Cleveland, TN 37323For SaleMLS ID #1540588, Kailene Jordan. Greater Chattanooga Realtors
- $395,0004 bd4 ba2k sqft1117/1119 Village Ct NE, Cleveland, TN 37312For SaleMLS ID #3513803, Susana Alsina. RealTracs MLS as distributed by MLS GRID
- $389,9003 bd2 ba2k sqft2442 Ella Dr SE, Cleveland, TN 37323For SaleMLS ID #3306054, Vanessa Jaramillo. RealTracs MLS as distributed by MLS GRID
- $339,9003 bd2 ba1.7k sqft379 Oakwood Cir NE, Cleveland, TN 37312For SaleMLS ID #3145223, Joshua (Josh) Brewer. RealTracs MLS as distributed by MLS GRID
- $315,0003 bd2 ba1.5k sqft1103 Clingan Ridge Dr NW, Cleveland, TN 37312For SaleMLS ID #1531580, Lore Conway. Greater Chattanooga Realtors
- $310,0003 bd2 ba1.4k sqft1105 Clingan Ridge Dr NW, Cleveland, TN 37312For SaleMLS ID #1531582, Lore Conway. Greater Chattanooga Realtors
- $499,9003 bd4 ba2.2k sqft5025 Grove Park Ct NE, Cleveland, TN 37312For SaleMLS ID #3217878, Joshua (Josh) Brewer. RealTracs MLS as distributed by MLS GRID
- $344,9003 bd2 ba1.8k sqft629 McClanahan Rd SE, Cleveland, TN 37323For SaleMLS ID #1541306, Nima Mirali. Greater Chattanooga Realtors
- $280,0003 bd2 ba1.6k sqft5100 Kelly St NW, Cleveland, TN 37312For SaleMLS ID #1539793, Drew Carey. Greater Chattanooga Realtors
- $318,0003 bd3 ba1.7k sqft323 Lewis Lane Rd NE, Cleveland, TN 37312For SaleMLS ID #1540680, Karen Albright. Greater Chattanooga Realtors
