This 4-bedroom and 3.5-bath home has an open floor plan. Large island kitchen complete w/granite counters and SS appliances. The large downstairs master suite features a 5-piece bath. 3 secondary bedrooms, 2 full baths, and a large game room upstairs. It has a sprawling backyard oasis that you don't want to miss! A huge covered patio extension looks out into a beautiful heated pool/spa with multiple natural stone water features, tanning deck, grotto, and slide. Call to schedule your tour today!
Foreclosed
Est. $457,900
3802 Oak Ridge Dr, Pearland, TX 77581
4beds
2,978sqft
SingleFamily
Built in 2009
0.35 Acres Lot
$457,900 Zestimate®
$154/sqft
$25/mo HOA
Overview
- 484 days |
- 7 |
- 0 |
Facts & features
Interior
Bedrooms & bathrooms
- Bedrooms: 4
- Bathrooms: 4
- Full bathrooms: 3
- 1/2 bathrooms: 1
Heating
- Other
Cooling
- Central
Features
- Has fireplace: Yes
Interior area
- Total interior livable area: 2,978 sqft
Property
Parking
- Parking features: Garage - Attached
Features
- Exterior features: Brick
Lot
- Size: 0.35 Acres
Details
- Parcel number: 68427004002
Construction
Type & style
- Home type: SingleFamily
Materials
- brick
- Foundation: Slab
- Roof: Composition
Condition
- Year built: 2009
Community & HOA
HOA
- Has HOA: Yes
- HOA fee: $25 monthly
Location
- Region: Pearland
Financial & listing details
- Price per square foot: $154/sqft
- Tax assessed value: $488,610
Foreclosure details
Estimated market value
$457,900
$417,000 - $495,000
$3,944/mo
Price history
| Date | Event | Price |
|---|---|---|
| 4/22/2025 | Sold | -- |
Source: Public Record Report a problem | ||
| 3/25/2024 | Sold | -- |
Source: Agent Provided Report a problem | ||
| 2/1/2024 | Pending sale | $475,000$160/sqft |
Source:  HAR #10395216 Report a problem HAR #10395216 Report a problem | ||
| 1/25/2024 | Listed for sale | $475,000+23.4%$160/sqft |
Source: HAR #10395216 Report a problem | ||
| 3/6/2017 | Sold | -- |
Source: Agent Provided Report a problem | ||
| 1/16/2017 | Pending sale | $385,000$129/sqft |
Source: RE/MAX Professional Group #32052007 Report a problem | ||
| 1/3/2017 | Price change | $385,000-2.5%$129/sqft |
Source: RE/MAX Professional Group #32052007 Report a problem | ||
| 11/9/2016 | Listed for sale | $395,000$133/sqft |
Source: RE/MAX Professional Group #32052007 Report a problem | ||
Public tax history
| Year | Property taxes | Tax assessment |
|---|---|---|
| 2025 | -- | $488,610 +11.2% |
| 2024 | $8,033 +9.7% | $439,230 +10% |
| 2023 | $7,324 -6.2% | $399,300 +10% |
| 2022 | $7,805 +1.5% | $363,000 +10% |
| 2021 | $7,688 | $330,000 +5.2% |
| 2020 | -- | $313,600 +0.2% |
| 2019 | $7,682 -13.1% | $312,890 +3.2% |
| 2018 | $8,837 | $303,310 -4.2% |
| 2017 | $8,837 +20.7% | $316,630 +1% |
| 2016 | $7,319 | $313,410 +21% |
| 2015 | $7,319 | $259,070 +8.5% |
| 2014 | $7,319 | $238,880 +10.2% |
| 2012 | -- | $216,850 |
| 2011 | -- | $216,850 +5.7% |
| 2010 | -- | $205,180 |
Find assessor info on the county website
Monthly payment
Climate risks
Neighborhood: Oakbrook Estates
Nearby schools
GreatSchools rating
- 9/10Rustic Oak Elementary SchoolGrades: PK-4Distance: 1.5 mi
- 8/10Pearland Junior High EastGrades: 7-8Distance: 2.3 mi
- 8/10Pearland High SchoolGrades: 9-12Distance: 0.6 mi
Schools provided by the listing agent
- District: 42 - Pearland
Source: The MLS. This data may not be complete. We recommend contacting the local school district to confirm school assignments for this home.
- $--5 bd3 ba2.3k sqft2007 Oak Top Dr, Pearland, TX 77581Sold

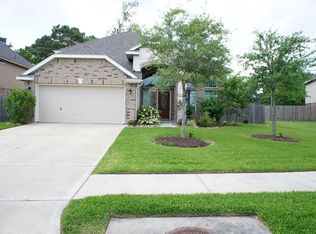
- $410,7004 bd4 ba2.8k sqft3804 Oak Ridge Dr, Pearland, TX 77581Off Market
- $400,8004 bd3 ba2.9k sqft2003 Oak Top Dr, Pearland, -- 77581Off Market
- $376,5004 bd3 ba2.9k sqft2001 Oak Top Dr, Pearland, -- 77581Off Market
- $345,1004 bd3 ba2.3k sqft2004 Water Oak Dr, Pearland, -- 77581Off Market
- $298,5003 bd2 ba1.8k sqft2006 Water Oak Dr, Pearland, -- 77581Off Market
- $536,1005 bd5 ba3.2k sqft3714 Oak Crossing Dr, Pearland, TX 77581Off Market
- $407,600-- bd8 ba1.9k sqft4007 Longherridge Dr, Pearland, TX 77581Off Market
Similar homes
- $480,0006 bd4 ba3.3k sqft3811 Houston Lake Dr, Pearland, TX 77581For Sale
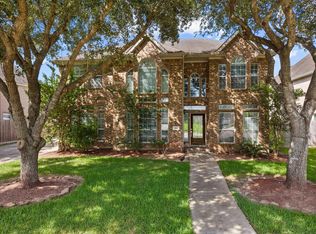 MLS ID #44450423, Celicia Martin, SoCo Realty. HAR
 - $399,0004 bd4 ba2.9k sqft1914 Grand Oak Dr, Pearland, TX 77581For Sale
 MLS ID #86183952, Raymond Aguilar, J.L. Wyatt Properties. HAR
 - $415,0004 bd4 ba2.8k sqft1805 Majestic Oak Dr, Pearland, TX 77581For Sale
 MLS ID #39685844, William Rodriguez, PAK Home Realty. HAR
 - $465,0005 bd3 ba3k sqft3316 Windfern Dr, Pearland, TX 77581For Sale
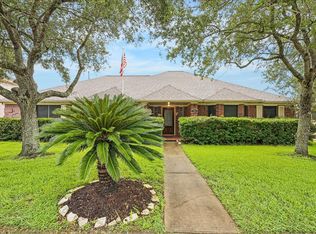 MLS ID #47167999, Stephanie Finch, Compass RE Texas, LLC - Memorial. HAR
 - $375,0004 bd3 ba2.5k sqft1814 Barretts Glen Dr, Pearland, TX 77581For SaleMLS ID #37244290, Debra Carico, Compass RE Texas, LLC - Houston. HAR
- $351,9003 bd3 ba2.4k sqft1802 Oak Lodge Dr, Pearland, TX 77581For SaleMLS ID #43146418, Lisa White, GBR Realty. HAR
- $--4 bd4 ba2.7k sqft3612 Canterbury Park Dr, Pearland, TX 77584AuctionAuction.com 2
- $450,0005 bd4 ba3.1k sqft1415 Pine Forest Dr, Pearland, TX 77581For SaleMLS ID #80763780, Andrew Le, Professional Realty Associates. HAR
- $435,0004 bd3 ba3.1k sqft3602 Pine Stream Dr, Pearland, TX 77581For SaleMLS ID #24639494, Grant Rothberg, Keller Williams Preferred. HAR
- $395,0005 bd4 ba3.4k sqft4113 Oak Point Dr, Pearland, TX 77581For SaleMLS ID #18282372, Mohammed Rahman, Prompt Realty & Mortgage, Inc. HAR
- $525,0006 bd3 ba2.9k sqft4004 Longherridge Dr, Pearland, TX 77581For SaleMLS ID #80603818, Ozzie Ramirez, AEA Realty, LLC. HAR
- $365,0004 bd2 ba2.1k sqft2002 Water Oak Dr, Pearland, TX 77581For SaleMLS ID #24734250, Stephen Sutton, Keller Williams Preferred. HAR
- $572,9004 bd4 ba3.3k sqft2944 Auburn Woods Dr, Pearland, TX 77581For SaleMLS ID #84153337, Angie Meawad, GHEB Realty. HAR
- $355,0004 bd2 ba2k sqft1819 Castle Oaks Dr, Pearland, TX 77581For SaleMLS ID #84029054, Kevin Duc Nguyen, ABSOLUTE Realty Group Inc.. HAR
- $499,9004 bd3 ba2.8k sqft2509 Longwood Dr, Pearland, TX 77581For SaleMLS ID #69328259, Henry Fuertes, Henry Fuertes, Broker. HAR
- $479,9905 bd4 ba3.7k sqft1304 Pine Stream Dr S, Pearland, TX 77581For SaleMLS ID #71075071, Tami Clopper, Realty Of America, LLC. HAR
- $499,9003 bd3 ba2.7k sqft3224 Patricia Ln, Pearland, TX 77581For SaleMLS ID #4453999, Brynn Shorkey, Keller Williams Preferred. HAR
- $434,9004 bd2 ba2.4k sqft2829 Parkside Village Ct, Pearland, TX 77581For SaleMLS ID #86375706, Claudia Fernandez, MetroPlus Realty. HAR
- $479,0003 bd3 ba2.9k sqft4612 Fisher Dr, Pearland, TX 77584For SaleMLS ID #23431150, Yolanda Garza, HomeSmart. HAR
- $425,0004 bd4 ba2.4k sqft2725 Merlin Ln, Pearland, TX 77581For SaleMLS ID #33824117, Shelley Broussard, Real Broker, LLC. HAR
