Nestled on an oversized lot in Quail Valley community, this beautiful 4-bedroom, 2.5-bath home offers fresh interior and exterior paint, new carpet, and updated lighting and ceiling fans (2026), along with a 2022 roof and 2021 A/C systems. Inside, the expansive paneled living room features a beamed ceiling, a gas-log fireplace, and a stylish cocktail bar—creating the perfect setting for entertaining. The spacious kitchen and breakfast area are filled with natural light from large windows and are conveniently located next to the laundry room and half bath. Upstairs, you'll find three secondary bedrooms with walk-in closets, plus three additional closets—including two more walk-ins! A versatile game room or flex space offers endless possibilities, while two bedrooms share access to a charming front balcony. Step outside and enjoy the secluded backyard. Take advantage of Quail Valley's exceptional amenities, including the golf club, pool, fitness center, tennis courts, and jogging trails.
Pending
$348,900
3802 Pecan Valley Dr, Missouri City, TX 77459
4beds
3,089sqft
Single Family Residence
Built in 1977
10,606 Square Feet Lot
$343,100 Zestimate®
$113/sqft
$38/mo HOA
What's special
Gas-log fireplaceSecluded backyardStylish cocktail barNew carpetBeamed ceilingOversized lotLaundry room
- 44 days |
- 86 |
- 1 |
Likely to sell faster than
Zillow last checked:
Listing updated:
Listed by:
Cathy Stubbs TREC #0437128 281-967-6149,
Keller Williams Realty Southwest
Source: HAR,MLS#: 20608804
Facts & features
Interior
Bedrooms & bathrooms
- Bedrooms: 4
- Bathrooms: 3
- Full bathrooms: 2
- 1/2 bathrooms: 1
Rooms
- Room types: Utility Room
Primary bedroom
- Level: First
- Area: 270
- Dimensions: 18 x 15
Bedroom
- Level: Second
- Area: 234
- Dimensions: 18 x 13
Bedroom
- Level: Second
- Area: 195
- Dimensions: 15 x 13
Bedroom
- Level: Second
- Area: 120
- Dimensions: 12 x 10
Breakfast
- Level: First
- Area: 144
- Dimensions: 12 x 12
Dining room
- Level: First
- Area: 221
- Dimensions: 17 x 13
Game room
- Level: Second
- Area: 195
- Dimensions: 15 x 13
Kitchen
- Level: First
- Area: 144
- Dimensions: 12 x 12
Living room
- Level: First
- Area: 504
- Dimensions: 28 x 18
Utility room
- Level: First
- Area: 90
- Dimensions: 10 x 9
Heating
- Natural Gas, Zoned
Cooling
- Ceiling Fan(s), Electric, Zoned
Appliances
- Included: Disposal, Double Oven, Electric Oven, Electric Cooktop, Dishwasher
- Laundry: Electric Dryer Hookup, Gas Dryer Hookup, Washer Hookup
Features
- Central Vacuum, Crown Molding, Formal Entry/Foyer, Prewired for Alarm System, Wet Bar, 3 Bedrooms Up, En-Suite Bath, Primary Bed - 1st Floor, Sitting Area, Split Plan, Walk-In Closet(s)
- Flooring: Carpet, Laminate, Terrazzo, Tile
- Number of fireplaces: 1
- Fireplace features: Gas, Gas Log
Interior area
- Total structure area: 3,089
- Total interior livable area: 3,089 sqft
Property
Parking
- Total spaces: 2
- Parking features: Detached, Garage Door Opener
- Garage spaces: 2
Features
- Stories: 2
- Patio & porch: Patio/Deck, Porch
- Exterior features: Balcony, Side Yard, Sprinkler System
Lot
- Size: 10,606 Square Feet
- Features: Back Yard, Corner Lot, Near Golf Course, Subdivided, 0 Up To 1/4 Acre
Details
- Parcel number: 5907000440100907
Construction
Type & style
- Home type: SingleFamily
- Architectural style: Traditional
- Property subtype: Single Family Residence
Materials
- Brick, Wood Siding
- Foundation: Slab
- Roof: Composition
Condition
- New construction: No
- Year built: 1977
Utilities & green energy
- Sewer: Public Sewer
- Water: Public, Water District
Green energy
- Energy efficient items: Attic Vents, Thermostat, Lighting, Exposure/Shade
Community & HOA
Community
- Features: Subdivision Tennis Court
- Security: Prewired for Alarm System
- Subdivision: Quail Valley Glenn Lakes
HOA
- Has HOA: Yes
- Amenities included: Clubhouse, Fitness Center, Golf Course, Jogging Path, Park, Picnic Area, Playground, Pool, Tennis Court(s)
- HOA fee: $450 annually
Location
- Region: Missouri City
Financial & listing details
- Price per square foot: $113/sqft
- Tax assessed value: $318,101
- Annual tax amount: $7,238
- Date on market: 7/11/2026
- Listing terms: Cash,Conventional,FHA,VA Loan
- Ownership: Full Ownership
- Road surface type: Concrete, Curbs, Gutters
Estimated market value
$343,100
$326,000 - $360,000
$2,873/mo
Price history
| Date | Event | Price |
|---|---|---|
| 7/27/2026 | Pending sale | $348,900$113/sqft |
Source:  HAR #20608804 Report a problem HAR #20608804 Report a problem | ||
| 7/11/2026 | Listed for sale | $348,900$113/sqft |
Source: HAR #20608804 Report a problem | ||
Public tax history
| Year | Property taxes | Tax assessment |
|---|---|---|
| 2025 | $2,407 -12.8% | $318,101 -10.3% |
| 2024 | $2,760 +11.9% | $354,724 +10% |
| 2023 | $2,468 -27.8% | $322,476 +10% |
| 2022 | $3,419 +4.7% | $293,160 +10% |
| 2021 | $3,264 +1.2% | $266,510 +3.3% |
| 2020 | $3,227 +1.8% | $257,940 +5.3% |
| 2019 | $3,170 +4.1% | $244,860 +5.6% |
| 2018 | $3,045 +11.7% | $231,910 -1.8% |
| 2017 | $2,725 | $236,240 +10% |
| 2016 | $2,725 +8.8% | $214,760 +10% |
| 2015 | $2,504 -0.9% | $195,240 +10% |
| 2014 | $2,527 | $177,490 +10% |
| 2013 | -- | $161,350 -2.2% |
| 2012 | -- | $164,900 -4.2% |
| 2011 | -- | $172,080 |
| 2010 | -- | $172,080 -1.7% |
| 2009 | -- | $174,980 -3.1% |
| 2008 | -- | $180,540 |
| 2007 | -- | $180,540 -1% |
| 2006 | -- | $182,450 -2% |
| 2005 | -- | $186,080 |
| 2004 | -- | $186,080 |
| 2003 | -- | -- |
| 2002 | -- | -- |
| 2001 | -- | -- |
| 2000 | -- | -- |
Find assessor info on the county website
Monthly payment
Est. payment
Payment breakdown
Explore the cost of this home by adjusting the details. Changes won't be saved.Climate risks
Neighborhood: Quail Valley
Nearby schools
GreatSchools rating
- 4/10Lantern Lane Elementary SchoolGrades: PK-5Distance: 0.6 mi
- 9/10Quail Valley Middle SchoolGrades: 6-8Distance: 1.5 mi
- 7/10Lawrence E Elkins High SchoolGrades: 9-12Distance: 1.9 mi
Schools provided by the listing agent
- Elementary: Lantern Lane Elementary School
- Middle: Quail Valley Middle School
- High: Elkins High School
Source: HAR. This data may not be complete. We recommend contacting the local school district to confirm school assignments for this home.
- $345,7004 bd2 ba2.8k sqft3806 Pecan Valley Dr, Missouri City, TX 77459Off Market
- $435,1005 bd4 ba3.3k sqft3803 Kiamesha Dr, Missouri City, TX 77459Off Market
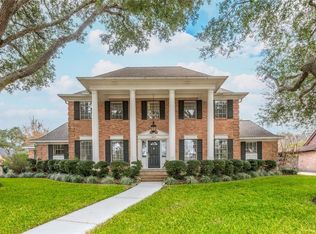
- $326,5004 bd3 ba2k sqft3807 Kiamesha Dr, Missouri City, TX 77459Off Market
- $411,5004 bd3 ba3.2k sqft3810 Pecan Valley Dr, Missouri City, TX 77459Off Market

- $443,6005 bd3 ba3.5k sqft3711 Panorama Dr, Missouri City, TX 77459Off Market
- $367,9004 bd3 ba3.3k sqft3707 Panorama Dr, Missouri City, TX 77459Off Market
- $362,4004 bd3 ba2.6k sqft3803 Pecan Valley Dr, Missouri City, TX 77459Off Market
- $313,6004 bd3 ba2.6k sqft3807 Pecan Valley Dr, Missouri City, TX 77459Off Market
A local agent can set up tours, give advice and negotiate with sellers.
Similar homes
- $345,5004 bd3 ba2.5k sqft3806 Crystal Falls Dr, Missouri City, TX 77459For Sale
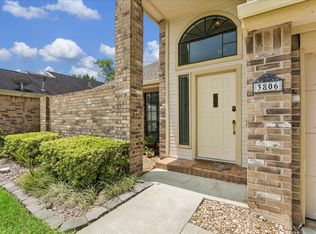 MLS ID #33194794, Jennifer Wood, HomeSmart. HAR
 - $349,0004 bd3 ba2.3k sqft3211 Double Lake Dr, Missouri City, TX 77459For Sale
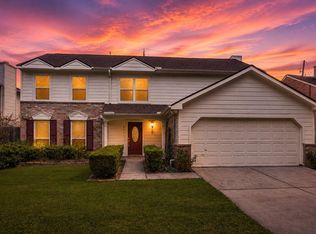 MLS ID #7788060, Wai Wing Lung, SKW Realty. HAR
 - $340,0004 bd3 ba2.6k sqft4610 Misty Morning Ct, Missouri City, TX 77459For Sale
 MLS ID #60228243, Chike Udenze, CB&A, Realtors-Katy. HAR
 - $374,0003 bd3 ba2.5k sqft3418 Crow Valley Dr, Missouri City, TX 77459For Sale
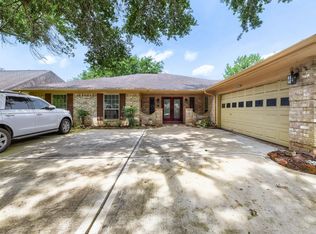 MLS ID #12874434, David Phipps, Keller Williams Houston Central. HAR
 - $350,0004 bd3 ba2.4k sqft2307 Oakview Dr, Missouri City, TX 77459For SaleMLS ID #14465160, Roxanne Gray, Land & Luxe Realty. HAR
- $338,5884 bd3 ba1.9k sqft3007 Rimrock Dr, Missouri City, TX 77459For SaleMLS ID #2411199, Terri Kurkjian, eXp Realty LLC. HAR
- $420,0005 bd4 ba3.1k sqft4115 Cedar Bend Dr, Missouri City, TX 77459For SaleMLS ID #28203157, Alexandra Hampson, Hampson Properties. HAR
- $269,9903 bd3 ba2.6k sqft2718 Kissing Camel Ct, Missouri City, TX 77459For SaleMLS ID #39589373, Marcia Barnette, Republic of Texas Properties. HAR
- $309,0004 bd3 ba2.2k sqft2322 Bright Meadows Dr, Missouri City, TX 77489For SaleMLS ID #24132006, Stanley Mani, MIH REALTY, LLC. HAR
- $269,0003 bd3 ba2k sqft3406 Duncaster Ct, Missouri City, TX 77459For SaleMLS ID #52855538, Elena Quiroz, HomeSmart. HAR
- $345,0004 bd3 ba2.2k sqft12235 Alston Dr, Meadows Place, TX 77477For SaleMLS ID #12715765, Allister Pagala, Ranco Realty. HAR
- $235,0004 bd3 ba2.1k sqft3023 Quail Valley East Dr, Missouri City, TX 77489For SaleMLS ID #40763775, Lance Loken, Keller Williams Platinum. HAR
- $264,9904 bd2 ba2k sqft2219 Valley Manor Dr, Missouri City, TX 77489For SaleMLS ID #78283550, Bret Wallace, RE/MAX Fine Properties. HAR
- $300,0004 bd2 ba1.8k sqft9610 S Hanworth Dr, Houston, TX 77031For SaleMLS ID #43483273, Jeffrey Perkins, NB Elite Realty. HAR
- $319,0004 bd3 ba2.4k sqft8923 Haverstock Dr, Houston, TX 77031For SaleMLS ID #80661405, Prince Emodi, Keller Williams Signature. HAR
- $195,0003 bd3 ba1.6k sqft3551 Duncaster Dr, Missouri City, TX 77459For SaleMLS ID #58374133, Hongyan Liu, AlphaMax Realty Inc.. HAR
- $367,5004 bd3 ba2.6k sqft2705 Calico Creek Ln, Pearland, TX 77584For SaleMLS ID #4232093, Nina Patel, eXp Realty LLC. HAR
- $235,0003 bd2 ba2.2k sqft16723 Quail Meadow Dr, Missouri City, TX 77489For SaleMLS ID #82929473, Paola Urrea Diego, Propel Realty. HAR
- $289,0004 bd3 ba2.4k sqft12323 Split Rail Ln, Houston, TX 77071For SaleMLS ID #51745729, Susan Kinder, MV Realty Of Texas LLC. HAR
- $432,5004 bd3 ba2.7k sqft3110 Chippendale Ct, Sugar Land, TX 77478For SaleMLS ID #9099838, Greg Bennett, Greg Bennett Fine Properties. HAR
