This property qualifies for the $7,500 Chase Homebuyer GrantSM, which means eligible customers who buy this property and finance their loan with Chase can receive $7,500. FULLY RENOVATED 4 BED, 3 BATH 2-story townhome w/ 1,700 sq. ft. of UPDATED living space! New Roof NEW kitchen, BRAND NEW cabinets and countertops. ALL 3 bathrooms have been COMPLETELY RENOVATED, including sinks, toilets, NEW bathtub, shower surrounds, & updated plumbing fixtures. NEW FLOORING throughout. New RECESSED lighting and plumbing fixtures.
Upstairs, the spacious primary bedroom is a private retreat with an ENTIRELY NEW en suite featuring dual sinks, a NEW separate shower, and an oversized soaking tub. Two additional bedrooms and a fully remodeled hall bathroom complete the upper level. Downstairs, a fourth bedroom and full bathroom provide flexibility and convenience.
Outside, the enclosed rear patio offers the perfect space for relaxing or entertaining. Don’t miss out on this FULLY REMODELED GEM!
Closed
Est. $284,300
3802 Terrazzo Ave, Las Vegas, NV 89115
4beds
1,696sqft
Condominium
Built in 1986
-- sqft lot
$284,300 Zestimate®
$168/sqft
$250/mo HOA
Overview
- 191 days |
- 227 |
- 9 |
Zillow last checked:
Listing updated:
Listed by:
Daniel A. Martinez S.0060579 702-444-7644,
GK Properties
Source: LVR,MLS#: 2647347 Originating MLS: Greater Las Vegas Association of Realtors Inc
Originating MLS: Greater Las Vegas Association of Realtors IncFacts & features
Interior
Bedrooms & bathrooms
- Bedrooms: 4
- Bathrooms: 3
- Full bathrooms: 2
- 3/4 bathrooms: 1
Primary bedroom
- Description: Ceiling Light,Upstairs,Walk-In Closet(s)
- Dimensions: 12x17
Bedroom 2
- Description: Ceiling Light
- Dimensions: 13x9
Bedroom 3
- Description: Ceiling Light
- Dimensions: 10x10
Bedroom 4
- Description: Ceiling Light
- Dimensions: 10x9
Primary bathroom
- Description: Double Sink,Separate Shower,Separate Tub
Dining room
- Description: Dining Area
- Dimensions: 12x11
Living room
- Description: Front
- Dimensions: 17x12
Heating
- Central, Gas
Cooling
- Central Air, Electric
Appliances
- Included: Dryer, Gas Range, Microwave, Refrigerator, Washer
- Laundry: Electric Dryer Hookup, Gas Dryer Hookup, Laundry Closet, Upper Level
Features
- Bedroom on Main Level, Window Treatments
- Flooring: Luxury Vinyl Plank
- Windows: Blinds
- Number of fireplaces: 1
- Fireplace features: Family Room, Gas, Living Room, Multi-Sided
Interior area
- Total structure area: 1,696
- Total interior livable area: 1,696 sqft
Property
Parking
- Total spaces: 2
- Parking features: Assigned, Covered, Detached Carport
- Carport spaces: 2
Features
- Stories: 2
- Exterior features: None
- Fencing: Block,Back Yard
Lot
- Size: 1,306 Square Feet
- Features: Desert Landscaping, Landscaped, < 1/4 Acre
Details
- Parcel number: 14018212050
- Zoning description: Single Family
- Horse amenities: None
Construction
Type & style
- Home type: Condo
- Architectural style: Two Story
- Property subtype: Condominium
- Attached to another structure: Yes
Materials
- Roof: Composition,Shingle
Condition
- Good Condition,Resale
- Year built: 1986
Utilities & green energy
- Electric: Photovoltaics None
- Sewer: Public Sewer
- Water: Public
- Utilities for property: Underground Utilities
Community & HOA
Community
- Subdivision: Springterrace 2nd Amd
HOA
- Has HOA: Yes
- Services included: Association Management, Maintenance Grounds, Trash, Water
- HOA fee: $250 monthly
- HOA name: Spring Terrace
- HOA phone: 702-202-4330
Location
- Region: Las Vegas
Financial & listing details
- Price per square foot: $168/sqft
- Tax assessed value: $140,529
- Annual tax amount: $468
- Date on market: 1/23/2025
- Listing agreement: Exclusive Agency
- Listing terms: Cash,Conventional,FHA,VA Loan
Visit our professional directory to find a foreclosure specialist in your area that can help with your home search.
Find a foreclosure agentForeclosure details
Estimated market value
$284,300
$256,000 - $316,000
$1,875/mo
Price history
| Date | Event | Price |
|---|---|---|
| 5/6/2025 | Sold | $295,000$174/sqft |
Source:  LVR #2647347 Report a problem LVR #2647347 Report a problem | ||
| 3/26/2025 | Contingent | $295,000$174/sqft |
Source: LVR #2647347 Report a problem | ||
| 3/8/2025 | Listed for sale | $295,000$174/sqft |
Source: LVR #2647347 Report a problem | ||
| 3/4/2025 | Contingent | $295,000$174/sqft |
Source: LVR #2647347 Report a problem | ||
| 2/14/2025 | Price change | $295,000+3.5%$174/sqft |
Source: LVR #2647347 Report a problem | ||
| 1/23/2025 | Listed for sale | $285,000+7.5%$168/sqft |
Source: LVR #2647347 Report a problem | ||
| 5/7/2024 | Listing removed | -- |
Source: LVR #2572379 Report a problem | ||
| 5/1/2024 | Listed for sale | $265,000+82.8%$156/sqft |
Source: LVR #2572379 Report a problem | ||
| 4/8/2014 | Listing removed | $1,000$1/sqft |
Source: Go Section8 Report a problem | ||
| 2/27/2014 | Listed for rent | $1,000$1/sqft |
Source: Go Section8 Report a problem | ||
| 2/22/2006 | Sold | $145,000+75.2%$85/sqft |
Source: Public Record Report a problem | ||
| 7/11/1997 | Sold | $82,765$49/sqft |
Source: Public Record Report a problem | ||
Public tax history
| Year | Property taxes | Tax assessment |
|---|---|---|
| 2026 | $553 +9.5% | $49,185 -4.5% |
| 2025 | $505 +7.9% | $51,508 +8.2% |
| 2024 | $468 -19.5% | $47,613 +12.2% |
| 2023 | $582 +32.1% | $42,419 +20.4% |
| 2022 | $440 +7.8% | $35,232 -4% |
| 2021 | $408 +6.8% | $36,717 -0.2% |
| 2020 | $382 +4.8% | $36,777 +36.5% |
| 2019 | $365 +6.9% | $26,936 |
| 2018 | $341 | $26,936 +19.3% |
| 2017 | $341 | $22,571 +28.8% |
| 2016 | $341 +0.6% | $17,528 +37.2% |
| 2015 | $339 +3.2% | $12,772 +18% |
| 2014 | $329 | $10,824 |
| 2013 | -- | $10,824 +6.5% |
| 2012 | -- | $10,168 +1.8% |
| 2011 | -- | $9,992 +15.3% |
| 2010 | -- | $8,665 -74.8% |
| 2009 | -- | $34,369 |
| 2008 | -- | $34,369 -15.6% |
| 2007 | -- | $40,703 +12.3% |
| 2006 | -- | $36,234 +31.6% |
| 2005 | -- | $27,524 +4.7% |
| 2004 | -- | $26,299 +0.3% |
| 2003 | -- | $26,226 -0.3% |
| 2002 | -- | $26,300 +4.5% |
| 2001 | -- | $25,170 |
Find assessor info on the county website
Monthly payment
Climate risks
Neighborhood: Sunrise Manor
Nearby schools
GreatSchools rating
- 4/10Myrtle Tate Elementary SchoolGrades: PK-5Distance: 0.8 mi
- 4/10Ed Von Tobel Middle SchoolGrades: 6-8Distance: 0.7 mi
- 2/10Sunrise Mountain High SchoolGrades: 9-12Distance: 4.1 mi
Schools provided by the listing agent
- Elementary: Tate, Myrtle,Tate, Myrtle
- Middle: Von Tobel Ed
- High: Desert Pines
Source: LVR. This data may not be complete. We recommend contacting the local school district to confirm school assignments for this home.
- $169,9002 bd2 ba1.1k sqft3806 Terrazzo Ave, Las Vegas, NV 89115Off Market
- $188,4002 bd2 ba1k sqft3810 Terrazzo Ave, Las Vegas, NV 89115Off Market
- $182,8002 bd2 ba1.1k sqft3814 Terrazzo Ave, Las Vegas, NV 89115Off Market
- $225,6004 bd2 ba1.6k sqft3818 Terrazzo Ave, Sunrise manor town, NV 89115Off Market

- $276,5004 bd3 ba1.6k sqft3838 Terrazzo Ave, Las Vegas, NV 89115Off Market
- $288,4004 bd3 ba1.6k sqft3838 Terrazzo Ave #0, Las Vegas, NV 89115Off Market
- $201,3002 bd2 ba1.1k sqft3834 Terrazzo Ave, Las Vegas, NV 89115Off Market
- $179,1002 bd2 ba1k sqft3830 Terrazzo Ave, Las Vegas, NV 89115Off Market
Similar homes
- $285,0003 bd2 ba1.4k sqft3844 Fitzpatrick Dr, Las Vegas, NV 89115For Sale
 MLS ID #2794512, Nikki Bonifatto, Simply Vegas. LVR
 - $310,0004 bd2 ba1.8k sqft2660 San Domingo Ln, Las Vegas, NV 89115For Sale
 MLS ID #2791173, Jorge Fabian Lopez, United Realty Group. LVR
 - $330,0003 bd2 ba1.1k sqft3647 Elegant Saint Ct, Las Vegas, NV 89115For Sale
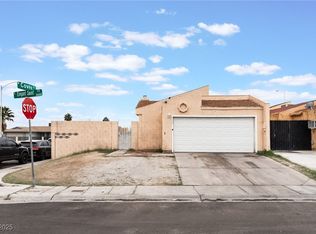 MLS ID #2740433, Holanda B. Campos, United Realty Group. LVR
 - $219,9002 bd2 ba1k sqft2981 Country Manor Ln APT 118, Las Vegas, NV 89115For Sale
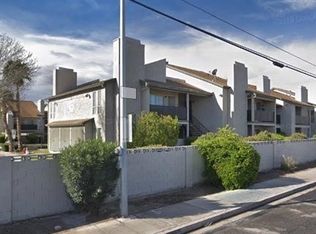 MLS ID #2799280, Angel Bothof, Angel Bothof. LVR
 - $--3 bd3 ba1.5k sqft4202 Heller Dr, Las Vegas, NV 89115AuctionAuction.com 2
- $299,9003 bd2 ba1.4k sqft1838 Quintearo St, Las Vegas, NV 89115For SaleMLS ID #2800627, Gwendolyn Lion, Love Las Vegas Realty. LVR
- $368,9954 bd3 ba1.7k sqft4144 Wheatleigh Ct, Las Vegas, NV 89115For SaleMLS ID #2749279, Alex Pazos, Simply Vegas. LVR
- $349,9993 bd2 ba1.2k sqft3570 Irwin Ave, Las Vegas, NV 89115For SaleMLS ID #2799742, Brian A. Soto, United Realty Group. LVR
- $--2 bd2 ba1k sqft1933 Hermosillo St, Las Vegas, NV 89115AuctionAuction.com 1
- $158,0002 bd2 ba1k sqft2981 Country Manor Ln APT 9, Las Vegas, NV 89115For SaleMLS ID #2757636, Dawn L. Vieyra, Home Realty Center. LVR
- $249,9993 bd2 ba1k sqft1943 Quintearo St, Sunrise Manor, NV 89115For SaleMLS ID #2796112, Alcira Arellano, United Realty Group. LVR
- $279,9002 bd2 ba852 sqft3630 Three Bars Ct, Las Vegas, NV 89115For SaleMLS ID #2715063, Jill Amsel, Realty ONE Group, Inc. LVR
- $279,0002 bd2 ba980 sqft3837 Kellogg Ave, Las Vegas, NV 89115For SaleMLS ID #2727121, Maria Reyes, United Realty Group. LVR
- $149,9002 bd1 ba957 sqft3769 Carlyle Dr APT 74, Las Vegas, NV 89115For SaleMLS ID #2751701, Richard Huynh, John Griffith Realty. LVR
- $310,0003 bd3 ba1k sqft4107 Walnut Star Ln, Las Vegas, NV 89115For SaleMLS ID #2786896, Irma Duafala, Royal Diamond Realty. LVR
- $360,0003 bd2 ba1.4k sqft3744 Fawn Creek Dr, Las Vegas, NV 89115For SaleMLS ID #2797327, Mary Bernadette Consengco, Creative Real Estate Assoc. LVR
- $229,9004 bd3 ba1.2k sqft3802 Pecan Ln, Las Vegas, NV 89115For SaleMLS ID #2754253, Rochelle Vannoy, BHHS Nevada Properties. LVR
- $325,0003 bd3 ba1.2k sqft4004 Emerald Wood St, Las Vegas, NV 89115For SaleMLS ID #2787988, Nancy Li, Keller Williams MarketPlace. LVR
- $315,0003 bd2 ba1.1k sqft2412 Statz St, North Las Vegas, NV 89030For SaleMLS ID #2801588, Brian Neal, LPT Realty, LLC. LVR
- $165,0002 bd2 ba1k sqft3750 Shirebrook Dr APT 146, Las Vegas, NV 89115For SaleMLS ID #2773684, Evan C. Rodgers, Keller Williams MarketPlace. LVR
