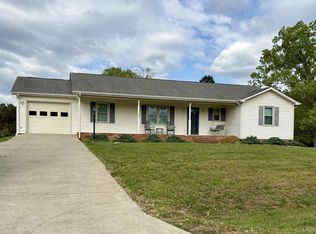
Welcome to this charming four-bedroom, one and a half bath brick ranch nestled on 3.33 peaceful acres just minutes from the Town of Altavista on Bedford Highway. Enjoy a serene setting surrounded by nature, with plenty of room to relax or roam. Inside the home you'll find beautiful wood cabinets in the spacious kitchen. Offering a main level bedroom with half bath. Across the hall is another bedroom currently being used as a main level laundry. Another bedroom and den is in the finished portion of the basement. In the unfinished portion there's roughed in plumbing for another potential full bath. The property offers excellent potential for a mini farm with a tractor shed and potential for a pond. Located not far from Dalton's Landing canoe launch, it's perfect for outdoor enthusiasts. This well-built home combines the tranquility of country living with the convenience of nearby town amenities. New HVAC unit Jan. 2026. Home Inspection available upon request. Sold As-Is.
Pending
$310,000
3803 Bedford Hwy, Lynch Station, VA 24571
4beds
1,872sqft
Single Family Residence
Built in 1974
3.33 Acres Lot
$-- Zestimate®
$166/sqft
$-- HOA
What's special
Brick ranchTractor shed
- 67 days |
- 64 |
- 5 |
Zillow last checked:
Listing updated:
Listed by:
Shannon Sims 540-580-4471 s.sims@kw.com,
Keller Williams 434-534-9113
Source: LMLS,MLS#: 362438 Originating MLS: Lynchburg Board of Realtors
Originating MLS: Lynchburg Board of RealtorsFacts & features
Interior
Bedrooms & bathrooms
- Bedrooms: 4
- Bathrooms: 2
- Full bathrooms: 1
- 1/2 bathrooms: 1
Primary bedroom
- Level: First
- Area: 156
- Dimensions: 12 x 13
Bedroom
- Dimensions: 0 x 0
Bedroom 2
- Level: First
- Area: 110
- Dimensions: 10 x 11
Bedroom 3
- Level: First
- Area: 100
- Dimensions: 10 x 10
Bedroom 4
- Level: Below Grade
- Area: 154
- Dimensions: 11 x 14
Bedroom 5
- Area: 0
- Dimensions: 0 x 0
Dining room
- Level: First
- Area: 117
- Dimensions: 9 x 13
Family room
- Area: 0
- Dimensions: 0 x 0
Great room
- Area: 0
- Dimensions: 0 x 0
Kitchen
- Level: First
- Area: 117
- Dimensions: 9 x 13
Living room
- Level: First
- Area: 198
- Dimensions: 18 x 11
Office
- Area: 0
- Dimensions: 0 x 0
Heating
- Heat Pump
Cooling
- Heat Pump
Appliances
- Included: Dishwasher, Microwave, Electric Range, Refrigerator, Electric Water Heater
- Laundry: In Basement, Main Level
Features
- Main Level Bedroom
- Flooring: Hardwood, Tile, Vinyl
- Basement: Bath/Stubbed,Walk-Out Access
- Attic: Pull Down Stairs
- Number of fireplaces: 1
- Fireplace features: 1 Fireplace, Leased Propane Tank
Interior area
- Total structure area: 1,872
- Total interior livable area: 1,872 sqft
- Finished area above ground: 1,248
- Finished area below ground: 624
Property
Parking
- Total spaces: 1
- Parking features: Carport Parking (1 Car)
- Carport spaces: 1
Features
- Levels: One
- Exterior features: Garden
Lot
- Size: 3.33 Acres
Details
- Additional structures: Tractor Shed
- Parcel number: 6714D
- Zoning: AG
Construction
Type & style
- Home type: SingleFamily
- Architectural style: Ranch
- Property subtype: Single Family Residence
Materials
- Brick
- Roof: Shingle
Condition
- Year built: 1974
Utilities & green energy
- Electric: Southside Elec CoOp
- Sewer: Septic Tank
- Water: Well
Community & HOA
Location
- Region: Lynch Station
Financial & listing details
- Price per square foot: $166/sqft
- Tax assessed value: $191,600
- Annual tax amount: $862
- Date on market: 6/11/2026
- Cumulative days on market: 288 days
Estimated market value
Not available
Estimated sales range
Not available
Not available
Price history
| Date | Event | Price |
|---|---|---|
| 7/10/2026 | Pending sale | $310,000$166/sqft |
Source:  LMLS #362438 Report a problem LMLS #362438 Report a problem | ||
| 6/11/2026 | Listed for sale | $310,000-4.6%$166/sqft |
Source: LMLS #362438 Report a problem | ||
| 5/19/2026 | Listing removed | $325,000$174/sqft |
Source: LMLS #362438 Report a problem | ||
| 4/13/2026 | Price change | $325,000-3%$174/sqft |
Source: LMLS #362438 Report a problem | ||
| 10/11/2025 | Listed for sale | $335,000$179/sqft |
Source: LMLS #362438 Report a problem | ||
Public tax history
| Year | Property taxes | Tax assessment |
|---|---|---|
| 2024 | $862 | $191,600 |
| 2023 | $862 +19% | $191,600 +37.5% |
| 2022 | $724 | $139,300 |
| 2021 | $724 | -- |
| 2020 | -- | -- |
| 2019 | $658 | $139,300 +10% |
| 2018 | $658 | $126,600 |
| 2017 | -- | $126,600 |
| 2016 | -- | $126,600 |
| 2015 | -- | $126,600 -0.9% |
| 2014 | -- | $127,700 |
| 2013 | -- | $127,700 |
| 2012 | -- | $127,700 |
| 2011 | -- | $127,700 |
| 2010 | -- | $127,700 |
| 2009 | -- | $127,700 |
| 2008 | -- | $127,700 |
| 2007 | -- | $127,700 +19.8% |
| 2006 | -- | $106,600 |
| 2005 | -- | $106,600 |
| 2004 | -- | $106,600 |
| 2003 | -- | $106,600 +33.1% |
| 2002 | $456 | $80,077 |
| 2001 | $456 | $80,077 |
| 2000 | $456 | $80,077 |
Find assessor info on the county website
Monthly payment
Est. payment
Payment breakdown
Explore the cost of this home by adjusting the details. Changes won't be saved.Climate risks
Neighborhood: 24571
Nearby schools
GreatSchools rating
- 5/10Altavista Elementary SchoolGrades: PK-5Distance: 3 mi
- 4/10Altavista High SchoolGrades: 6-12Distance: 3.3 mi
- $157,0002 bd1 ba1k sqft3855 Bedford Hwy, Lynch Station, VA 24571Off Market
- $427,0005 bd3 ba2.6k sqft3920 Bedford Hwy, Lynch Station, VA 24571Off Market
- $291,0002 bd-- ba988 sqft3840 Bedford Hwy, Lynch Station, VA 24571Off Market
- $294,4003 bd2 ba1.8k sqft3946 Bedford Hwy, Lynch Station, VA 24571Off Market
- $280,0003 bd2 ba1.9k sqft3987 Bedford Hwy, Lynch Station, VA 24571Sold
- $334,3004 bd1 ba2.6k sqft3950 Bedford Hwy, Lynch Station, VA 24571Off Market
- $510,400-- bd3 ba3.1k sqft4361 Bedford Hwy, Lynch Station, VA 24571Off Market
- $718,9003 bd-- ba1.9k sqft4159 Bedford Hwy, Lynch Station, VA 24571Off Market
A local agent can set up tours, give advice and negotiate with sellers.
A local lender can help you make sure your offer is ready when you are.
Similar homes
- $342,9003 bd3 ba1.7k sqft12376 Leesville Rd, Lynch Station, VA 24571For Sale
 MLS ID #367784, Jenny Leigh Ayers, Karl Miller Realty LLC. LMLS
 - $299,9003 bd3 ba1.9k sqft511 Darrell Ln, Hurt, VA 24563For Sale
 MLS ID #364138, Terri Dews, Stacey Angel Real Estate LLC. LMLS
 - $279,9004 bd2 ba2.1k sqft2130 Laurel Ln, Altavista, VA 24517For Sale
 MLS ID #367439, Marie Mitchell, Karl Miller Realty LLC. LMLS
 - $314,9004 bd2 ba2.6k sqft901 Bedford Ave, Altavista, VA 24517For Sale
 MLS ID #368234, Audrey Evans, Re/Max Lakefront Realty. LMLS
 - $349,0003 bd3 ba2.6k sqft111 Oaklawn Ter, Gretna, VA 24557For SaleMLS ID #368533, Jacob Rowland, Keller Williams. LMLS
- $405,5003 bd2 ba2.1k sqft121 Ridgeview Rd, Hurt, VA 24563For SaleMLS ID #367481, Robert Dawson, BHHS Dawson Ford Garbee. LMLS
- $345,0003 bd3 ba1.6k sqft203 Fox Creek Dr, Goode, VA 24556For SaleMLS ID #368549, Chris Johnson, Long & Foster-Forest. LMLS
- $289,9004 bd2 ba1.4k sqft1529 Brookneal Hwy, Rustburg, VA 24588For SaleMLS ID #368483, Addison Brafford, Elite Realty. LMLS
- $299,0003 bd1 ba970 sqft1228 Clover Creek Rd, Huddleston, VA 24104For SaleMLS ID #367172, Tim Johannsen, Mark A. Dalton & Co., Inc.. LMLS
- $309,9004 bd3 ba2.3k sqft7128 Meadowbrook Rd, Lynchburg, VA 24502For SaleMLS ID #368090, Adam M. Stinespring, Keller Williams. LMLS
- $399,9003 bd2 ba2.1k sqft414 Holly Hills Dr, Altavista, VA 24517For SaleMLS ID #366041, Jim L Rufus, eXp Realty LLC-Stafford. LMLS
- $299,9504 bd2 ba2.6k sqft1102 Maiden Ln, Bedford, VA 24523For Sale
 MLS ID #930402, JAMES R WRAY. RVAR
 - $305,0003 bd2 ba1.2k sqft1283 Gladden Cir, Forest, VA 24551For SaleMLS ID #368128, Ellissa Bowen, Mark A. Dalton & Co., Inc.. LMLS
- $299,0003 bd2 ba1.6k sqft1064 Lipscomb Rd, Moneta, VA 24121For SaleMLS ID #929706, KENDRA REED PORTER. RVAR
- $234,9003 bd1 ba1.6k sqft409 Staunton River Lndg, Gretna, VA 24557For SaleMLS ID #364726, Cindi Parsons, Agnes Dowdy & Associates. LMLS
- $269,9003 bd2 ba1.2k sqft1553 Hubbard Rd, Long Island, VA 24569For SaleMLS ID #368215, Audrey Roberts, Keller Williams. LMLS
- $325,0004 bd3 ba1.4k sqft810 Pinecrest Ave, Bedford, VA 24523For SaleMLS ID #930194, LISA FRONTUS. RVAR
- $315,0003 bd2 ba2k sqft2920 Goode Station Rd, Goode, VA 24556For SaleMLS ID #368185, Sterling Stroud, Keller Williams. LMLS
- $312,5003 bd4 ba1.8k sqft125 Willard Way, Lynchburg, VA 24502For SaleMLS ID #368213, Tracy Ellett, Keller Williams. LMLS
- $359,9004 bd3 ba1.9k sqft11 Crystal Ln, Evington, VA 24550For SaleMLS ID #368607, Joshua David Redmond, Mark A. Dalton & Co., Inc.. LMLS
