Looking for spacious rooms, thoughtful details, abundant storage and an incredible kitchen? Welcome to 3806 21st Street NW, a 2-bedroom, 2.5-bath home with a versatile bonus room perfect for an office, hobby room or flex space. The bright, open main living area connects the living room, dining area, and kitchen. And wait until you see the kitchen! With an incredible 48 cabinets and drawers, storage certainly isn't lacking. You'll also find generous counter space, breakfast bar, built-in desk, double wall ovens, five-burner gas cooktop, dishwasher and even a built-in step ladder. A Pella slider with internal blinds opens to a small deck, while the living room features a unique two-sided corner fireplace. A three-season room leads to the patio with a gas grill connected to a dedicated gas line—and the grill stays! The primary suite features a walk-in closet, Pella slider to a second deck and en-suite bath with jetted tub, separate shower, double sinks, private water closet and stained-glass window. The second full bath has a tub/shower combo and generous counter space. For added convenience is the first-floor laundry with utility sink and includes the washer and dryer. The 1,794 sq ft basement is partially finished with a family room, a second gas fireplace, summer kitchen and half bath, plus a workshop with exterior access, train/hobby room and lots of storage with shelving. Outside you'll find a two-car garage with insulated garage door, extra-wide driveway, gutter guards and a Troy-Bilt riding mower that stays. Updates include water heater (2024), furnace and A/C (2016), and roof, windows, Pella sliders and basement glass-block windows (2008). Conveniently located near Meyers Lake, Hall of Fame Village, shopping, dining, and just minutes from I-77, this home offers an impressive amount of space, storage and flexibility—inside and out. Book your showing today!
Pending
$270,000
3806 21st St NW, Canton, OH 44708
2beds
1,794sqft
Single Family Residence
Built in 1956
0.4 Acres Lot
$-- Zestimate®
$151/sqft
$7/mo HOA
What's special
Small deckBuilt-in deskThoughtful detailsIncredible kitchenSpacious roomsUnique two-sided corner fireplaceExtra-wide driveway
- 13 days
- 568
- 31
Zillow last checked:
Listing updated:
Listed by:
Cynthia Dye 330-696-8096 cindy@thekeygroupohio.com,
Real of Ohio,
Daniel Ward 330-819-0099,
Real of Ohio
Source: MLS Now,MLS#: 5248944 Originating MLS: Akron Cleveland Association of REALTORS
Originating MLS: Akron Cleveland Association of REALTORSFacts & features
Interior
Bedrooms & bathrooms
- Bedrooms: 2
- Bathrooms: 3
- Full bathrooms: 2
- 1/2 bathrooms: 1
- Main level bathrooms: 2
- Main level bedrooms: 2
Primary bedroom
- Description: Large master with walk in closet, Pella sliding door with encased blinds that leads out to a private deck.,Flooring: Carpet
- Features: Walk-In Closet(s)
- Level: First
- Dimensions: 15 x 15
Bedroom
- Description: Flooring: Carpet
- Level: First
- Dimensions: 15 x 12
Primary bathroom
- Description: Double sinks, soaking tub with beautiful stained-glass window. Shower and enclosed water closet for privacy.,Flooring: Linoleum
- Features: Laminate Counters, Soaking Tub
- Level: First
- Dimensions: 11 x 9
Bathroom
- Description: Half Bath
- Level: Basement
- Dimensions: 7 x 5
Bathroom
- Description: Tons of counter space, privacy glass for toilet, tub/shower,Flooring: Linoleum
- Features: Built-in Features
- Level: First
- Dimensions: 12 x 4.5
Bonus room
- Description: Great for a home office,Flooring: Carpet
- Features: Bookcases
- Level: First
- Dimensions: 12 x 9
Family room
- Description: Wood paneling and acoustic tile ceiling for noise reduction,Flooring: Carpet
- Features: Bookcases, Fireplace
- Level: Basement
- Dimensions: 23 x 15
Kitchen
- Description: Summer Kitchen
- Level: Basement
- Dimensions: 10 x 8.5
Kitchen
- Description: Eat in kitchen with cabinets, built in desk and step ladder.,Flooring: Linoleum
- Features: Breakfast Bar, Built-in Features, Laminate Counters
- Level: First
- Dimensions: 20 x 23
Laundry
- Description: Flooring: Laminate
- Features: Laminate Counters
- Level: First
- Dimensions: 9 x 6
Living room
- Description: Unique corner fireplace,Flooring: Carpet
- Features: Fireplace
- Level: First
- Dimensions: 20 x 15
Sunroom
- Description: Flooring: Laminate
- Level: First
- Dimensions: 20 x 8
Heating
- Fireplace(s), Gas
Cooling
- Central Air
Appliances
- Included: Built-In Oven, Cooktop, Dryer, Dishwasher, Microwave, Refrigerator, Water Softener, Washer
- Laundry: Main Level, Laundry Tub, Sink
Features
- Breakfast Bar, Built-in Features, Ceiling Fan(s), Double Vanity, Eat-in Kitchen, Kitchen Island, Laminate Counters, Open Floorplan, Recessed Lighting, Storage, Soaking Tub, Walk-In Closet(s), Jetted Tub
- Basement: Exterior Entry,Full,Interior Entry,Partially Finished,Storage Space,Walk-Up Access,Sump Pump
- Number of fireplaces: 2
- Fireplace features: Basement, Living Room, Gas
Interior area
- Total structure area: 1,794
- Total interior livable area: 1,794 sqft
- Finished area above ground: 1,794
Video & virtual tour
Property
Parking
- Total spaces: 2
- Parking features: Attached, Concrete, Garage, Garage Door Opener, Oversized
- Attached garage spaces: 2
Features
- Levels: One
- Stories: 1
- Patio & porch: Enclosed, Patio, Porch
- Exterior features: Gas Grill, Outdoor Grill
- Pool features: None
- Fencing: None
Lot
- Size: 0.4 Acres
- Features: Back Yard, Front Yard
Details
- Parcel number: 05208364
- Special conditions: Estate
Construction
Type & style
- Home type: SingleFamily
- Architectural style: Ranch
- Property subtype: Single Family Residence
Materials
- Brick
- Foundation: Block
- Roof: Asphalt,Fiberglass
Condition
- Updated/Remodeled
- Year built: 1956
Utilities & green energy
- Sewer: Public Sewer
- Water: Public
Community & HOA
Community
- Security: Smoke Detector(s)
- Subdivision: Shrine Village
HOA
- Has HOA: Yes
- Services included: Security
- HOA fee: $80 annually
- HOA name: Shrine Village
Location
- Region: Canton
Financial & listing details
- Price per square foot: $151/sqft
- Tax assessed value: $276,400
- Annual tax amount: $3,473
- Date on market: 10/1/2026
- Cumulative days on market: 13 days
- Listing terms: Cash,Conventional,FHA,VA Loan
Estimated market value
Not available
Estimated sales range
Not available
Not available
Price history
| Date | Event | Price |
|---|---|---|
| 10/5/2026 | Pending sale | $270,000$151/sqft |
Source:  MLS Now #5248944 Report a problem MLS Now #5248944 Report a problem | ||
| 10/1/2026 | Listed for sale | $270,000+97.1%$151/sqft |
Source: MLS Now #5248944 Report a problem | ||
| 5/28/2003 | Sold | $137,000$76/sqft |
Source: Public Record Report a problem | ||
Public tax history
| Year | Property taxes | Tax assessment |
|---|---|---|
| 2024 | $3,307 +26% | $96,740 +47.7% |
| 2023 | $2,624 -1.2% | $65,490 |
| 2022 | $2,656 -0.4% | $65,490 |
| 2021 | $2,668 +14.5% | $65,490 +19.6% |
| 2020 | $2,330 | $54,780 |
| 2019 | $2,330 | $54,780 |
| 2018 | $2,330 +0.5% | $54,780 +7.9% |
| 2017 | $2,317 -0.3% | $50,790 |
| 2016 | $2,323 0% | $50,790 -2.8% |
| 2015 | $2,324 | $52,260 +2.4% |
| 2014 | $2,324 +106.3% | $51,040 |
| 2013 | $1,127 | $51,040 |
| 2012 | -- | $51,040 +0.8% |
| 2011 | -- | $50,650 +0.1% |
| 2010 | -- | $50,610 |
| 2009 | $2,512 +15.7% | -- |
| 2008 | $2,172 -0.9% | -- |
| 2007 | $2,191 +6.6% | -- |
| 2005 | $2,055 -2.5% | -- |
| 2004 | $2,108 +19.2% | -- |
| 2003 | $1,768 +3.2% | -- |
| 2002 | $1,713 +15.2% | -- |
| 2001 | $1,487 +4.2% | -- |
| 2000 | $1,427 | -- |
Find assessor info on the county website
Monthly payment
Est. payment
Payment breakdown
Explore the cost of this home by adjusting the details. Changes won't be saved.Climate risks
Neighborhood: 44708
Nearby schools
Schools provided by the listing agent
- District: Plain LSD - 7615
Source: MLS Now. This data may not be complete. We recommend contacting the local school district to confirm school assignments for this home.
Similar homes
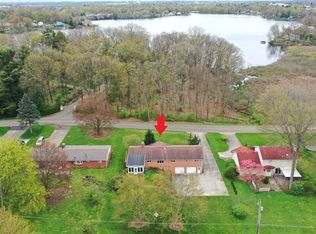
- $265,0002 bd2 ba1.6k sqft4107 Ashwood St NW, Canton, OH 44708For Sale
 MLS ID #5248524, Ruthanne Wilkof, DeHOFF REALTORS. MLS Now
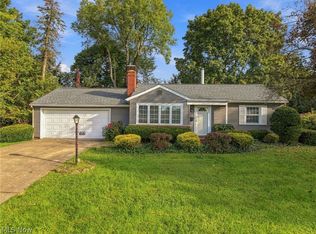
 - $--3 bd2 ba1.9k sqft4520 10th St NW, Canton, OH 44708Auction
 MLS ID #5251461, Thomas Marino, Whipple Auction & Realty Inc. MLS Now
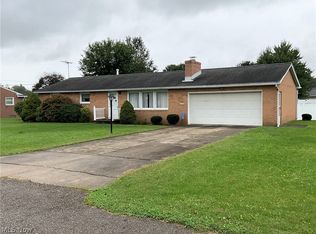
 - $250,0003 bd3 ba1.9k sqft4449 18th St NW, Canton, OH 44708For Sale
 MLS ID #5251337, Daniel C Somerville, EXP Realty, LLC.. MLS Now
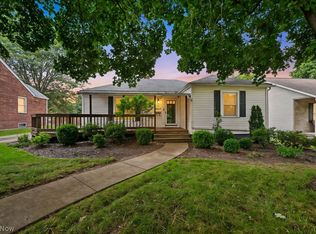
 - $269,9002 bd2 ba2.5k sqft2223 Broad Ave NW, Canton, OH 44708For Sale
 MLS ID #5240911, William Garman, Howard Hanna. MLS Now
