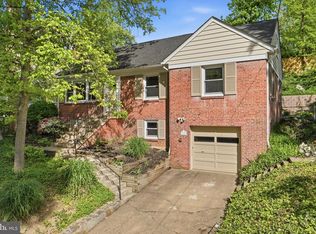
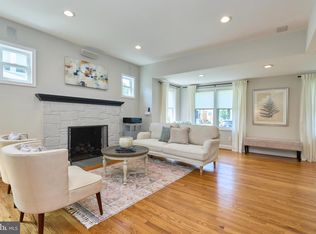
If you have dreamed of living in Country Club Hills but don't have a 3-4 million dollar budget, your dream is about to become reality! Imagine hosting gatherings in your backyard oasis on the over-sized, paver patio or enjoying quiet evenings by one of two, cozy fireplaces! Beautifully sited on an oversized and LEVEL .27 acre lot, a rare find in Country Club Hills, this turn-key home promises to be a sanctuary for years to come!! Lush, beautiful landscaping makes the yard, not only private, but very colorful from spring to fall! This FOUR bedroom home with THREE full baths leaves plenty of room to grow! This retreat welcomes you on the lower level through a foyer which branches out to a large family room with a cozy fireplace and a kitchen area ideal for extended guests to stay, a spacious bedroom, a full renovated bathroom, laundry room and a storage room. The one car garage was converted to an extra room but can easily be converted back. On the upper level, the inviting, main kitchen has been upgraded offering formica countertops, white cabinets with lower accent cabinets, stainless steel appliances and a walk-out bay window, ideal for a table for four to enjoy morning coffee as you overlook the lush landscaping in back. The formal dining room has a wall of glass and French doors that lead you to the gorgeous patio. The oversized living room with hardwood flooring offers a second fireplace. Step outside to embrace the beauty of nature, where you can enjoy peaceful moments in your own outdoor oasis and summer get togethers. Noteworthy improvements include the dining room's glass on French doors replaced in 2026, roof replaced in 2023 with 50 years shingle, tankless hot water installed in 2020, chimneys redone within the last 5 years and a charging station in the driveway for an electric car!! The property's expansive lot provides ample room for gardening, play, or simply soaking in the fresh air. With its inviting ambiance and thoughtful features, this home is not just a place to live; it's a place to grow. It's a gateway to a lifestyle filled with possibilities, the lifestyle you’ve been dreaming about in Country Club Hills. Don't miss this opportunity!!
Pending
$1,450,000
3806 N Wakefield St, Arlington, VA 22207
4beds
2,395sqft
Single Family Residence
Built in 1963
0.27 Acres Lot
$1,497,000 Zestimate®
$605/sqft
$-- HOA
What's special
Storage roomTwo cozy fireplacesLush beautiful landscapingFull renovated bathroomSpacious bedroomLaundry room
- 27 days |
- 381 |
- 10 |
Zillow last checked:
Listing updated:
Listed by:
Mark Middendorf 703-928-3915,
Long & Foster Real Estate, Inc. 703-522-0500,
Co-Listing Agent: Bito Boya 860-896-0038,
Long & Foster Real Estate, Inc.
Source: Bright MLS,MLS#: VAAR2074064
Facts & features
Interior
Bedrooms & bathrooms
- Bedrooms: 4
- Bathrooms: 3
- Full bathrooms: 3
- Main level bathrooms: 2
- Main level bedrooms: 3
Rooms
- Room types: Living Room, Dining Room, Primary Bedroom, Bedroom 2, Bedroom 3, Bedroom 4, Kitchen, Family Room, Foyer, Laundry, Office, Bathroom 2, Bonus Room, Primary Bathroom
Primary bedroom
- Features: Flooring - Carpet, Walk-In Closet(s), Attic - Pull-Down Stairs, Attached Bathroom
- Level: Main
- Area: 182 Square Feet
- Dimensions: 13 X 14
Bedroom 2
- Features: Flooring - Carpet
- Level: Main
- Area: 121 Square Feet
- Dimensions: 11 X 11
Bedroom 3
- Features: Flooring - Carpet, Walk-In Closet(s)
- Level: Main
- Area: 132 Square Feet
- Dimensions: 11 X 12
Bedroom 4
- Features: Flooring - Wood
- Level: Lower
- Area: 121 Square Feet
- Dimensions: 11 X 11
Primary bathroom
- Features: Flooring - Ceramic Tile, Bathroom - Walk-In Shower, Recessed Lighting
- Level: Main
- Area: 28 Square Feet
- Dimensions: 4 X 7
Bathroom 2
- Features: Soaking Tub, Bathroom - Walk-In Shower, Double Sink, Flooring - Ceramic Tile, Recessed Lighting
- Level: Main
- Area: 72 Square Feet
- Dimensions: 6 X 12
Bonus room
- Features: Flooring - Carpet
- Level: Lower
- Area: 270 Square Feet
- Dimensions: 10 X 27
Dining room
- Features: Flooring - Solid Hardwood
- Level: Main
- Area: 132 Square Feet
- Dimensions: 11 X 12
Family room
- Features: Fireplace - Wood Burning, Flooring - Carpet
- Level: Lower
- Area: 320 Square Feet
- Dimensions: 16 X 20
Foyer
- Features: Flooring - Ceramic Tile
- Level: Lower
- Area: 70 Square Feet
- Dimensions: 7 X 10
Kitchen
- Features: Flooring - Ceramic Tile, Breakfast Nook, Granite Counters, Eat-in Kitchen, Kitchen - Gas Cooking, Recessed Lighting
- Level: Main
- Area: 182 Square Feet
- Dimensions: 13 X 14
Laundry
- Features: Flooring - Laminated
- Level: Lower
- Area: 99 Square Feet
- Dimensions: 9 X 11
Living room
- Features: Flooring - Solid Hardwood, Fireplace - Wood Burning, Recessed Lighting
- Level: Main
- Area: 368 Square Feet
- Dimensions: 16 X 23
Office
- Features: Flooring - Carpet
- Level: Lower
- Area: 117 Square Feet
- Dimensions: 9 X 13
Heating
- Central, Natural Gas
Cooling
- Central Air, Electric
Appliances
- Included: Instant Hot Water
- Laundry: Laundry Room
Features
- Has basement: No
- Number of fireplaces: 2
Interior area
- Total structure area: 2,395
- Total interior livable area: 2,395 sqft
- Finished area above ground: 2,395
- Finished area below ground: 0
Property
Parking
- Total spaces: 4
- Parking features: Electric Vehicle Charging Station(s), Concrete, Private, Driveway, Off Street
- Uncovered spaces: 2
Accessibility
- Accessibility features: None
Features
- Levels: Bi-Level,Two
- Stories: 2
- Pool features: None
Lot
- Size: 0.27 Acres
Details
- Additional structures: Above Grade, Below Grade
- Parcel number: 03073024
- Zoning: R-10
- Special conditions: Standard
Construction
Type & style
- Home type: SingleFamily
- Property subtype: Single Family Residence
Materials
- Brick
- Foundation: Slab
Condition
- New construction: No
- Year built: 1963
Utilities & green energy
- Sewer: Public Sewer
- Water: Public
Community & HOA
Community
- Subdivision: Country Club Hills
HOA
- Has HOA: No
Location
- Region: Arlington
Financial & listing details
- Price per square foot: $605/sqft
- Tax assessed value: $1,289,400
- Annual tax amount: $13,320
- Date on market: 6/26/2026
- Listing agreement: Exclusive Right To Sell
- Exclusions: Murphy's Bed Does Not Convey. Seller May Be Interested In Selling It To Buyer.
- Ownership: Fee Simple
Estimated market value
$1,497,000
$1.42M - $1.57M
$5,615/mo
Price history
| Date | Event | Price |
|---|---|---|
| 6/29/2026 | Pending sale | $1,450,000$605/sqft |
Source:  Bright MLS #VAAR2074064 Report a problem Bright MLS #VAAR2074064 Report a problem | ||
| 6/26/2026 | Listed for sale | $1,450,000+11.5%$605/sqft |
Source: Bright MLS #VAAR2074064 Report a problem | ||
| 6/12/2022 | Listing removed | $1,299,999$543/sqft |
Source: Bright MLS #VAAR2016634 Report a problem | ||
| 6/1/2022 | Price change | $1,299,999-3.6%$543/sqft |
Source: Bright MLS #VAAR2016634 Report a problem | ||
| 5/19/2022 | Listed for sale | $1,349,000+302.7%$563/sqft |
Source: Bright MLS #VAAR2016634 Report a problem | ||
| 1/1/2015 | Sold | $335,000$140/sqft |
Source:  Long & Foster Broker Feed #1001478803_100 Report a problem Long & Foster Broker Feed #1001478803_100 Report a problem | ||
| 11/25/1997 | Sold | $335,000$140/sqft |
Source: Public Record Report a problem | ||
Public tax history
| Year | Property taxes | Tax assessment |
|---|---|---|
| 2025 | $13,320 +9.6% | $1,289,400 +9.6% |
| 2024 | $12,155 +3.8% | $1,176,700 +3.5% |
| 2023 | $11,714 +5.6% | $1,137,300 +5.6% |
| 2022 | $11,094 +4.6% | $1,077,100 +4.6% |
| 2021 | $10,611 +4% | $1,030,200 +3.5% |
| 2020 | $10,208 +3.3% | $994,900 +3.3% |
| 2019 | $9,884 +3.4% | $963,400 +1.4% |
| 2018 | $9,555 +5.7% | $949,800 +5.7% |
| 2017 | $9,042 +1.2% | $898,800 -0.3% |
| 2016 | $8,933 +8.8% | $901,400 +9.3% |
| 2015 | $8,213 +5.3% | $824,600 +5.3% |
| 2014 | $7,803 +2.8% | $783,400 +3.8% |
| 2013 | $7,589 +3.6% | $754,400 |
| 2012 | $7,325 +1.4% | -- |
| 2011 | $7,227 | -- |
| 2009 | -- | -- |
| 2008 | -- | -- |
| 2007 | -- | -- |
| 2006 | -- | -- |
| 2005 | -- | -- |
| 2004 | -- | -- |
| 2003 | -- | -- |
| 2002 | -- | -- |
| 2001 | -- | $444,800 |
Find assessor info on the county website
Monthly payment
Est. payment
Payment breakdown
Explore the cost of this home by adjusting the details. Changes won't be saved.Climate risks
Neighborhood: Olde Glebe
Nearby schools
GreatSchools rating
- 10/10Jamestown Elementary SchoolGrades: PK-5Distance: 0.4 mi
- 10/10Williamsburg Middle SchoolGrades: 6-8Distance: 1 mi
- 8/10Yorktown High SchoolGrades: 9-12Distance: 1.2 mi
Schools provided by the listing agent
- Elementary: Jamestown
- Middle: Williamsburg
- High: Yorktown
- District: Arlington County Public Schools
Source: Bright MLS. This data may not be complete. We recommend contacting the local school district to confirm school assignments for this home.
- $2,827,1005 bd5 ba4.9k sqft4601 38th St N, Arlington, VA 22207Off Market
- $1,496,7003 bd3 ba2.8k sqft3812 N Wakefield St, Arlington, VA 22207Off Market
- $2,994,8006 bd7 ba7k sqft4607 38th St N, Arlington, VA 22207Off Market
- $2,150,9004 bd4 ba3.3k sqft3811 N Wakefield St, Arlington, VA 22207Off Market
- $2,136,9004 bd4 ba5.3k sqft3815 N Wakefield St, Arlington, VA 22207Off Market
- $1,364,2004 bd3 ba2.2k sqft3818 N Wakefield St, Arlington, VA 22207Off Market
- $2,191,3004 bd5 ba4.9k sqft3807 N Wakefield St, Arlington, VA 22207Off Market
- $1,351,3004 bd3 ba2.3k sqft3819 N Wakefield St, Arlington, VA 22207Off Market
A local agent can set up tours, give advice and negotiate with sellers.
Similar homes
- $1,400,0005 bd3 ba2.3k sqft2351 N Vermont St, Arlington, VA 22207For Sale
 MLS ID #VAAR2072090, Mohamad Ahmadinejad, Samson Properties. Bright MLS
 - $1,299,9005 bd3 ba2.2k sqft6900 Southridge Dr, Mc Lean, VA 22101For Sale
 MLS ID #VAFX2321156, Roberto Roncales, Keller Williams Realty. Bright MLS
 - $1,295,0004 bd4 ba2.3k sqft255 N Bryan St, Arlington, VA 22201For Sale
 MLS ID #VAAR2075072, Natalie Roy, KW Metro Center. Bright MLS
 - $1,319,0004 bd3 ba2.3k sqft5701 Radnor Ct, Bethesda, MD 20817For Sale
 MLS ID #MDMC2232872, Jennifer Drennan, Taylor Properties. Bright MLS
 - $1,295,0003 bd3 ba2.1k sqft1251 S Oakcrest Rd, Arlington, VA 22202For SaleMLS ID #VAAR2075190, James P Andors, Keller Williams Realty. Bright MLS
- $1,299,9004 bd3 ba2.9k sqft3901 Colonel Ellis Ave, Alexandria, VA 22304For SaleMLS ID #VAAX2063932, Jamie Test, Compass. Bright MLS
- $1,279,9005 bd3 ba3.3k sqft3300 Clearwood Ct, Falls Church, VA 22042For SaleMLS ID #VAFX2322074, George Azzouz, CENTURY 21 New Millennium. Bright MLS
- $1,350,0005 bd4 ba2.8k sqft6004 Telegraph Rd, Alexandria, VA 22310For SaleMLS ID #VAFX2323092, Sarah Reynolds, Keller Williams Realty. Bright MLS
- $1,249,9003 bd2 ba2.1k sqft7411 Wyndale Ln, Chevy Chase, MD 20815For SaleMLS ID #MDMC2238058, Jay Barry, Compass. Bright MLS
- $879,0004 bd3 ba2.1k sqft6237 Cheryl Dr, Falls Church, VA 22044For SaleMLS ID #VAFX2319716, Karolina Chapman, Real Broker, LLC. Bright MLS
- $974,0005 bd3 ba2.6k sqft8001 Leyton Pl, Springfield, VA 22152For SaleMLS ID #VAFX2324088, Debra McElroy, CENTURY 21 New Millennium. Bright MLS
- $995,0003 bd2 ba1.8k sqft3724 2nd St S, Arlington, VA 22204For SaleMLS ID #VAAR2072754, Mike Webb, RE/MAX Allegiance. Bright MLS
- $974,8004 bd3 ba2k sqft6401 Greentree Rd, Bethesda, MD 20817For SaleMLS ID #MDMC2244394, Delilah Dane, Redfin Corp. Bright MLS
- $1,074,9995 bd4 ba3.1k sqft2617 N Stevens St, Alexandria, VA 22311For SaleMLS ID #VAAX2061080, Omer RESHID, Real Broker, LLC - Gaithersburg. Bright MLS
- $1,259,9004 bd5 ba3.2k sqft7308 Aynsley Ln, Mc Lean, VA 22102For SaleMLS ID #VAFX2328198, Dave Moya, KW Metro Center. Bright MLS
- $1,285,0005 bd3 ba3k sqft5108 Viking Rd, Bethesda, MD 20814For SaleMLS ID #MDMC2218930, Tina Cheung, EXP Realty, LLC. Bright MLS
- $1,095,0005 bd3 ba2.7k sqft10505 Tyler Ter, Potomac, MD 20854For SaleMLS ID #MDMC2240834, Christine Song, Samson Properties. Bright MLS
- $1,199,0004 bd5 ba3.3k sqft1606 Montmorency Dr, Vienna, VA 22182For SaleMLS ID #VAFX2298134, Vinh Nguyen, Westgate Realty Group, Inc.. Bright MLS
- $1,399,5003 bd4 ba3.1k sqft6610 Madison McLean Dr, Mc Lean, VA 22101For SaleMLS ID #VAFX2304652, Robin Walker, Compass. Bright MLS
- $1,199,8885 bd3 ba3.5k sqft3091 Cobb Hill Ln, Oakton, VA 22124For SaleMLS ID #VAFX2325978, Mark Wilson, Long & Foster Real Estate, Inc.. Bright MLS
