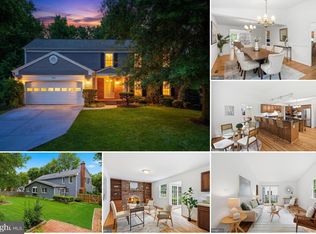
Introducing 2617 N Stevens Road — a beautifully updated home in the heart of West Alexandria, offering space, character, and exceptional indoor-outdoor living. Set on a large, private corner lot surrounded by mature trees, this 5-bedroom, 3-bath residence features a unique and versatile layout designed for both everyday living and entertaining. The main level welcomes you with a freshly painted living room complete with custom built-ins and a cozy gas fireplace. The kitchen is thoughtfully designed with granite countertops, stainless steel appliances, custom cabinetry, a separate pantry, and a large island perfect for gathering. Down the hall, you’ll find three spacious bedrooms and an updated full bath. Upstairs, a bright open loft functions perfectly as a home office, leading into an expansive owner’s suite featuring a double-sided gas fireplace shared with the luxurious ensuite bath. The bathroom includes double vanities, a soaking tub, walk-in shower, and a large custom walk-in closet. The lower level is built for entertaining, featuring a pub-style bar, another gas fireplace, and a flexible space ideal for a game room or music area. This level also includes an additional bedroom, a fully renovated bath, and generous storage. Step outside to one of the home’s standout features — an extensive covered outdoor kitchen, bar, and fireplace, easily accessible from both the main level and walk-out basement. A rooftop terrace above the garage adds another unique space to relax or entertain. Additional highlights include: • Oversized 2-car garage with EV charging station • Solar panels for reduced energy costs • HVAC systems and tankless water heater under 5 years old. Located in a quiet, established neighborhood, residents enjoy access to scenic walking and biking trails connecting to Old Town, as well as a nearby playground and membership pool. With quick access to I-395, public transit to the Pentagon and King Street Metro, under 10 miles to DC and Reagan National Airport, and under 15 miles to Tysons Corner — this home offers the perfect balance of tranquility and convenience. This is a rare opportunity to own a home that truly has it all — space, character, and an unbeatable location.
For sale
Price cut: $25K (6/23)
$1,074,999
2617 N Stevens St, Alexandria, VA 22311
5beds
3,162sqft
:
Get pre-qualified$6,743/mo
Single Family Residence
Built in 1959
0.43 Acres Lot
$1,066,900 Zestimate®
$340/sqft
$-- HOA
What's special
- 65 days |
- 732 |
- 74 |
Likely to sell faster than
Zillow last checked:
Listing updated:
Listed by:
Omer RESHID 443-955-8400,
Real Broker, LLC - Gaithersburg (855) 450-0442,
Co-Listing Agent: Zakariya Mohamed Hassan 703-987-9112,
Real Broker, LLC
Source: Bright MLS,MLS#: VAAX2061080
Facts & features
Interior
Bedrooms & bathrooms
- Bedrooms: 5
- Bathrooms: 4
- Full bathrooms: 4
- Main level bathrooms: 2
- Main level bedrooms: 3
Rooms
- Room types: Living Room, Dining Room, Primary Bedroom, Sitting Room, Bedroom 2, Bedroom 3, Bedroom 4, Bedroom 5, Kitchen, Family Room, Den, Study, Great Room, In-Law/auPair/Suite, Laundry, Other, Storage Room, Utility Room, Bedroom 6
Primary bedroom
- Features: Primary Bedroom - Sitting Area
- Level: Unspecified
Bedroom 2
- Features: Flooring - HardWood
- Level: Main
- Area: 154 Square Feet
- Dimensions: 11 X 14
Bedroom 3
- Features: Flooring - HardWood
- Level: Main
- Area: 90 Square Feet
- Dimensions: 9 X 10
Bedroom 4
- Features: Flooring - Carpet
- Level: Lower
- Area: 144 Square Feet
- Dimensions: 12 X 12
Bedroom 5
- Level: Lower
Bedroom 6
- Level: Unspecified
Den
- Features: Flooring - Carpet
- Level: Upper
- Area: 80 Square Feet
- Dimensions: 8 X 10
Dining room
- Features: Flooring - HardWood
- Level: Main
- Area: 117 Square Feet
- Dimensions: 9 X 13
Family room
- Features: Flooring - Carpet, Fireplace - Gas
- Level: Lower
- Area: 325 Square Feet
- Dimensions: 13 X 25
Great room
- Level: Unspecified
Other
- Level: Unspecified
Kitchen
- Level: Main
- Area: 272 Square Feet
- Dimensions: 16 X 17
Laundry
- Level: Unspecified
Living room
- Features: Flooring - HardWood, Fireplace - Gas
- Level: Main
- Area: 325 Square Feet
- Dimensions: 13 X 25
Other
- Level: Lower
- Area: 450 Square Feet
- Dimensions: 18 X 25
Sitting room
- Level: Unspecified
Storage room
- Level: Unspecified
Study
- Level: Unspecified
Utility room
- Level: Unspecified
Heating
- Forced Air, Heat Pump, Hot Water, Zoned, Electric, Natural Gas
Cooling
- Ceiling Fan(s), Central Air, Heat Pump, Electric
Appliances
- Included: Dishwasher, Disposal, Dryer, Exhaust Fan, Ice Maker, Microwave, Oven/Range - Gas, Refrigerator, Washer, Gas Water Heater
- Laundry: Washer/Dryer Hookups Only, Laundry Room
Features
- Breakfast Area, Kitchen Island, Dining Area, Primary Bath(s), Upgraded Countertops, Floor Plan - Traditional
- Flooring: Hardwood, Carpet, Luxury Vinyl, Wood
- Windows: Window Treatments
- Basement: Full
- Number of fireplaces: 1
- Fireplace features: Gas/Propane, Glass Doors, Mantel(s)
Interior area
- Total structure area: 3,162
- Total interior livable area: 3,162 sqft
- Finished area above ground: 2,433
- Finished area below ground: 729
Property
Parking
- Total spaces: 2
- Parking features: Garage Door Opener, Driveway, Attached
- Attached garage spaces: 2
- Has uncovered spaces: Yes
Accessibility
- Accessibility features: None
Features
- Levels: Three
- Stories: 3
- Patio & porch: Deck, Roof
- Exterior features: Bump-outs, Flood Lights, Underground Lawn Sprinkler
- Pool features: None
- Has spa: Yes
- Spa features: Bath
Lot
- Size: 0.43 Acres
Details
- Additional structures: Above Grade, Below Grade
- Parcel number: 40936000
- Zoning: R20
- Special conditions: Standard
Construction
Type & style
- Home type: SingleFamily
- Architectural style: Colonial
- Property subtype: Single Family Residence
Materials
- Brick Veneer
- Foundation: Slab
- Roof: Architectural Shingle
Condition
- New construction: No
- Year built: 1959
Utilities & green energy
- Sewer: Public Sewer
- Water: Public
Community & HOA
Community
- Subdivision: None Available
HOA
- Has HOA: No
Location
- Region: Alexandria
Financial & listing details
- Price per square foot: $340/sqft
- Tax assessed value: $1,127,779
- Annual tax amount: $12,800
- Date on market: 5/20/2026
- Listing agreement: Exclusive Agency
- Ownership: Fee Simple
Estimated market value
$1,066,900
$1.01M - $1.12M
$5,398/mo
Price history
| Date | Event | Price |
|---|---|---|
| 6/23/2026 | Price change | $1,074,999-2.3%$340/sqft |
Source:  Bright MLS #VAAX2061080 Report a problem Bright MLS #VAAX2061080 Report a problem | ||
| 6/12/2026 | Price change | $1,099,999-2.2%$348/sqft |
Source: Bright MLS #VAAX2061080 Report a problem | ||
| 5/29/2026 | Price change | $1,124,900-2.1%$356/sqft |
Source: Bright MLS #VAAX2061080 Report a problem | ||
| 5/21/2026 | Listed for sale | $1,149,000-3.4%$363/sqft |
Source: Bright MLS #VAAX2061080 Report a problem | ||
| 9/3/2024 | Sold | $1,189,700-0.9%$376/sqft |
Source: Bright MLS #VAAX2036742 Report a problem | ||
| 8/19/2024 | Contingent | $1,200,000$380/sqft |
Source: Bright MLS #VAAX2036742 Report a problem | ||
| 8/14/2024 | Listed for sale | $1,200,000+77.8%$380/sqft |
Source: Bright MLS #VAAX2036742 Report a problem | ||
| 7/11/2011 | Sold | $675,000+211.1%$213/sqft |
Source: Public Record Report a problem | ||
| 7/30/1998 | Sold | $217,000$69/sqft |
Source: Public Record Report a problem | ||
Public tax history
| Year | Property taxes | Tax assessment |
|---|---|---|
| 2026 | $12,800 +0.9% | $1,127,779 +0.9% |
| 2025 | $12,680 +4.5% | $1,117,220 +4.5% |
| 2024 | $12,132 +2.3% | $1,068,862 |
| 2023 | $11,864 +3.5% | $1,068,862 +3.5% |
| 2022 | $11,464 +5.5% | $1,032,771 +14.8% |
| 2021 | $10,865 | $899,424 +5.6% |
| 2020 | -- | $852,078 +5.7% |
| 2019 | -- | $806,189 |
| 2018 | $6,879 -14.8% | $806,189 +4.2% |
| 2017 | $8,073 | $774,062 |
| 2016 | $8,073 +0.8% | $774,062 +0.8% |
| 2015 | $8,010 -0.1% | $767,969 -0.1% |
| 2014 | $8,022 +12.8% | $769,112 +5.8% |
| 2013 | $7,111 +10.9% | $727,125 +10.9% |
| 2012 | $6,412 +6.3% | $655,628 +6.3% |
| 2011 | $6,034 +8.4% | $616,937 +8.4% |
| 2010 | $5,566 -2.5% | $569,135 -9.9% |
| 2009 | $5,707 -4.2% | $632,007 -10.4% |
| 2008 | $5,958 +14.5% | $705,056 +12.5% |
| 2007 | $5,202 -1.2% | $626,717 -3% |
| 2006 | $5,266 -7% | $646,100 +22.2% |
| 2005 | $5,659 +31.4% | $528,900 +31.4% |
| 2004 | $4,308 +16.4% | $402,600 +16.4% |
| 2003 | $3,700 +31.1% | $345,800 +31.1% |
| 2002 | $2,823 +6.8% | $263,800 +6.8% |
| 2001 | $2,642 | $246,900 |
Find assessor info on the county website
Monthly payment
Est. payment
Payment breakdown
Explore the cost of this home by adjusting the details. Changes won't be saved.Climate risks
Neighborhood: Alexandria West
Nearby schools
GreatSchools rating
- 2/10John Adams Elementary SchoolGrades: PK-5Distance: 0.2 mi
- 1/10Francis C Hammond MiddleGrades: 6-8Distance: 1 mi
- 2/10Alexandria City High SchoolGrades: 9-12Distance: 2.2 mi
Schools provided by the listing agent
- District: Alexandria City Public Schools
Source: Bright MLS. This data may not be complete. We recommend contacting the local school district to confirm school assignments for this home.
- $949,900-- bd3 ba1.7k sqft5460 Fillmore Ave, Alexandria, VA 22311Off Market
- $870,800-- bd3 ba2.5k sqft2607 N Stevens St, Alexandria, VA 22311Off Market
- $744,900-- bd2 ba1.4k sqft5518 Fillmore Ave, Alexandria, VA 22311Off Market
- $884,400-- bd3 ba2.5k sqft5421 Gary Pl, Alexandria, VA 22311Off Market
- $699,700-- bd1 ba1.5k sqft2610 N Stevens St, Alexandria, VA 22311Off Market
- $1,059,100-- bd3 ba3k sqft5477 Fillmore Ave, Alexandria, VA 22311Off Market
- $686,1004 bd2 ba1.9k sqft5444 Fillmore Ave, Alexandria, VA 22311Off Market
- $795,700-- bd2 ba2.5k sqft2601 N Stevens St, Alexandria, VA 22311Off Market
A local agent can set up tours, give advice and negotiate with sellers.
Similar homes
- $1,299,9004 bd3 ba2.9k sqft3901 Colonel Ellis Ave, Alexandria, VA 22304For Sale
 MLS ID #VAAX2063932, Jamie Test, Compass. Bright MLS
 - $950,0005 bd3 ba2k sqft4508 Fidelity Ct, Annandale, VA 22003For Sale
 MLS ID #VAFX2328572, Teresa Deng, Fairfax Realty of Tysons. Bright MLS
 - $1,350,0005 bd4 ba2.8k sqft6004 Telegraph Rd, Alexandria, VA 22310For Sale
 MLS ID #VAFX2323092, Sarah Reynolds, Keller Williams Realty. Bright MLS
 - $1,012,0004 bd3 ba2.5k sqft8104 Briar Creek Dr, Annandale, VA 22003For Sale
 MLS ID #VAFX2323858, Jana Gilbert, Weichert, REALTORS. Bright MLS
 - $790,0005 bd2 ba2.2k sqft4529 Eaton Pl, Alexandria, VA 22310For SaleMLS ID #VAFX2327940, Jim Sabol, Pearson Smith Realty, LLC. Bright MLS
- $1,199,9005 bd3 ba3.3k sqft7868 Midday Ln, Alexandria, VA 22306For SaleMLS ID #VAFX2323062, Ashley Tauzier, Berkshire Hathaway HomeServices PenFed Realty. Bright MLS
- $1,599,0005 bd5 ba2.8k sqft1305 Key Dr, Alexandria, VA 22302For SaleMLS ID #VAAX2062394, Jay Lindsey, RE/MAX Allegiance. Bright MLS
- $1,095,0005 bd3 ba2.7k sqft10505 Tyler Ter, Potomac, MD 20854For SaleMLS ID #MDMC2240834, Christine Song, Samson Properties. Bright MLS
- $975,0003 bd2 ba1.7k sqft1665 Francis Hammond Pkwy, Alexandria, VA 22302For SaleMLS ID #VAAX2060210, Michelle Doherty, RLAH @properties. Bright MLS
- $819,9906 bd3 ba2.6k sqft6800 Moon Rock Ct, Alexandria, VA 22306For SaleMLS ID #VAFX2324022, Dinh Pham, Fairfax Realty Select. Bright MLS
- $1,199,0006 bd5 ba4.2k sqft5803 Hall St, Burke, VA 22015For SaleMLS ID #VAFX2328496, Jordan Stuart, Keller Williams Capital Properties. Bright MLS
- $1,080,0004 bd4 ba3k sqft38 Orchard Way N, Potomac, MD 20854For SaleMLS ID #MDMC2238620, Mr. Eric Stewart, Long & Foster Real Estate, Inc.. Bright MLS
- $949,9004 bd4 ba2.7k sqft2034 S Shirlington Rd, Arlington, VA 22204For SaleMLS ID #VAAR2070286, Bianca Reyes, I-Agent Realty Incorporated. Bright MLS
- $1,199,0004 bd3 ba3.4k sqft2007 Nordlie Pl, Falls Church, VA 22043For SaleMLS ID #VAFX2314014, Carolyn Young, Samson Properties. Bright MLS
- $950,0004 bd3 ba2.7k sqft7142 Red Horse Tavern Ln, Springfield, VA 22153For SaleMLS ID #VAFX2315648, Dave Ingram, Serhant. Bright MLS
- $985,0005 bd4 ba2.1k sqft4773 Farndon Ct, Fairfax, VA 22032For SaleMLS ID #VAFX2316886, Alexandra Holden, Keller Williams Realty. Bright MLS
- $1,045,0004 bd3 ba3.3k sqft9504 Veirs Dr, Rockville, MD 20850For SaleMLS ID #MDMC2217986, Julie Robinson, RE/MAX Realty Group. Bright MLS
- $899,9004 bd2 ba2.1k sqft6813 Chestnut Ave, Falls Church, VA 22042For SaleMLS ID #VAFX2316708, Michael DeAngelis, Samson Properties. Bright MLS
- $925,0005 bd3 ba2.7k sqft6710 Sydenstricker Rd, Springfield, VA 22152For SaleMLS ID #VAFX2307882, Chris Craddock, EXP Realty, LLC. Bright MLS
- $1,299,9005 bd3 ba2.2k sqft6900 Southridge Dr, Mc Lean, VA 22101For SaleMLS ID #VAFX2321156, Roberto Roncales, Keller Williams Realty. Bright MLS
