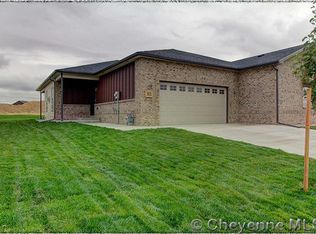
Welcome home to this unique Saddle Ridge townhome that is move-in ready! This 4-bedroom, 3-bathroom home offers a 2-car attached garage and plenty of living space. The spacious living room features beautiful hardwood flooring, a cozy gas fireplace, and built-in shelving. Solid wood doors and matching trim carry throughout the home. The main-floor primary suite includes a private en suite bathroom, while main-floor laundry and drop-zone adds everyday convenience. The kitchen features granite countertops, stainless steel appliances, a Bosch dishwasher, and a built-in butcher block work surface. Downstairs, the finished basement offers a large great room plus a hidden bonus room perfect for a home gym, speakeasy, office, or hobby space. Situated on a corner lot with a fenced backyard and located close to an elementary school, open spaces, and plenty of walking paths. New roof scheduled for October 2026. This Saddle Ridge townhome offers a great combination of space, functionality, and unique features. Schedule your showing today!
Pending
$509,900
3807 Campfire Trl, Cheyenne, WY 82001
4beds
3,466sqft
Townhouse, Residential
Built in 2017
6,534 Square Feet Lot
$509,100 Zestimate®
$147/sqft
$-- HOA
What's special
Cozy gas fireplaceBosch dishwasherMain-floor laundry and drop-zoneBuilt-in shelvingBeautiful hardwood flooringCorner lotFenced backyard
- 16 days
- 462
- 27
Likely to sell faster than
Zillow last checked:
Listing updated:
Listed by:
Tanya Keller 307-287-8230,
Coldwell Banker, The Property Exchange
Source: Cheyenne BOR,MLS#: 102277
Facts & features
Interior
Bedrooms & bathrooms
- Bedrooms: 4
- Bathrooms: 3
- Full bathrooms: 2
- 3/4 bathrooms: 1
- Main level bathrooms: 2
Primary bedroom
- Level: Main
- Area: 238
- Dimensions: 17 x 14
Bedroom 2
- Level: Main
- Area: 132
- Dimensions: 12 x 11
Bedroom 3
- Level: Basement
- Area: 208
- Dimensions: 16 x 13
Bedroom 4
- Level: Basement
- Area: 190
- Dimensions: 19 x 10
Bathroom 1
- Features: Full
- Level: Main
Bathroom 2
- Features: Full
- Level: Main
Bathroom 3
- Features: 3/4
- Level: Basement
Dining room
- Level: Main
- Area: 170
- Dimensions: 17 x 10
Kitchen
- Level: Main
- Area: 150
- Dimensions: 10 x 15
Living room
- Level: Main
- Area: 270
- Dimensions: 15 x 18
Basement
- Area: 1700
Heating
- Forced Air, Natural Gas
Cooling
- Central Air
Appliances
- Included: Dishwasher, Disposal, Dryer, Microwave, Range, Refrigerator, Washer
- Laundry: Main Level
Features
- Eat-in Kitchen, Pantry, Rec Room, Walk-In Closet(s), Main Floor Primary, Stained Natural Trim, Granite Counters
- Flooring: Hardwood, Tile, Luxury Vinyl
- Basement: Partially Finished
- Number of fireplaces: 1
- Fireplace features: One, Gas
- Common walls with other units/homes: End Unit
Interior area
- Total structure area: 3,466
- Total interior livable area: 3,466 sqft
- Finished area above ground: 1,766
Property
Parking
- Total spaces: 2
- Parking features: 2 Car Attached
- Attached garage spaces: 2
Accessibility
- Accessibility features: None
Features
- Patio & porch: Covered Patio, Covered Porch
- Fencing: Back Yard
Lot
- Size: 6,534 Square Feet
- Dimensions: 6380
- Features: Corner Lot, Front Yard Sod/Grass, Sprinklers In Front, Backyard Sod/Grass, Sprinklers In Rear
Details
- Parcel number: 17906000100020
Construction
Type & style
- Home type: Townhouse
- Architectural style: Ranch
- Property subtype: Townhouse, Residential
- Attached to another structure: Yes
Materials
- Brick, Wood/Hardboard
- Foundation: Basement
- Roof: Composition/Asphalt
Condition
- New construction: No
- Year built: 2017
Utilities & green energy
- Electric: Black Hills Energy
- Gas: Black Hills Energy
- Sewer: City Sewer
- Water: Public
Green energy
- Energy efficient items: Thermostat, Ceiling Fan
- Water conservation: Drip SprinklerSym.onTimer
Community & HOA
Community
- Subdivision: Saddle Ridge
HOA
- Services included: None
Location
- Region: Cheyenne
Financial & listing details
- Price per square foot: $147/sqft
- Tax assessed value: $383,595
- Annual tax amount: $2,591
- Price range: $509.9K - $509.9K
- Date on market: 10/1/2026
- Listing agreement: N
- Listing terms: Cash,Conventional,FHA,VA Loan
- Inclusions: Dishwasher, Disposal, Dryer, Microwave, Range/Oven, Refrigerator, Washer
- Exclusions: N
Estimated market value
$509,100
$484,000 - $535,000
$2,860/mo
Price history
| Date | Event | Price |
|---|---|---|
| 10/6/2026 | Pending sale | $509,900$147/sqft |
Source:  Cheyenne BOR #102277 Report a problem Cheyenne BOR #102277 Report a problem | ||
| 10/1/2026 | Listed for sale | $509,900$147/sqft |
Source: Cheyenne BOR #102277 Report a problem | ||
| 4/30/2018 | Sold | -- |
Source: Cheyenne BOR #69465 Report a problem | ||
Public tax history
| Year | Property taxes | Tax assessment |
|---|---|---|
| 2026 | -- | $36,442 +3.6% |
| 2025 | $2,481 -26% | $35,177 -25.8% |
| 2024 | $3,353 -2.9% | $47,415 -2.9% |
| 2023 | $3,451 +34.4% | $48,808 +37.2% |
| 2022 | $2,569 +11.1% | $35,585 +11.4% |
| 2021 | $2,311 +7.7% | $31,946 +7.4% |
| 2020 | $2,146 +6.7% | $29,751 +6.8% |
| 2019 | $2,011 +3.6% | $27,847 +2.6% |
| 2018 | $1,942 +2260.1% | $27,148 +2281.4% |
| 2017 | $82 0% | $1,140 |
| 2016 | $82 | $1,140 |
Find assessor info on the county website
Monthly payment
Est. payment
Payment breakdown
Explore the cost of this home by adjusting the details. Changes won't be saved.Climate risks
Neighborhood: 82001
Similar homes
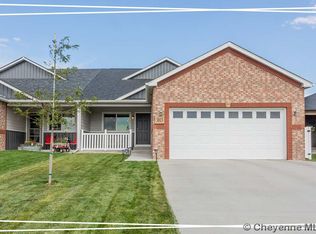
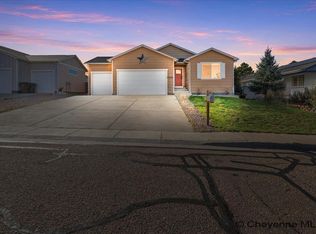
- $484,5005 bd3 ba3.1k sqft3709 Laramie St, Cheyenne, WY 82001For Sale
 MLS ID #102369, David Hondel, RE/MAX Capitol Properties. Cheyenne BOR
 - $564,9004 bd4 ba3.4k sqft6501 Hitching Post Ln, Cheyenne, WY 82001For Sale
 MLS ID #101718, Kari Happold, NextHome Rustic Realty. Cheyenne BOR
 - $640,0004 bd4 ba3k sqft6300 Green Meadow Dr, Cheyenne, WY 82001For Sale
 MLS ID #102326, Mistie Woods, #1 Properties. Cheyenne BOR
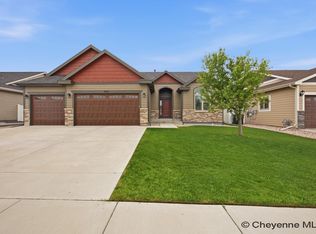
 - $609,0003 bd2 ba3.2k sqft3810 Blue Sage Rd, Cheyenne, WY 82001For Sale
 MLS ID #102260, Jeremy Hamilton, #1 Properties. Cheyenne BOR
 - $384,0004 bd4 ba2.1k sqft3908 Rain Dancer Trl, Cheyenne, WY 82001For SaleMLS ID #102110, JP Fluellen, Real Broker, LLC. Cheyenne BOR
- $509,9005 bd4 ba2.6k sqft1709 Gettysburg Dr, Cheyenne, WY 82001For SaleMLS ID #101638, Nicholas Oceanak, Whitetail Properties Real Estate LLC. Cheyenne BOR
- $515,0006 bd3 ba3.6k sqft1419 Sunny Hill Dr, Cheyenne, WY 82001For SaleMLS ID #101793, Mistie Woods, #1 Properties. Cheyenne BOR
- $469,9004 bd3 ba2.6k sqft5816 Parkside Dr, Cheyenne, WY 82001For SaleMLS ID #102014, Kim R Gerig, #1 Properties. Cheyenne BOR
- $335,0002 bd2 ba2k sqft3908 Regal Ct, Cheyenne, WY 82001For SaleMLS ID #102391, Asha Vonburg, Coldwell Banker, The Property Exchange. Cheyenne BOR
- $365,0003 bd2 ba2k sqft4012 Golden Ct, Cheyenne, WY 82001For SaleMLS ID #102388, Lexie Bowman, eXp Realty, LLC. Cheyenne BOR
- $515,0003 bd2 ba3.4k sqft1327 Jack Ln, Cheyenne, WY 82009For SaleMLS ID #102404, Tyler Walton, #1 Properties. Cheyenne BOR
- $575,0005 bd4 ba2.9k sqft3523 Red Feather Trl, Cheyenne, WY 82001For SaleMLS ID #101748, Rick R Wood, #1 Properties. Cheyenne BOR
- $619,0004 bd3 ba3.1k sqft4047 Saddleback Ln, Cheyenne, WY 82001New ConstructionMLS ID #102382, Jased Gracia, Selling Homes Network. Cheyenne BOR
- $399,9995 bd3 ba2.4k sqft4310 E 7th St, Cheyenne, WY 82001For SaleMLS ID #102385, Davaney Semler, Coldwell Banker, The Property Exchange. Cheyenne BOR
- $524,7883 bd2 ba3.1k sqft7849 Wilderness Trl, Cheyenne, WY 82001New ConstructionMLS ID #102199, Jeremy Hamilton, #1 Properties. Cheyenne BOR
- $629,0006 bd3 ba3.7k sqft3240 Campfire Trl, Cheyenne, WY 82001For SaleMLS ID #101697, Jeremy Monjaras, eXp Realty, LLC. Cheyenne BOR
- $575,0004 bd3 ba2.9k sqft3939 Dixon Dr, Cheyenne, WY 82001For SaleMLS ID #102192, Mistie Woods, #1 Properties. Cheyenne BOR
- $399,9995 bd2 ba2.4k sqft3413 Frontier St, Cheyenne, WY 82001For SaleMLS ID #102384, Davaney Semler, Coldwell Banker, The Property Exchange. Cheyenne BOR
- $570,0004 bd3 ba2.7k sqft6211 Emily Dr, Cheyenne, WY 82009For SaleMLS ID #102143, Stefanie Illingworth, #1 Properties. Cheyenne BOR
