Looking for the perfect blend of space, comfort, and a top-tier location? This beautiful 2,080 sq ft home offers incredible flexibility, featuring 4 bedrooms and 2.5 bathrooms, plus a bonus living area that easily serves as a 5th bedroom, a cozy family room, private office. The property is currently leased through July 28,2026 (Lease Negotiable) , Priced well below market for a fast sale. Move-in ready or customize to your taste. Don’t miss this rare opportunity!
Key Property Features Flexible Living: Master Suite Retreat: A generously sized master bedroom featuring a massive walk-in closet. Modern Amenities: Equipped with Central AC, Central Heating, and convenient in-unit laundry. Outdoor Entertaining: A huge fenced backyard and patio area, for summer BBQs and safe for pets Elite College Station ISD Schools Located in one of the most sought-after school districts in Texas, providing your family with a premier education: River Bend Elementary: Just minutes away for a strong foundational start. Pecan Trail Intermediate & Wellborn Middle School: Top-rated campuses known for academic excellence. College Station High School: A highly-ranked high school with a reputation for both academic and athletic success.
Community & Lifestyle Enjoy the best of College Station living with everything you need within a 5-10 minute drive: All room dimensions are approximate. Buyer to verify all measurements and school zones.
Pending
Price cut: $2.9K (6/1)
$296,990
3807 Meadow View Dr, College Station, TX 77845
4beds
2,081sqft
:
Get pre-qualified$2,079/mo
Single Family Residence
Built in 2002
6,324 Square Feet Lot
$294,900 Zestimate®
$143/sqft
$-- HOA
What's special
Central acCozy family roomPrivate officeCentral heatingConvenient in-unit laundryHuge fenced backyardMassive walk-in closet
- 128 days |
- 67 |
- 2 |
Zillow last checked:
Listing updated:
Listed by:
Jack McLemore TREC #0460808 817-283-5134,
Listing Results, LLC
Source: BCSMLS,MLS#: 26003380 Originating MLS: Bryan College Station Regional AOR
Originating MLS: Bryan College Station Regional AORFacts & features
Interior
Bedrooms & bathrooms
- Bedrooms: 4
- Bathrooms: 3
- Full bathrooms: 2
- 1/2 bathrooms: 1
Primary bedroom
- Description: Walk-in Closets
- Level: Main
- Dimensions: 16X14
Bedroom
- Description: Walk-in Closets
- Level: Main
- Dimensions: 12X11
Bedroom
- Description: Walk-in Closets
- Level: Main
- Dimensions: 12X11
Bedroom
- Description: Walk-in Closets
- Level: Main
- Dimensions: 12X11
Bathroom
- Level: Main
- Dimensions: 8X8
Bathroom
- Level: Main
- Dimensions: 6X6
Dining room
- Level: Main
- Dimensions: 12X10
Half bath
- Level: Main
- Dimensions: 4X5
Kitchen
- Level: Main
- Dimensions: 12X11
Laundry
- Description: Dryer Connection
- Level: Main
- Dimensions: 5X6
Living room
- Level: Main
- Dimensions: 18X16
Office
- Level: Main
- Dimensions: 14X13
Heating
- Central, Gas
Cooling
- Central Air, Electric
Appliances
- Included: Electric Water Heater
Features
- Programmable Thermostat
- Flooring: Carpet, Tile
- Doors: Insulated Doors
- Windows: Low-Emissivity Windows
- Has fireplace: No
Interior area
- Total structure area: 2,081
- Total interior livable area: 2,081 sqft
Property
Parking
- Total spaces: 1
- Parking features: Attached, Garage
- Attached garage spaces: 1
Accessibility
- Accessibility features: None
Features
- Levels: Two
- Stories: 2
- Fencing: Wood
Lot
- Size: 6,324 Square Feet
Details
- Parcel number: 111309
Construction
Type & style
- Home type: SingleFamily
- Architectural style: Traditional
- Property subtype: Single Family Residence
Materials
- Brick
- Roof: Composition
Condition
- Year built: 2002
Utilities & green energy
- Sewer: Public Sewer
- Water: Public
- Utilities for property: Sewer Available, Water Available
Green energy
- Energy efficient items: Doors, Thermostat, Windows
Community & HOA
Community
- Subdivision: Westfield
HOA
- Has HOA: No
Location
- Region: College Station
Financial & listing details
- Price per square foot: $143/sqft
- Tax assessed value: $296,247
- Annual tax amount: $5,649
- Date on market: 3/18/2026
- Cumulative days on market: 129 days
Estimated market value
$294,900
$280,000 - $310,000
$2,421/mo
Price history
| Date | Event | Price |
|---|---|---|
| 6/22/2026 | Listing removed | $2,350$1/sqft |
Source: Zillow Rentals Report a problem | ||
| 6/11/2026 | Pending sale | $296,990$143/sqft |
Source:  BCSMLS #26003380 Report a problem BCSMLS #26003380 Report a problem | ||
| 6/10/2026 | Price change | $2,350+6.8%$1/sqft |
Source: Zillow Rentals Report a problem | ||
| 6/1/2026 | Price change | $296,990-1%$143/sqft |
Source: BCSMLS #26003380 Report a problem | ||
| 5/15/2026 | Listed for sale | $299,900$144/sqft |
Source: BCSMLS #26003380 Report a problem | ||
| 5/7/2026 | Pending sale | $299,900$144/sqft |
Source: BCSMLS #26003380 Report a problem | ||
| 4/21/2026 | Price change | $299,900-2%$144/sqft |
Source: BCSMLS #26003380 Report a problem | ||
| 4/7/2026 | Price change | $305,900-1.3%$147/sqft |
Source: BCSMLS #26003380 Report a problem | ||
| 4/5/2026 | Price change | $2,200-2.2%$1/sqft |
Source: Zillow Rentals Report a problem | ||
| 3/27/2026 | Price change | $309,900-3.1%$149/sqft |
Source: BCSMLS #26003380 Report a problem | ||
| 3/20/2026 | Price change | $2,250+4.7%$1/sqft |
Source: Zillow Rentals Report a problem | ||
| 3/18/2026 | Price change | $319,900-15.8%$154/sqft |
Source: BCSMLS #26003380 Report a problem | ||
| 3/3/2026 | Price change | $2,150-4.4%$1/sqft |
Source: Zillow Rentals Report a problem | ||
| 2/11/2026 | Price change | $2,250-5.5%$1/sqft |
Source: Zillow Rentals Report a problem | ||
| 2/8/2026 | Listed for rent | $2,380+16.1%$1/sqft |
Source: Zillow Rentals Report a problem | ||
| 8/17/2025 | Price change | $380,000-0.7%$183/sqft |
Source: BCSMLS #25006968 Report a problem | ||
| 7/1/2025 | Price change | $382,500-4.4%$184/sqft |
Source: BCSMLS #25006968 Report a problem | ||
| 6/17/2025 | Listed for sale | $399,999+14.3%$192/sqft |
Source: BCSMLS #25006968 Report a problem | ||
| 6/13/2025 | Listing removed | -- |
Source: Owner Report a problem | ||
| 5/26/2025 | Listed for sale | $350,000$168/sqft |
Source: Owner Report a problem | ||
| 8/17/2023 | Listing removed | -- |
Source: Zillow Rentals Report a problem | ||
| 7/23/2023 | Listed for rent | $2,050-2.4%$1/sqft |
Source: Zillow Rentals Report a problem | ||
| 7/23/2023 | Listing removed | -- |
Source: Zillow Rentals Report a problem | ||
| 7/17/2023 | Price change | $2,100-8.7%$1/sqft |
Source: Zillow Rentals Report a problem | ||
| 7/15/2023 | Listed for rent | $2,300$1/sqft |
Source: Zillow Rentals Report a problem | ||
| 5/30/2017 | Sold | -- |
Source: BCSMLS #477001_17005023 Report a problem | ||
Public tax history
| Year | Property taxes | Tax assessment |
|---|---|---|
| 2025 | $5,649 -7.3% | $296,247 -7.4% |
| 2024 | $6,095 +4.2% | $319,812 +3% |
| 2023 | $5,851 +7.8% | $310,387 +21.9% |
| 2022 | $5,427 +6.4% | $254,556 +12% |
| 2021 | $5,100 | $227,331 +3.4% |
| 2020 | -- | $219,759 +0.4% |
| 2019 | $4,969 +7.7% | $218,780 -1.9% |
| 2018 | $4,613 | $222,990 +15.1% |
| 2017 | $4,613 +21% | $193,770 +2.4% |
| 2016 | $3,811 | $189,150 +9.3% |
| 2015 | $3,811 | $173,110 +5.3% |
| 2014 | $3,811 | $164,450 +3.2% |
| 2013 | -- | $159,400 +2% |
| 2012 | -- | $156,340 0% |
| 2011 | -- | $156,360 -4.1% |
| 2010 | -- | $163,030 -0.9% |
| 2009 | -- | $164,500 +2.6% |
| 2008 | -- | $160,270 +6.7% |
| 2007 | -- | $150,180 +11.5% |
| 2006 | $3,223 -4.6% | $134,710 |
| 2005 | $3,380 | $134,710 |
| 2004 | -- | $134,710 -4.7% |
| 2003 | -- | $141,400 |
Find assessor info on the county website
Monthly payment
Est. payment
Payment breakdown
Explore the cost of this home by adjusting the details. Changes won't be saved.Climate risks
Neighborhood: 77845
Nearby schools
GreatSchools rating
- 7/10Cypress Grove Intermediate SchoolGrades: 5-6Distance: 0.2 mi
- 6/10College Station Middle SchoolGrades: 7-8Distance: 0.6 mi
- 7/10College Station High SchoolGrades: 9-12Distance: 0.9 mi
Schools provided by the listing agent
- Middle: ,
- District: College Station
Source: BCSMLS. This data may not be complete. We recommend contacting the local school district to confirm school assignments for this home.
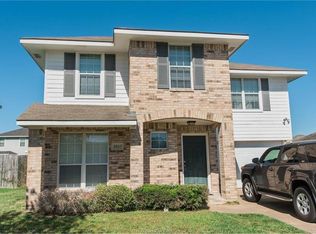
- $344,4004 bd2 ba2k sqft3807 Meadow View Dr #HOUSE, College Station, TX 77845Off Market
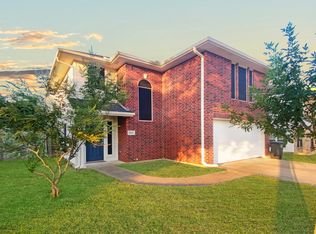
- $288,5004 bd3 ba1.8k sqft3805 Meadow View Dr, College Station, TX 77845Off Market
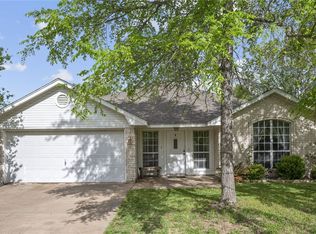
- $238,000-- bd-- ba1.2k sqft3809 Meadow View Dr, College Station, TX 77845Off Market
- $255,8003 bd2 ba1.2k sqft3803 Meadow View Dr, College Station, TX 77845Off Market
- $245,3003 bd2 ba1.2k sqft3811 Meadow View Dr, College Station, TX 77845Off Market
- $267,200-- bd-- ba1.4k sqft3806 Springfield Dr, College Station, TX 77845Off Market
- $265,900-- bd-- ba1.5k sqft611 Hartford Dr, College Station, TX 77845Off Market
- $306,7004 bd3 ba1.8k sqft3804 Springfield Dr, College Station, TX 77845Off Market
A local agent can set up tours, give advice and negotiate with sellers.
A local lender can help you make sure your offer is ready when you are.
Similar homes
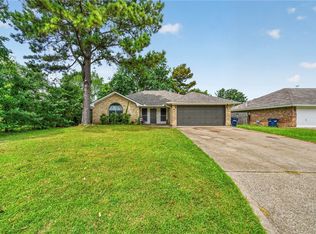
- $304,9004 bd2 ba1.7k sqft1211 Mullins Ct, College Station, TX 77845For Sale
 MLS ID #26007394, Jennifer Fredericks, Inhabit Real Estate Group. BCSMLS
 - $315,0004 bd2 ba1.6k sqft3202 Bahia Dr, College Station, TX 77845For Sale
 MLS ID #26009302, Halley Roberson, Bell Properties. BCSMLS
 - $289,9003 bd2 ba1.4k sqft610 Plano Dr, College Station, TX 77845For Sale
 MLS ID #26006224, Yaniss Longoria-Saldivar, Coldwell Banker Apex, REALTORS. BCSMLS
 - $299,0004 bd4 ba1.7k sqft4124 McFarland Dr, College Station, TX 77845For Sale
 MLS ID #77179524, Jennifer Zweiacker, Zweiacker & Associates. HAR
 - $338,9003 bd3 ba1.8k sqft3707 Dove Crossing Ln, College Station, TX 77845For SaleMLS ID #64612770, Thomas Elmore, eXp Realty LLC. HAR
- $295,0003 bd2 ba1.4k sqft3806 Snowdance Ct, College Station, TX 77845For SaleMLS ID #82018048, Jamie Scheiner, Real Broker, LLC. HAR
- $268,0003 bd3 ba1.6k sqft904 Eagle Ave, College Station, TX 77845For SaleMLS ID #58729954, Heather Robinson, The Hudson Team. HAR
- $337,5003 bd2 ba1.7k sqft712 Aster Dr, College Station, TX 77845For SaleMLS ID #16007976, Cherry Ruffino, Coldwell Banker Apex, REALTORS LLC. HAR
- $289,0004 bd2 ba1.7k sqft15104 Meredith Ln, College Station, TX 77845For SaleMLS ID #87320818, Razen Thomas, Niche Properties. HAR
- $350,0004 bd2 ba1.7k sqft600 Coachlight Ct, College Station, TX 77845For SaleMLS ID #26006770, Jason Handy, Lester Group, The. BCSMLS
- $315,0004 bd3 ba1.6k sqft15236 Faircrest Dr, College Station, TX 77845For SaleMLS ID #45505369, Jamie Prejean, Century 21 Integra. HAR
- $304,9004 bd2 ba1.7k sqft15111 Faircrest Dr, College Station, TX 77845For SaleMLS ID #26006882, Lena Rusch, Pinnacle Realty Advisors. BCSMLS
- $299,9003 bd3 ba1.9k sqft15203 Faircrest Dr, College Station, TX 77845For SaleMLS ID #78076530, Virginia Kettler, Sherlock-REALTORS. HAR
- $350,0003 bd2 ba1.8k sqft803 Emerald Dove Ave, College Station, TX 77845For SaleMLS ID #26005685, Jamie Lynn Johnson, Aggieland Properties. BCSMLS
- $356,5004 bd2 ba2k sqft1308 Roanoke Ct, College Station, TX 77845For SaleMLS ID #3261725, Cherry Ruffino, Coldwell Banker Apex, REALTORS LLC. HAR
- $294,5003 bd2 ba1.3k sqft2900 Silver Oak Dr, College Station, TX 77845For SaleMLS ID #70138040, Virginia Kettler, Sherlock-REALTORS. HAR
- $369,9003 bd3 ba2.3k sqft1306 Mullins Loop N, College Station, TX 77845For SaleMLS ID #26007132, Saundra McCulloch, Longitude Real Estate. BCSMLS
- $395,0004 bd3 ba2.2k sqft3715 Bridle Ct, College Station, TX 77845For SaleMLS ID #26006544, Katherine Massey, NextHome Realty Solutions BCS. BCSMLS
- $279,9003 bd3 ba1.7k sqft15125 Meredith Ln, College Station, TX 77845For SaleMLS ID #26002446, Jonathan Chandler, Weichert, REALTORS(R)-BCS. BCSMLS
- $359,0004 bd2 ba2.2k sqft2735 Sandy Cir, College Station, TX 77845For SaleMLS ID #26000355, Dulce Terilli, Aggieland Properties. BCSMLS
