This inviting 4-5 bedroom, 2-bath home boasts a spacious 3-car insulated and heated garage with an attached office—perfect for remote work, rental opportunities, or hobbyists. Abundant storage available in the expansive 40 x 30 barn and additional detached garage/shed. This home features a family room, a living room, an indoor office, a breakfast nook, a gas fireplace in the living room, generous front porch and relaxing sunroom. Recent upgrades include newer appliances, windows, well, water heater, office heating and AC, plus a roof that’s only 10 years old. A recent survey of the full 4.2 acre property and a home inspection have been completed, adding peace of mind about your investment. This property is within the desirable BHRA school district. This move-in-ready country retreat offers privacy, space, and comfort—just minutes from town. Schedule your tour today and make this dream farmhouse your reality! (Age, square footage, and room sizes are approximate.)
Pending
Price cut: $11K (5/28)
$319,000
38071-1830 East Ave, Hoopeston, IL 60942
4beds
3,000sqft
:
Get pre-qualified$2,301/mo
Farm, Single Family Residence
Built in 1920
4.2 Acres Lot
$-- Zestimate®
$106/sqft
$-- HOA
What's special
Indoor officeAttached officeRelaxing sunroomFamily roomBreakfast nookGenerous front porchWater heater
- 111 days |
- 81 |
- 3 |
Zillow last checked:
Listing updated:
Listed by:
Megan Deck 217-772-1978,
Real Broker LLC
Source: CIBR,MLS#: 6257885 Originating MLS: Central Illinois Board Of REALTORS
Originating MLS: Central Illinois Board Of REALTORSFacts & features
Interior
Bedrooms & bathrooms
- Bedrooms: 4
- Bathrooms: 2
- Full bathrooms: 2
Primary bedroom
- Level: Upper
- Dimensions: 15 x 15
Bedroom
- Level: Upper
- Dimensions: 15 x 15
Bedroom
- Level: Upper
- Dimensions: 15 x 15
Bedroom
- Level: Upper
- Dimensions: 15 x 15
Primary bathroom
- Level: Upper
- Dimensions: 10 x 8
Bonus room
- Level: Upper
- Dimensions: 8 x 10
Breakfast room nook
- Description: Flooring: Ceramic Tile
- Level: Main
- Dimensions: 10 x 10
Dining room
- Description: Flooring: Hardwood
- Level: Main
- Dimensions: 20 x 15
Family room
- Level: Main
- Dimensions: 20 x 15
Other
- Description: Flooring: Hardwood
- Level: Main
- Dimensions: 10 x 8
Other
- Level: Upper
- Dimensions: 10 x 8
Kitchen
- Description: Flooring: Ceramic Tile
- Level: Main
- Dimensions: 20 x 15
Laundry
- Description: Flooring: Ceramic Tile
- Level: Main
- Dimensions: 10 x 5
Living room
- Description: Flooring: Hardwood
- Level: Main
- Dimensions: 20 x 15
Office
- Level: Main
- Dimensions: 8 x 8
Sunroom
- Description: Flooring: Carpet
- Level: Main
- Dimensions: 20 x 20
Heating
- Steam
Cooling
- Central Air
Appliances
- Included: Dryer, Dishwasher, Electric Water Heater, Gas Water Heater, Microwave, Oven, Refrigerator, Washer
- Laundry: Main Level
Features
- Breakfast Area, Fireplace, Bath in Primary Bedroom
- Basement: Unfinished,Full
- Number of fireplaces: 1
- Fireplace features: Gas
Interior area
- Total structure area: 3,000
- Total interior livable area: 3,000 sqft
- Finished area above ground: 3,000
- Finished area below ground: 0
Property
Parking
- Parking features: Detached, Garage
Features
- Levels: Two
- Stories: 2
- Patio & porch: Rear Porch, Deck, Front Porch, Patio
- Exterior features: Shed
Lot
- Size: 4.2 Acres
Details
- Additional structures: Outbuilding, Shed(s)
- Parcel number: 0428300003
- Zoning: Other
- Special conditions: None
Construction
Type & style
- Home type: SingleFamily
- Architectural style: Farmhouse
- Property subtype: Farm, Single Family Residence
Materials
- Stucco
- Foundation: Basement
- Roof: Asphalt
Condition
- Year built: 1920
Utilities & green energy
- Sewer: Septic Tank
- Water: Well
Community & HOA
Community
- Security: Security System, Closed Circuit Camera(s)
Location
- Region: Hoopeston
Financial & listing details
- Price per square foot: $106/sqft
- Annual tax amount: $3,020
- Date on market: 4/6/2026
- Cumulative days on market: 112 days
- Road surface type: Chip And Seal
Estimated market value
Not available
Estimated sales range
Not available
Not available
Price history
| Date | Event | Price |
|---|---|---|
| 6/25/2026 | Pending sale | $319,000$106/sqft |
Source:  CIBR #6257885 Report a problem CIBR #6257885 Report a problem | ||
| 6/25/2026 | Listed for sale | $319,000$106/sqft |
Source: CIBR #6257885 Report a problem | ||
| 6/25/2026 | Pending sale | $319,000$106/sqft |
Source: CIBR #6257885 Report a problem | ||
| 5/28/2026 | Price change | $319,000-3.3%$106/sqft |
Source: CIBR #6257885 Report a problem | ||
| 4/6/2026 | Listed for sale | $330,000$110/sqft |
Source: CIBR #6257885 Report a problem | ||
Public tax history
Tax history is unavailable.
Monthly payment
Est. payment
Payment breakdown
Explore the cost of this home by adjusting the details. Changes won't be saved.Climate risks
Neighborhood: 60942
Nearby schools
GreatSchools rating
- 5/10Rossville-Alvin Elementary SchoolGrades: PK-8Distance: 4.3 mi
- NACooperative High School 7Grades: 9-12Distance: 4.3 mi
Schools provided by the listing agent
- Elementary: Rossville-Alvin
- High: Bismarck
- District: Bismarck-Henning Dist. 1
Source: CIBR. This data may not be complete. We recommend contacting the local school district to confirm school assignments for this home.
- $244,100-- bd-- ba-- sqft37950 N 1830 East Rd, Hoopeston, IL 60942Off Market
- $154,800-- bd-- ba-- sqft38230 N 1830 East Rd, Hoopeston, IL 60942Off Market
- $20,500-- bd-- ba-- sqft38071 N 1830 East Rd, Hoopeston, IL 60942Sold
- $6,846-- bd-- ba-- sqft18401 E 3750 North Rd, Hoopeston, IL 60942Off Market
- $327,7003 bd2 ba-- sqft18349 E 3750 North Rd, Hoopeston, IL 60942Off Market
- $263,600-- bd-- ba-- sqft18401 E 3750 North Rd, Hoopeston, IL 60942Off Market
- $73,335-- bd-- ba-- sqft18483 E 3750 North Rd, Hoopeston, IL 60942Off Market
- $115,1002 bd2 ba1.8k sqft37470 N 1830 East Rd, Hoopeston, IL 60942Off Market
A local agent can set up tours, give advice and negotiate with sellers.
Similar homes
- $254,9002 bd2 ba2k sqft13969 E 3797 North Rd, Hoopeston, IL 60942For Sale
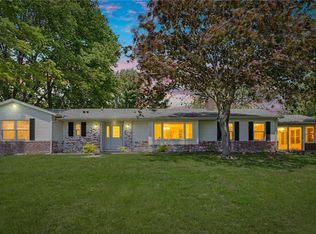 MLS ID #6258561, Shannon LaBounty. CIBR
 - $219,9993 bd2 ba2k sqft10078 State Route 9, Hoopeston, IL 60942Active
 MLS ID #12700077, Carrie Paves, Real People Realty. MRED as distributed by MLS GRID
 - $204,9003 bd2 ba2.1k sqft804 E Washington St, Hoopeston, IL 60942For Sale
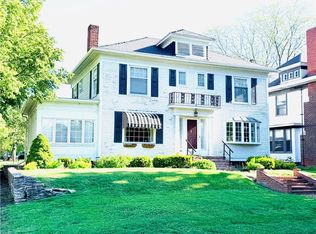 MLS ID #6258459, Jeremy Deck. CIBR
 - $325,0003 bd2 ba2.1k sqft726 S Williamsport Rd, Williamsport, IN 47993For Sale
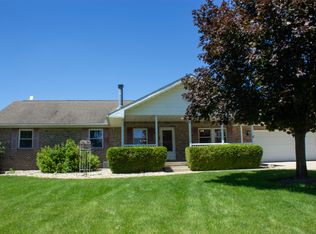 MLS ID #202624316, MIKE KAY, Warren Agency. IRMLS
 - $285,9003 bd3 ba2.1k sqft503 S 3rd St, Ambia, IN 47917For SaleMLS ID #202613993, James A Cackley, Cackley Real Estate. IRMLS
- $399,0004 bd5 ba3.4k sqft1716 N Logan Ave, Danville, IL 61832For SaleMLS ID #6259251, Mike Van De Walker. CIBR
- $409,9004 bd3 ba2.4k sqft3417 W 850th Rd N, Boswell, IN 47921For SaleMLS ID #202616718, Kimi J Speer, Indiana Legacy Co., LLC. IRMLS
- $169,9004 bd2 ba2.4k sqft309 E Maple St, Hoopeston, IL 60942For SaleMLS ID #6256103, Jerry Urich. CIBR
- $189,9004 bd3 ba2.8k sqft614 E Washington St, Hoopeston, IL 60942For SaleMLS ID #6255455, Jerry Urich. CIBR
- $170,0005 bd3 ba2.8k sqft306 Poland Rd, Danville, IL 61834For SaleMLS ID #6258045, Marvin Turner. CIBR
- $339,9005 bd4 ba3.2k sqft1203 Lakeridge Ct, Danville, IL 61832For SaleMLS ID #6257498, Hayley Siefert. CIBR
- $265,9004 bd3 ba3.7k sqft1139 Lakeridge Rd, Danville, IL 61832For SaleMLS ID #6258028, Amber Byram. CIBR
- $279,9004 bd3 ba2.4k sqft207 S High St, West Lebanon, IN 47991For SaleMLS ID #202619452, Teressa Kerr, @properties. IRMLS
- $--2 bd2 ba1.8k sqft111 W Lafayette St, Pine Village, IN 47975AuctionAuction.com 2
- $250,0004 bd3 ba2.8k sqft14811 Denmar Ln, Danville, IL 61834ActiveMLS ID #12604754, Erin Clingan-Harrison, CLINGAN,JIM AUCTION&REALTY,INC. MRED as distributed by MLS GRID
- $339,9003 bd2 ba2k sqft612 E Jones St, Milford, IL 60953ActiveMLS ID #12678768, Tim Smith, ABR,e-PRO, Smith's Real Estate Services,. MRED as distributed by MLS GRID
- $274,9003 bd2 ba1.5k sqft21 Willow Ct, Williamsport, IN 47993For SaleMLS ID #202622056, Cody M Akers, Rainbow Realty. IRMLS
- $425,0005 bd4 ba4k sqft21247 Walnut Hill Rd, Danville, IL 61834For SaleMLS ID #6258339, William Schlunaker. CIBR
- $190,0003 bd2 ba1.7k sqft307 Poland Rd, Danville, IL 61834For SaleMLS ID #6259347, Kelly McMasters. CIBR
- $239,0004 bd3 ba2.1k sqft429 W Koplin Ave, Cissna Park, IL 60924ActiveMLS ID #12643424, Betty Hofbauer, McColly Rosenboom - CP. MRED as distributed by MLS GRID
