Build your family legacy on 105.9 acres in Gober, TX! This incredible farm & ranch property features a 4169 sq ft custom home, resort-style pool with hot tub & waterslide & a 2400 sq ft shop. Inside, a beautiful spiral staircase leads to a cozy loft overlooking the living room, with views of the property. A separate sitting room offers flexibility as a 2nd dining area, billiards room, or additional living space. The living room features tall ceilings, wood beams, decorative lighting, & a stone wood-burning fireplace, opening to the dining area & spacious kitchen. The kitchen features beautiful stonework, double ovens, gas cooktop, a large walk-in pantry & plenty of storage. The home offers 3 bedrooms & 3 bathrooms. The primary suite features patio access & an impressive bathroom with a walk-in shower, separate vanities, makeup vanity, & 2 large walk-in closets. Another bedroom offers a walk-in closet & full bathroom. The opposite wing includes a bedroom, full bathroom with patio access, spacious laundry room & garage access. The 3-door garage can fit 2 vehicles plus a golf cart or side-by-side & additional storage. Outside, enjoy your own backyard oasis with a pool, hot tub, waterslide, & large patio. The pool house offers equipment storage & an indoor in-ground tornado shelter. The large front porch is perfect for enjoying peaceful country views. The 2400 sq ft shop features electricity, water, a full bathroom, RV hookups, tons of storage, & large overhangs on both sides for covered parking & storage for your RV, boat, vehicles, or farm equipment. The property is fully fenced & cross-fenced, with an ag exemption & no known restrictions. Bring your cattle, horses, equipment, or simply enjoy the freedom & space to make this property your own. Great location in the small, charming town of Gober, with easy access to Bonham, Greenville & McKinney. 105.9 acres, a custom home, a dreamy backyard & a shop ready for work or play. This is Texas country living at its best!
For sale
$2,495,000
3808 Fm 68, Leonard, TX 75452
3beds
4,169sqft
Farm, Single Family Residence
Built in 2015
105.93 Acres Lot
$2,335,100 Zestimate®
$598/sqft
$-- HOA
What's special
Beautiful spiral staircase
- 23 days
- 737
- 99
Likely to sell faster than
Zillow last checked:
Listing updated:
Listed by:
Shayla Eadler 0747934,
Ten Twenty Realty LLC 903-452-2009
Source: NTREIS,MLS#: 21418003
Facts & features
Interior
Bedrooms & bathrooms
- Bedrooms: 3
- Bathrooms: 3
- Full bathrooms: 3
Primary bedroom
- Features: Ceiling Fan(s), Double Vanity, En Suite Bathroom, Sitting Area in Primary, Walk-In Closet(s)
- Level: First
- Dimensions: 0 x 0
Bedroom
- Features: Ceiling Fan(s)
- Level: First
- Dimensions: 0 x 0
Bedroom
- Features: Ceiling Fan(s), Walk-In Closet(s)
- Level: First
- Dimensions: 0 x 0
Primary bathroom
- Level: First
- Dimensions: 0 x 0
Dining room
- Level: First
- Dimensions: 0 x 0
Dining room
- Level: First
- Dimensions: 0 x 0
Other
- Level: First
- Dimensions: 0 x 0
Other
- Level: First
- Dimensions: 0 x 0
Kitchen
- Features: Built-in Features, Eat-in Kitchen, Kitchen Island, Pantry, Stone Counters, Walk-In Pantry
- Level: First
- Dimensions: 0 x 0
Laundry
- Features: Built-in Features, Stone Counters
- Level: First
- Dimensions: 0 x 0
Living room
- Features: Ceiling Fan(s), Fireplace
- Level: First
- Dimensions: 0 x 0
Loft
- Level: Second
- Dimensions: 0 x 0
Heating
- Central, Fireplace(s), Propane
Cooling
- Central Air, Ceiling Fan(s), Electric
Appliances
- Included: Dishwasher, Electric Oven, Gas Cooktop, Gas Water Heater
- Laundry: Laundry in Utility Room
Features
- Built-in Features, Chandelier, Cathedral Ceiling(s), Dry Bar, Decorative/Designer Lighting Fixtures, Double Vanity, Eat-in Kitchen, Granite Counters, High Speed Internet, Kitchen Island, Loft, Open Floorplan, Pantry, Vaulted Ceiling(s), Natural Woodwork, Walk-In Closet(s), Wired for Sound
- Flooring: Concrete
- Windows: Window Coverings
- Has basement: No
- Number of fireplaces: 1
- Fireplace features: Living Room, Stone, Wood Burning
Interior area
- Total interior livable area: 4,169 sqft
Video & virtual tour
Property
Parking
- Total spaces: 6
- Parking features: Additional Parking, Covered, Driveway, Electric Gate, Garage, Garage Door Opener, Gravel, Gated, Oversized, RV Garage, RV Carport, Garage Faces Side, Side By Side, Storage, Boat, RV Access/Parking
- Attached garage spaces: 3
- Covered spaces: 6
- Has uncovered spaces: Yes
Features
- Levels: One and One Half
- Stories: 1
- Patio & porch: Front Porch, Patio, Covered
- Exterior features: Lighting, Rain Gutters, RV Hookup, Storage
- Pool features: Heated, In Ground, Outdoor Pool, Pool, Pool/Spa Combo, Water Feature
- Fencing: Cross Fenced,Fenced,Full,Gate,Perimeter
Lot
- Size: 105.93 Acres
- Features: Acreage, Agricultural, Back Yard, Cleared, Lawn, Landscaped, Pasture, Pond on Lot, Many Trees
Details
- Additional structures: Outbuilding, RV/Boat Storage, Storage, Workshop
- Additional parcels included: 83184
- Parcel number: 70762
- Horses can be raised: Yes
Construction
Type & style
- Home type: SingleFamily
- Architectural style: Ranch,Detached,Farmhouse
- Property subtype: Farm, Single Family Residence
Materials
- Rock, Stone
- Foundation: Slab
- Roof: Metal
Condition
- Resale
- Year built: 2015
Utilities & green energy
- Sewer: Aerobic Septic, Septic Tank
- Water: Rural
- Utilities for property: Electricity Connected, Propane, Septic Available, Separate Meters, Water Available
Community & HOA
Community
- Security: Smoke Detector(s)
- Subdivision: A1002 W SAUNDERS
HOA
- Has HOA: No
Location
- Region: Leonard
Financial & listing details
- Price per square foot: $598/sqft
- Date on market: 10/25/2026
- Cumulative days on market: 23 days
- Listing terms: Cash,Conventional,1031 Exchange,FHA,Texas Vet,VA Loan
- Exclusions: Living room entertainment center and animal heads mounted on the walls.
- Electric utility on property: Yes
- Road surface type: Gravel
Estimated market value
$2,335,100
$2.22M - $2.45M
$3,341/mo
Price history
| Date | Event | Price |
|---|---|---|
| 10/25/2026 | Listed for sale | $2,495,000$598/sqft |
Source: NTREIS #21418003 Report a problem | ||
Public tax history
Tax history is unavailable.
Monthly payment
Est. payment
Payment breakdown
Explore the cost of this home by adjusting the details. Changes won't be saved.Climate risks
Neighborhood: 75452
Nearby schools
Schools provided by the listing agent
- Elementary: Finleyoate
- Middle: Rather
- High: Bonham
- District: Bonham ISD
Source: NTREIS. This data may not be complete. We recommend contacting the local school district to confirm school assignments for this home.
Similar homes
- $1,475,0003 bd3 ba3.3k sqft1250 County Road 4915, Leonard, TX 75452For Sale
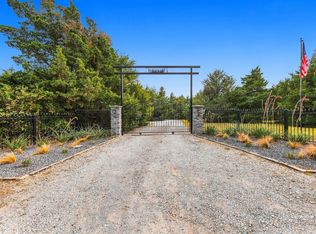 MLS ID #21433865, Tonya McMikel. NTREIS
- $1,600,0004 bd4 ba3.6k sqft4905 County Road 1134, Leonard, TX 75452For Sale
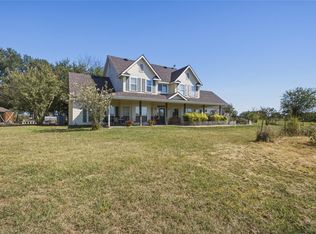 MLS ID #21375643, Ashley Izaguirre. NTREIS
- $2,499,0005 bd7 ba5.2k sqft17019 County Road 706 #1, Leonard, TX 75452For Sale
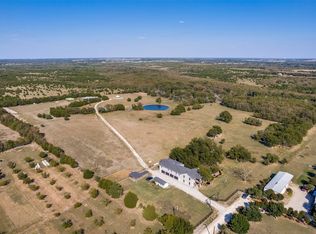 MLS ID #21176267, Ron Morgan. NTREIS
- $2,295,0003 bd2 ba2.2k sqft1704 County Road 1002, Greenville, TX 75401For Sale
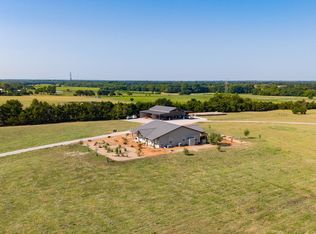 MLS ID #21367116, Kayleigh Parker. NTREIS
