Update Private Boat Dock Fully Approved by NTMWD with lease documents in hand! The Only Lakefront Home Currently Available on Bois d’Arc Lake! Experience luxury lakefront living in this stunning 5-bedroom, 4.5-bathroom, 3,247 sq. ft. residence located in The Peninsula at Bois d’Arc Lake—one of the most sought-after communities on North Texas’s newest lake. Built as a second home and meticulously maintained by the original owners, this property offers a rare blend of elegance, comfort, and functionality. Situated on a premium 1+ acre waterfront lot(with 56 piers under slab), the home boasts panoramic lake views, exceptional privacy, and direct access to all that lake living has to offer. Spacious open concept living designed for entertaining and equipped with the Sonos Sound System. Oversized garage with ample room for lake toys and vehicles. The perfect full-time residence, weekend retreat, or investment opportunity, this is a rare chance to own a waterfront estate on the brand-new Bois d’Arc Lake!
For sale
$1,599,900
415 Sailview Ct, Honey Grove, TX 75446
5beds
3,247sqft
:
Get pre-qualified$10,770/mo
Single Family Residence
Built in 2024
1.06 Acres Lot
$1,547,400 Zestimate®
$493/sqft
$167/mo HOA
What's special
Panoramic lake views
- 316 days |
- 237 |
- 8 |
Zillow last checked:
Listing updated:
Listed by:
David Ogletree 0620676 469-878-9992,
RE/MAX DFW Associates 214-523-3300,
David Cullar 0438726 903-997-3629,
RE/MAX Visionary
Source: NTREIS,MLS#: 21058179
Facts & features
Interior
Bedrooms & bathrooms
- Bedrooms: 5
- Bathrooms: 5
- Full bathrooms: 4
- 1/2 bathrooms: 1
Primary bedroom
- Features: Ceiling Fan(s)
- Level: First
- Dimensions: 15 x 15
Other
- Features: Dual Sinks, En Suite Bathroom, Separate Shower
- Level: First
- Dimensions: 11 x 13
Living room
- Features: Ceiling Fan(s), Fireplace
- Level: First
- Dimensions: 20 x 20
Heating
- Central, Propane, Zoned
Cooling
- Central Air, Electric, Zoned
Appliances
- Included: Some Gas Appliances, Built-In Gas Range, Double Oven, Dryer, Dishwasher, Electric Oven, Gas Cooktop, Disposal, Microwave, Plumbed For Gas, Refrigerator, Some Commercial Grade, Vented Exhaust Fan, Washer
- Laundry: Electric Dryer Hookup, Laundry in Utility Room
Features
- Built-in Features, Chandelier, Cathedral Ceiling(s), Decorative/Designer Lighting Fixtures, High Speed Internet, Kitchen Island, Open Floorplan, Pantry, Smart Home, Walk-In Closet(s), Wired for Sound
- Flooring: Combination, Engineered Hardwood, Tile
- Has basement: No
- Number of fireplaces: 2
- Fireplace features: Blower Fan, Decorative, Electric, Living Room, Stone
Interior area
- Total interior livable area: 3,247 sqft
Video & virtual tour
Property
Parking
- Total spaces: 2
- Parking features: Concrete, Inside Entrance, Garage Faces Side
- Attached garage spaces: 2
Features
- Levels: Two
- Stories: 2
- Patio & porch: Rear Porch, Covered
- Exterior features: Outdoor Grill, Outdoor Kitchen, Outdoor Living Area
- Pool features: None, Community
- Has view: Yes
- View description: Water
- Has water view: Yes
- Waterfront features: Lake Front, Waterfront
Lot
- Size: 1.06 Acres
- Features: Back Yard, Cul-De-Sac, Lawn, Landscaped, Pond on Lot, Sloped, Sprinkler System, Few Trees, Waterfront
Details
- Additional structures: Outdoor Kitchen
- Parcel number: 000000138430
- Other equipment: Irrigation Equipment
Construction
Type & style
- Home type: SingleFamily
- Architectural style: Farmhouse,Modern,Detached
- Property subtype: Single Family Residence
- Attached to another structure: Yes
Materials
- Board & Batten Siding, Brick
- Foundation: Slab
- Roof: Asphalt,Shingle
Condition
- Year built: 2024
Utilities & green energy
- Sewer: Septic Tank
- Water: Community/Coop
- Utilities for property: Electricity Available, Septic Available, Water Available
Community & HOA
Community
- Features: Clubhouse, Fitness Center, Fishing, Lake, Playground, Park, Pickleball, Pool, Trails/Paths, Gated
- Security: Security System, Security Gate, Gated Community, Smoke Detector(s)
- Subdivision: Peninsula Add
HOA
- Has HOA: Yes
- Services included: All Facilities, Maintenance Grounds
- HOA fee: $2,000 annually
- HOA name: Bender Property Management
- HOA phone: 214-549-8865
Location
- Region: Honey Grove
Financial & listing details
- Price per square foot: $493/sqft
- Tax assessed value: $1,267,820
- Annual tax amount: $4,205
- Date on market: 9/13/2025
- Cumulative days on market: 318 days
- Listing terms: Cash,Conventional
- Road surface type: Asphalt
Estimated market value
$1,547,400
$1.47M - $1.62M
$3,927/mo
Price history
| Date | Event | Price |
|---|---|---|
| 4/7/2026 | Price change | $1,599,900-10.4%$493/sqft |
Source: NTREIS #21058179 Report a problem | ||
| 3/30/2026 | Price change | $1,784,900-0.8%$550/sqft |
Source: NTREIS #21058179 Report a problem | ||
| 9/13/2025 | Listed for sale | $1,799,900$554/sqft |
Source: NTREIS #21058179 Report a problem | ||
Public tax history
| Year | Property taxes | Tax assessment |
|---|---|---|
| 2025 | $12,053 +186.7% | $990,824 +198.7% |
| 2024 | $4,205 | $331,670 |
Find assessor info on the county website
Monthly payment
Est. payment
Payment breakdown
Explore the cost of this home by adjusting the details. Changes won't be saved.Climate risks
Neighborhood: 75446
Nearby schools
GreatSchools rating
- 5/10Honey Grove Elementary SchoolGrades: PK-5Distance: 7.4 mi
- 9/10Honey Grove Middle SchoolGrades: 6-8Distance: 7.4 mi
- 6/10Honey Grove High SchoolGrades: 9-12Distance: 7.4 mi
Schools provided by the listing agent
- Elementary: Honeygrove
- Middle: Honeygrove
- High: Honeygrove
- District: Honey Grove ISD
Source: NTREIS. This data may not be complete. We recommend contacting the local school district to confirm school assignments for this home.
- $310,000-- bd-- ba-- sqft425 Sailview Ct, Honey Grove, TX 75446Off Market
- $--1.4 Acres435 Sailview Ct, Honey Grove, TX 75446Sold
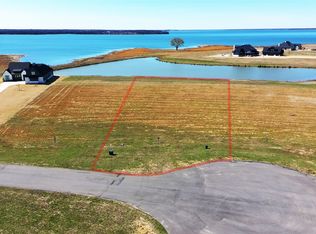
- $600,000-- bd-- ba-- sqft395 Sailview Ct, Honey Grove, TX 75446Off Market
- $310,000-- bd-- ba-- sqft445 Sailview Ct, Honey Grove, TX 75446Off Market
- $597,9001.88 Acres405 Sailview Ct, Honey Grove, TX 75446Lot/Land
- $675,000-- bd-- ba-- sqft375 Sailview Ct, Honey Grove, TX 75446Off Market
- $310,000-- bd-- ba-- sqft455 Sailview Ct, Honey Grove, TX 75446Off Market
- $310,000-- bd-- ba-- sqft420 Sailview Ct, Honey Grove, TX 75446Off Market
A local agent can set up tours, give advice and negotiate with sellers.
Similar homes
- $2,100,0003 bd2 ba2.4k sqft277 County Road 2999, Honey Grove, TX 75446For Sale
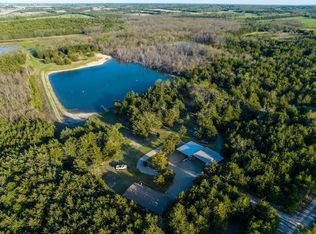 MLS ID #102226, Chris Wengierski. REALSTACK
 - $875,0002 bd4 ba3.6k sqft2000 County Road 2420, Honey Grove, TX 75446For Sale
 MLS ID #21238033, Karen Marsh. NTREIS
 - $1,140,0003 bd2 ba2k sqft17311 Us Highway 82 E, Honey Grove, TX 75446For Sale
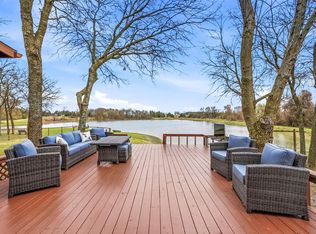 MLS ID #21210011, Farrah Zargaran. NTREIS
 - $1,549,9994 bd5 ba4.5k sqft14867 Fm 274, Bonham, TX 75418For Sale
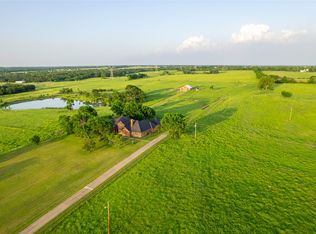 MLS ID #21264743, Corey Baumann. NTREIS
 - $880,0003 bd3 ba2k sqft1101 County Road 2810, Honey Grove, TX 75446For SaleMLS ID #21317071, Michael Greiner. NTREIS
- $1,749,5004 bd2 ba2.2k sqft7419 Lake West Rd, Bennington, OK 74723For SaleMLS ID #92159, Jonathan James. REALSTACK
- $1,300,0003 bd3 ba2.7k sqft2031 E Fm 1396, Ivanhoe, TX 75447For SaleMLS ID #21259339, Jason Dudley. NTREIS
- $1,100,0004 bd4 ba3.4k sqft6652 E Fm 1396, Telephone, TX 75488For SaleMLS ID #21116915, Angel Titsworth. NTREIS
- $949,9995 bd3 ba3.2k sqft1880 County Road 2610, Bonham, TX 75418For SaleMLS ID #21336163, Jessica Clemens. NTREIS
- $1,200,0003 bd2 ba2.8k sqft4832 N State Highway 78, Bonham, TX 75418For SaleMLS ID #21294818, Jimmy Page. NTREIS
- $1,549,9995 bd6 ba4.5k sqft14867 Fm 274, Bonham, TX 75418For SaleWhitetail Properties
- $899,0004 bd3 ba3.6k sqft1628 County Road 2605, Bonham, TX 75418For SaleMLS ID #21170984, Diane Smith. NTREIS
- $995,0004 bd5 ba3.3k sqft408 Rainey St, Bonham, TX 75418For SaleMLS ID #21208938, David Harrison. NTREIS
- $849,0003 bd3 ba3.6k sqft4141 Farm Road 2820, Sumner, TX 75486For SaleMLS ID #21286109, Tevin McCleary. NTREIS
- $875,0003 bd2 ba2.1k sqft643 County Road 2992, Windom, TX 75492For SaleMLS ID #21142884, Shayla Eadler. NTREIS
- $965,0003 bd2 ba2.5k sqft1579 County Road 3365, Ladonia, TX 75449For SaleMLS ID #21195489, BRENDA EVANS. NTREIS
- $1,200,0003 bd2 ba1.7k sqft5320 Lake West Rd, Bennington, OK 74723For SaleMLS ID #79752, Michael Daniels. REALSTACK
- $950,0003 bd3 ba2.9k sqft1847 County Road 4205, Bonham, TX 75418For SaleMLS ID #21274250, Megan Towery. NTREIS
