Welcome to this well-maintained two-story home in the desirable Teal Cove neighborhood. This 3-bedroom, 3.5-bath home features a 2-car garage and a finished basement with a bonus room, full bathroom, generous family room, and abundant storage space. The main level offers a welcoming entry with a staircase, natural hardwood flooring, and a flexible formal dining room that can also serve as a home office. The kitchen, dining area, and bathrooms feature Pergo wood flooring. Fresh interior paint provides a clean, updated look throughout the home. Convenient laundry rooms are located on both the upper level and in the basement. Recent improvements include a new roof (February 2026), new HVAC system (April 2023), new front porch steps (2022), and a freshly painted deck. Situated on a landscaped corner lot, this property offers attractive outdoor living space and is ready for its next owner. While being minutes from grocery shopping, restaurants, entertainment, parks, the nature center and the YMCA.Quick access to highways both K96 and 254 make the location prime, giving easy access to all Major employers, WSU, WATC and Downtown. Schedule your private showing today! Please offer a 2 hour notice for all showings.
Pending
$305,000
3809 N Rushwood St, Wichita, KS 67226
3beds
2,766sqft
:
Get pre-qualified$2,026/mo
Single Family Onsite Built
Built in 1991
10,018 Square Feet Lot
$305,000 Zestimate®
$110/sqft
$18/mo HOA
What's special
- 5 days |
- 755 |
- 43 |
Likely to sell faster than
Zillow last checked:
Listing updated:
Listed by:
Marie Segura CELL:316-880-9900,
Better Homes & Gardens Real Estate Wostal Realty
Source: SCKMLS as distributed by MLS GRID,MLS#: 676549
Facts & features
Interior
Bedrooms & bathrooms
- Bedrooms: 3
- Bathrooms: 4
- Full bathrooms: 3
- 1/2 bathrooms: 1
Primary bedroom
- Description: Wood
- Level: Upper
- Area: 189
- Dimensions: 14 X 13.5
Bedroom
- Description: Wood
- Level: Upper
- Area: 132
- Dimensions: 12 X 11
Bedroom
- Description: Wood
- Level: Upper
- Area: 126
- Dimensions: 12 X 10.5
Additional room
- Description: Carpet
- Level: Basement
- Area: 192
- Dimensions: 16 X 12
Dining room
- Description: Wood
- Level: Main
- Area: 182
- Dimensions: 14 X 13
Dining room
- Description: Wood Laminate
- Level: Main
- Area: 148.4
- Dimensions: 14 X 10.6
Family room
- Description: Carpet
- Level: Basement
- Area: 293.8
- Dimensions: 22.6 X 13
Kitchen
- Description: Wood Laminate
- Level: Main
- Area: 90
- Dimensions: 10 X 9
Laundry
- Description: Concrete
- Level: Basement
- Area: 110
- Dimensions: 10 X 11
Laundry
- Description: Tile
- Level: Upper
- Area: 40
- Dimensions: 8X5
Living room
- Description: Wood
- Level: Main
- Area: 245
- Dimensions: 17.5 X 14
Office
- Description: Wood
- Level: Main
- Area: 116
- Dimensions: 11.6 X 10
Heating
- Forced Air, Natural Gas
Cooling
- Central Air, Electric
Appliances
- Included: Dishwasher, Disposal, Microwave, Range
- Laundry: In Basement, Upper Level, 220 equipment
Features
- Ceiling Fan(s), Walk-In Closet(s)
- Flooring: Hardwood, Laminate
- Doors: Storm Door(s)
- Windows: Window Coverings-Part, Storm Window(s)
- Basement: Finished
- Number of fireplaces: 1
- Fireplace features: One, Living Room, Gas, Glass Doors
Interior area
- Total interior livable area: 2,766 sqft
- Finished area above ground: 1,866
- Finished area below ground: 900
Property
Parking
- Total spaces: 2
- Parking features: Attached
- Garage spaces: 2
Features
- Levels: Two
- Stories: 2
- Patio & porch: Deck
- Exterior features: Guttering - ALL
- Fencing: Wrought Iron
Lot
- Size: 10,018 Square Feet
- Features: Corner Lot
Details
- Additional structures: Storage
- Parcel number: 1093003404008.00
Construction
Type & style
- Home type: SingleFamily
- Architectural style: Traditional
- Property subtype: Single Family Onsite Built
Materials
- Frame
- Foundation: Full, Day Light
- Roof: Composition
Condition
- Year built: 1991
Utilities & green energy
- Gas: Natural Gas Available
- Utilities for property: Sewer Available, Natural Gas Available, Public
Community & HOA
Community
- Features: Sidewalks
- Subdivision: TEAL COVE
HOA
- Has HOA: Yes
- HOA fee: $220 annually
Location
- Region: Wichita
Financial & listing details
- Price per square foot: $110/sqft
- Tax assessed value: $254,300
- Annual tax amount: $3,126
- Date on market: 7/26/2026
- Cumulative days on market: 6 days
- Ownership: Individual
- Road surface type: Paved
Estimated market value
$305,000
$290,000 - $320,000
$1,856/mo
Price history
Price history is unavailable.
Public tax history
| Year | Property taxes | Tax assessment |
|---|---|---|
| 2025 | $3,131 -1.5% | $29,245 |
| 2024 | $3,178 +4.8% | $29,245 +7.9% |
| 2023 | $3,033 +12.9% | $27,095 |
| 2022 | $2,687 +4.4% | -- |
| 2021 | $2,574 +6.3% | -- |
| 2020 | $2,422 +15.3% | $21,103 +15.2% |
| 2019 | $2,101 -47.5% | $18,320 +6.6% |
| 2018 | $4,003 +6.2% | $17,193 |
| 2017 | $3,770 +318% | -- |
| 2016 | $902 -51.1% | -- |
| 2015 | $1,846 +2.1% | -- |
| 2014 | $1,808 | -- |
| 2013 | -- | -- |
| 2012 | -- | -- |
| 2011 | -- | $16,744 +3% |
| 2008 | -- | $16,261 |
| 2007 | -- | $16,261 |
| 2006 | -- | $16,261 +3% |
| 2005 | -- | $15,790 |
| 2004 | -- | $15,790 +3% |
| 2003 | -- | $15,330 |
| 2002 | -- | $15,330 +6.1% |
| 2000 | -- | $14,444 |
Find assessor info on the county website
Monthly payment
Est. payment
Payment breakdown
Explore the cost of this home by adjusting the details. Changes won't be saved.Climate risks
Neighborhood: 67226
Nearby schools
GreatSchools rating
- 3/10Gammon Elementary SchoolGrades: PK-5Distance: 0.8 mi
- 2/10Stucky Middle SchoolGrades: 6-8Distance: 2 mi
- 1/10Heights High SchoolGrades: 9-12Distance: 3.2 mi
Schools provided by the listing agent
- Elementary: Gammon
- Middle: Stucky
- High: Heights
Source: SCKMLS as distributed by MLS GRID. This data may not be complete. We recommend contacting the local school district to confirm school assignments for this home.
- $276,2004 bd3 ba1k sqft3813 N Rushwood St, Wichita, KS 67226Off Market
- $292,3004 bd3 ba2.5k sqft3810 N Cranberry St, Wichita, KS 67226Off Market
- $--4 bd4 ba2.2k sqft3817 N Rushwood St, Wichita, KS 67226Sold
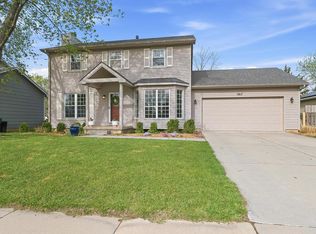
- $281,0003 bd2 ba1.9k sqft3814 N Cranberry St, Wichita, KS 67226Off Market
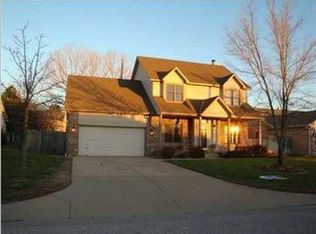
- $279,7005 bd3 ba1.6k sqft6913 E Oakmount St, Wichita, KS 67226Off Market
- $--3 bd4 ba2.7k sqft3810 N Rushwood Ct, Wichita, KS 67226Sold
- $291,6004 bd3 ba1.1k sqft6909 E Oakmount St, Wichita, KS 67226Off Market
- $256,8003 bd2 ba1.5k sqft3818 N Cranberry St, Wichita, KS 67226Off Market
A local agent can set up tours, give advice and negotiate with sellers.
A local lender can help you make sure your offer is ready when you are.
Similar homes
- $304,9004 bd3 ba2.5k sqft7511 E 24th Ct N, Wichita, KS 67226For Sale
 MLS ID #675069, Tyson Bean, Pinnacle Realty Group. SCKMLS as distributed by MLS GRID
 - $--3 bd2 ba1.7k sqft4914 Looman St, Wichita, KS 67220Auction
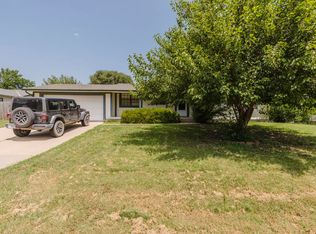 MLS ID #676491, Andrew Jones, McCurdy Real Estate & Auction, LLC. SCKMLS as distributed by MLS GRID
 - $--3 bd3 ba2.6k sqft239 S Parkwood Ln, Wichita, KS 67218Auction
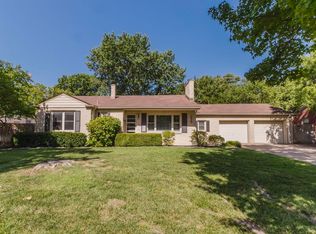 MLS ID #676472, Rick Brock, McCurdy Real Estate & Auction, LLC. SCKMLS as distributed by MLS GRID
 - $315,0004 bd4 ba2.6k sqft5515 E Pembrook St, Wichita, KS 67220For Sale
 MLS ID #673491, Terry Cockrum, Collins & Associates. SCKMLS as distributed by MLS GRID
 - $265,0003 bd3 ba2k sqft6707 E Pepperwood Ct, Wichita, KS 67226For SaleMLS ID #673462, Sandra Wendt, Berkshire Hathaway PenFed Realty. SCKMLS as distributed by MLS GRID
- $235,0003 bd3 ba1.6k sqft2425 N Beacon Hill St, Wichita, KS 67220For SaleMLS ID #676542, Jarica Caldwell, Berkshire Hathaway PenFed Realty. SCKMLS as distributed by MLS GRID
- $325,9004 bd4 ba2.3k sqft4610 N Farmstead Ct, Wichita, KS 67220For SaleMLS ID #675224, Luke Farrell, Keller Williams Signature Partners, LLC. SCKMLS as distributed by MLS GRID
- $299,0005 bd3 ba2.4k sqft4602 E Willow Point Ct, Wichita, KS 67220For SaleMLS ID #673142, Andy Nguyen, RE/MAX Associates. SCKMLS as distributed by MLS GRID
- $295,0004 bd4 ba2.4k sqft2720 N Beacon Hill Ct, Wichita, KS 67220For SaleMLS ID #672567, Desiraye Speer, Heritage 1st Realty. SCKMLS as distributed by MLS GRID
- $--3 bd3 ba2.3k sqft12 N Hawthorne Rd, Valley Center, KS 67147AuctionMLS ID #676461, Rick Brock, McCurdy Real Estate & Auction, LLC. SCKMLS as distributed by MLS GRID
- $--4 bd3 ba2.8k sqft6306 N Bella Rd, Wichita, KS 67204AuctionMLS ID #675681, Gina Nutile, Lange Real Estate. SCKMLS as distributed by MLS GRID
- $375,0004 bd3 ba2.1k sqft5123 N Hampton St, Wichita, KS 67226For SaleMLS ID #676160, Amanda Rempe, LPT Realty, LLC. SCKMLS as distributed by MLS GRID
- $204,0003 bd2 ba1.4k sqft3153 N Cranberry St, Wichita, KS 67226For SaleMLS ID #675794, Bernardo Flores, Fiesta Real Estate. SCKMLS as distributed by MLS GRID
- $312,0003 bd3 ba1.8k sqft1801 W 53rd St N #1819, Wichita, KS 67204For SaleMLS ID #675843, Margaret Metzger, Platinum Realty LLC. SCKMLS as distributed by MLS GRID
- $265,0003 bd2 ba2.3k sqft5711 E 20th St N, Wichita, KS 67208For SaleMLS ID #673835, Patty Savage, Exp Realty, LLC. SCKMLS as distributed by MLS GRID
- $439,9005 bd3 ba3.2k sqft8024 E Greenbriar Ct, Wichita, KS 67226For SaleMLS ID #674485, Nicholas Weathers, Real Broker, LLC. SCKMLS as distributed by MLS GRID
- $289,9004 bd3 ba2.1k sqft5102 N Blackhawk St, Wichita, KS 67219For SaleMLS ID #672986, Don Hamm, Wheat State Realty, LLC. SCKMLS as distributed by MLS GRID
- $310,0004 bd3 ba2.2k sqft2604 N Rutgers St, Wichita, KS 67205For SaleMLS ID #676157, Linda Seiwert, RE/MAX Premier. SCKMLS as distributed by MLS GRID
- $315,0005 bd3 ba2.4k sqft1051 N Aksarben Ct, Wichita, KS 67235For SaleMLS ID #676490, Sissy Koury, RE/MAX Premier. SCKMLS as distributed by MLS GRID
- $330,0005 bd3 ba2.9k sqft1931 E Wyndham Rd, Wichita, KS 67219For SaleMLS ID #673114, Katie Walton, LPT Realty, LLC. SCKMLS as distributed by MLS GRID
