Don't miss this Beautiful 3 bdrm 2 Bath brick home setting on a gorgeous 8.25 acres just minutes from Georgetown. This home is a must see with large front & back yard,2 ponds, 30'x90' pole barn, fenced in horse pasture with run in shed, large fenced in back yard with back porch w/fireplace over looking property. Home has nice eat in kitchen, large living room,3 bdrm,2 bath 2 car garage and more. Don't wait to see this home. Priced under appraised value.
For sale
$699,900
381 Anderson Rd, Georgetown, KY 40324
3beds
--sqft
Single Family Residence, Residential
Built in 2013
8.25 Acres Lot
$-- Zestimate®
$--/sqft
$-- HOA
What's special
Nice eat in kitchen
- 11 days
- 651
- 68
Zillow last checked:
Listing updated:
Listed by:
Larry Lynn Carr 859-824-7877,
Carr Realty & Auction Co.
Source: NKMLS,MLS#: 647886
Facts & features
Interior
Bedrooms & bathrooms
- Bedrooms: 3
- Bathrooms: 2
- Full bathrooms: 2
Primary bedroom
- Features: Bath Adjoins, Cathedral Ceiling(s), Carpet Flooring
- Level: First
- Area: 221
- Dimensions: 17 x 13
Bedroom 2
- Features: Bath Adjoins, Carpet Flooring, Window Treatments
- Level: First
- Area: 182.9
- Dimensions: 15.5 x 11.8
Bedroom 3
- Features: Carpet Flooring, Walk-In Closet(s), Bath Adjoins
- Level: First
- Area: 175.82
- Dimensions: 14.9 x 11.8
Bathroom 2
- Features: Tile Flooring, Tub With Shower
- Level: First
- Area: 63.96
- Dimensions: 8.2 x 7.8
Kitchen
- Features: Ceramic Tile Flooring, Eat-in Kitchen, Wood Cabinets, Walk-Out Access
- Level: First
- Area: 260
- Dimensions: 20.8 x 12.5
Laundry
- Description: washer and dryer hook up
- Features: See Remarks
- Level: First
- Area: 56
- Dimensions: 8 x 7
Living room
- Features: Plank Flooring, Window Treatments
- Level: First
- Area: 391.14
- Dimensions: 24.6 x 15.9
Primary bath
- Description: large walk in closet
- Features: Double Vanity, Shower With Bench
- Level: First
- Area: 99
- Dimensions: 11 x 9
Heating
- Heat Pump, Electric
Cooling
- Central Air
Appliances
- Included: Electric Range, Dishwasher, Microwave, Refrigerator
- Laundry: Laundry Room
Features
- Walk-In Closet(s), Granite Counters, Eat-in Kitchen
- Windows: Double Hung, Vinyl Frames
Property
Parking
- Total spaces: 2
- Parking features: Driveway, Garage
- Garage spaces: 2
- Has uncovered spaces: Yes
Features
- Levels: One
- Stories: 1
- Patio & porch: Porch
- Has view: Yes
- View description: Pond
- Has water view: Yes
- Water view: Pond
Lot
- Size: 8.25 Acres
- Dimensions: 8.25
- Features: Cleared, Level
Details
- Additional structures: Barn(s)
- Parcel number: 18540022.000
- Zoning description: Agricultural
Construction
Type & style
- Home type: SingleFamily
- Architectural style: Ranch
- Property subtype: Single Family Residence, Residential
- Attached to another structure: Yes
Materials
- Brick
- Foundation: Slab
- Roof: Shingle
Condition
- Existing Structure
- New construction: No
- Year built: 2013
Utilities & green energy
- Sewer: Septic Tank
- Water: Public
- Utilities for property: Cable Available
Community & HOA
Community
- Subdivision: Unknown
HOA
- Has HOA: No
Location
- Region: Georgetown
Financial & listing details
- Tax assessed value: $599,300
- Annual tax amount: $4,901
- Date on market: 10/22/2026
- Cumulative days on market: 11 days
- Road surface type: Paved
Estimated market value
Not available
Estimated sales range
Not available
Not available
Price history
| Date | Event | Price |
|---|---|---|
| 10/27/2026 | Listed for sale | $699,900+17.6% |
Source:  NKMLS #647886 Report a problem | ||
| 11/6/2023 | Sold | $595,000+46.9% |
Source: Public Record Report a problem | ||
| 9/1/2017 | Sold | $405,000-2.4% |
Source:  Imagine MLS #1717786 Report a problem | ||
| 8/4/2017 | Pending sale | $415,000 |
Source: Berkshire Hathaway de Movellan #1717786 Report a problem | ||
| 8/3/2017 | Listed for sale | $415,000+279.9% |
Source: Berkshire Hathaway de Movellan #1717786 Report a problem | ||
| 8/8/2013 | Sold | $109,250 |
Source: Imagine MLS #1204073 Report a problem | ||
Public tax history
| Year | Property taxes | Tax assessment |
|---|---|---|
| 2025 | $4,901 -0.7% | $599,300 +0.7% |
| 2024 | $4,934 +31.8% | $595,000 +44.1% |
| 2023 | $3,744 +4.5% | $412,900 |
| 2022 | $3,582 -1.1% | $412,900 |
| 2021 | $3,621 +996.6% | $412,900 +25% |
| 2017 | $330 -87.5% | $330,200 |
| 2016 | $2,642 | $330,200 |
| 2015 | $2,642 +145.3% | $330,200 +134.2% |
| 2014 | $1,077 +46.7% | $140,975 +39.6% |
| 2011 | $734 | $101,000 |
| 2010 | -- | $101,000 |
| 2009 | -- | $101,000 |
Find assessor info on the county website
Monthly payment
Est. payment
Payment breakdown
Explore the cost of this home by adjusting the details. Changes won't be saved.Climate risks
Neighborhood: 40324
Nearby schools
Schools provided by the listing agent
- Elementary: Northern Elementary
- Middle: Royal Spring Middle
- High: Scott High
Source: NKMLS. This data may not be complete. We recommend contacting the local school district to confirm school assignments for this home.

Similar homes
- $675,0003 bd3 ba2.3k sqft144 Highview Path, Georgetown, KY 40324For Sale
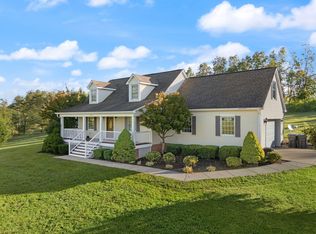
 MLS ID #26026945, Mark Sulski, Keller Williams Bluegrass Realty. Imagine MLS
- $759,0005 bd4 ba4.1k sqft768 Gunnell Pike, Georgetown, KY 40324For Sale
 MLS ID #26026686, Troy E Ballard, Lifstyl Real Estate. Imagine MLS
- $679,9005 bd4 ba4.3k sqft112 Sheldrake Ct, Georgetown, KY 40324For Sale
 MLS ID #26029879, Kevin Bradley, KB Realty Group. Imagine MLS
- $779,0004 bd3 ba3.7k sqft121 Forest Path Dr, Georgetown, KY 40324For Sale
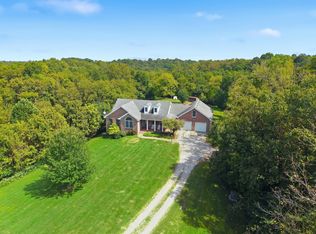 MLS ID #26026645, Thaddeus Blevins, Diamond Real Estate Group, Inc. Imagine MLS
- $675,0003 bd2 ba1.9k sqft1857 Leesburg Newtown Rd, Paris, KY 40361For SaleMLS ID #26029449, Mary Todd Ashbrook, Palmer-Hampton Realty. Imagine MLS
- $646,6804 bd3 ba2.6k sqft189 Clubhouse Dr, Georgetown, KY 40324For SaleMLS ID #26029339, Dawn Severt, Kassie & Associates. Imagine MLS
- $619,0003 bd3 ba3.1k sqft142 Greenwing Ct, Georgetown, KY 40324For SaleMLS ID #26029844, Kristine Cassata, Indigo & Co. Imagine MLS
- $699,9006 bd4 ba4.1k sqft103 Birkdale Dr, Georgetown, KY 40324For SaleMLS ID #26016197, Jonathan Tripp, eXp Realty, LLC. Imagine MLS
- $724,9004 bd4 ba3.3k sqft123 Kingston Dr, Georgetown, KY 40324For SaleMLS ID #26021825, Joyce A Ward, Rector Hayden Realtors. Imagine MLS
- $485,0005 bd3 ba2.7k sqft105 Morgan Mill Rd, Georgetown, KY 40324For SaleMLS ID #26029642, Glen Lesnau, Transactionbroker.com. Imagine MLS
- $635,0005 bd3 ba3.1k sqft203 Woodduck Ln, Georgetown, KY 40324For SaleMLS ID #26028912, Steve Roberts, Bluegrass Sotheby's International Realty. Imagine MLS
- $749,0005 bd4 ba5.1k sqft132 Sunningdale Dr, Georgetown, KY 40324For SaleMLS ID #26025403, Carol L Bryant, Horse Capital Realty. Imagine MLS
- $734,9004 bd3 ba4.5k sqft128 Kingston Dr, Georgetown, KY 40324For SaleMLS ID #26018369, Asia Smith, Kassie & Associates. Imagine MLS
- $640,0004 bd4 ba4.1k sqft210 Mallard Point Ct, Georgetown, KY 40324For SaleMLS ID #26025404, The Prather Team - Michael Prather, Keller Williams Bluegrass Realty. Imagine MLS
- $539,0003 bd2 ba1.8k sqft1569 Newtown Pike, Georgetown, KY 40324For SaleMLS ID #26010122, Kane F Johnston, Realty Headquarters LLC. Imagine MLS
- $625,0006 bd4 ba4.2k sqft159 Inverness Dr, Georgetown, KY 40324For SaleMLS ID #26029099, D Clay Hall, Keller Williams Legacy Group. Imagine MLS
- $725,0006 bd5 ba4.6k sqft454 General John Payne Blvd, Georgetown, KY 40324For SaleMLS ID #26027212, D Clay Hall, Keller Williams Legacy Group. Imagine MLS
- $699,0004 bd5 ba3.2k sqft153 Deerlake Path, Sadieville, KY 40370For SaleMLS ID #26024136, Suzanne H Elliott, Berkshire Hathaway de Movellan Properties. Imagine MLS
- $415,0004 bd3 ba2.1k sqft133 Dove Run Cir, Georgetown, KY 40324For SaleMLS ID #26030192, Victoria Byrd, Indigo & Co. Imagine MLS
- $674,9003 bd4 ba2.8k sqft165 Deerlake Path, Path, KY 40370For SaleMLS ID #26025795, Rachel M Underwood, Christies International Real Estate Bluegrass. Imagine MLS
