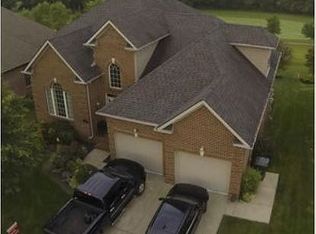
Welcome to this beautifully maintained all-brick ranch on a finished walkout basement, perfectly situated in the highly desirable Cherry Blossom Golf Community with stunning golf course views. Offering 4 bedrooms and 3 bathrooms, this thoughtfully designed home combines timeless craftsmanship with modern updates. Step inside to discover beautiful hardwood flooring throughout the main living areas, complemented by tile flooring in the bathrooms. The spacious primary suite is a true retreat, featuring a luxurious en-suite bath with separate vanities, a relaxing soaking tub, and a beautifully tiled walk-in shower. Elegant crown molding, custom woodwork, and a stunning coffered ceiling in the dining room create an inviting atmosphere filled with character and charm. The spacious great room features a cozy gas log fireplace, while the recently updated kitchen is the heart of the home with gorgeous quartz countertops, ample cabinetry, and a functional layout perfect for everyday living and entertaining. The finished walkout basement expands your living space with a second gas log fireplace, a wet bar, generous recreation area, and a flexible floor plan that is ideal for an in-law suite, multi-generational living, or extended guest accommodations. The basement also offers abundant additional storage space, ensuring plenty of room for seasonal items, hobbies, and organization. Step outside to enjoy the recently enclosed covered porch or gather around the fire pit while taking in peaceful golf course views and breathtaking sunsets. Whether you're hosting family and friends or enjoying a quiet evening at home, this property offers the perfect blend of comfort, elegance, and outdoor living. Don't miss the opportunity to own this exceptional home in one of Georgetown's most sought-after neighborhoods.
For sale
Price cut: $15K (9/10)
$734,900
128 Kingston Dr, Georgetown, KY 40324
4beds
4,599sqft
Single Family Residence
Built in 2006
8,276 Square Feet Lot
$714,600 Zestimate®
$160/sqft
$42/mo HOA
What's special
Elegant crown moldingPeaceful golf course viewsCozy gas log fireplaceFire pitGorgeous quartz countertopsAll-brick ranchLuxurious en-suite bath
- 93 days
- 408
- 10
Zillow last checked:
Listing updated:
Listed by:
Asia Smith 606-548-2164,
Kassie & Associates,
Kassie Bennett 859-559-5969,
Kassie & Associates
Source: Imagine MLS,MLS#: 26018369
Facts & features
Interior
Bedrooms & bathrooms
- Bedrooms: 4
- Bathrooms: 3
- Full bathrooms: 3
Primary bedroom
- Level: First
Bedroom 1
- Level: First
Bedroom 2
- Level: First
Bedroom 3
- Level: Lower
Primary bathroom
- Level: First
Bathroom 1
- Level: First
Bathroom 2
- Level: Lower
Dining room
- Level: First
Family room
- Level: Lower
Kitchen
- Level: First
Office
- Level: Lower
Recreation room
- Level: Lower
Utility room
- Level: First
Heating
- Electric
Cooling
- Electric
Appliances
- Included: Disposal, Double Oven, Dishwasher, Microwave, Refrigerator, Cooktop, Self Cleaning Oven
- Laundry: Main Level, Lower Level
Features
- Breakfast Bar, Central Vacuum, Entrance Foyer, Eat-in Kitchen, Wet Bar, Walk-In Closet(s), Ceiling Fan(s), Soaking Tub
- Flooring: Carpet, Hardwood, Tile
- Windows: Storm Window(s), Screens
- Basement: Finished,Full,Walk-Out Access
- Number of fireplaces: 2
- Fireplace features: Basement, Gas Log, Great Room
Interior area
- Total structure area: 4,599
- Total interior livable area: 4,599 sqft
- Finished area above ground: 2,374
- Finished area below ground: 2,225
Property
Parking
- Total spaces: 2
- Parking features: Attached Garage
- Garage spaces: 2
Features
- Levels: One
- Exterior features: Basketball Court, Fire Pit
- Has view: Yes
- View description: Other
Lot
- Size: 8,276 Square Feet
- Features: On Golf Course
Details
- Parcel number: 18920113.000
Construction
Type & style
- Home type: SingleFamily
- Architectural style: Ranch
- Property subtype: Single Family Residence
Materials
- Brick Veneer, Stone
- Foundation: Concrete Perimeter, Slab
- Roof: Dimensional Style
Condition
- Year built: 2006
Utilities & green energy
- Sewer: Public Sewer
- Water: Public
Community & HOA
Community
- Subdivision: Cherry Blossom Est
HOA
- Has HOA: Yes
- Amenities included: Clubhouse, Other, Pool
- Services included: Other
- HOA fee: $500 annually
Location
- Region: Georgetown
Financial & listing details
- Price per square foot: $160/sqft
- Tax assessed value: $626,943
- Annual tax amount: $5,147
- Date on market: 7/15/2026
Estimated market value
$714,600
$679,000 - $750,000
$2,932/mo
Price history
| Date | Event | Price |
|---|---|---|
| 9/10/2026 | Price change | $734,900-2%$160/sqft |
Source:  Imagine MLS #26018369 Report a problem Imagine MLS #26018369 Report a problem | ||
| 7/15/2026 | Listed for sale | $749,900+19.6%$163/sqft |
Source: Imagine MLS #26018369 Report a problem | ||
| 8/16/2023 | Sold | $626,943+22.4%$136/sqft |
Source: Public Record Report a problem | ||
| 12/22/2017 | Sold | $512,000+7%$111/sqft |
Source: Imagine MLS #1721545 Report a problem | ||
| 12/12/2006 | Sold | $478,550$104/sqft |
Source: Public Record Report a problem | ||
Public tax history
| Year | Property taxes | Tax assessment |
|---|---|---|
| 2025 | $5,147 -8.7% | $626,943 |
| 2024 | $5,638 +20.3% | $626,943 +21.2% |
| 2023 | $4,689 +4.5% | $517,100 |
| 2022 | $4,486 -1.1% | $517,100 |
| 2021 | $4,535 +922.9% | $517,100 +16.6% |
| 2017 | $443 +53.8% | $443,359 |
| 2016 | $288 | $443,359 0% |
| 2015 | $288 -92.2% | $443,400 |
| 2014 | $3,676 +1237.2% | $443,400 |
| 2011 | $275 | $443,400 -4.1% |
| 2010 | -- | $462,500 -3.4% |
| 2009 | -- | $478,550 |
Find assessor info on the county website
Monthly payment
Est. payment
Payment breakdown
Explore the cost of this home by adjusting the details. Changes won't be saved.Climate risks
Neighborhood: 40324
Nearby schools
Schools provided by the listing agent
- Elementary: Creekside
- Middle: Royal Spring
- High: Scott Co
Source: Imagine MLS. This data may not be complete. We recommend contacting the local school district to confirm school assignments for this home.

Similar homes
- $724,9004 bd4 ba3.3k sqft123 Kingston Dr, Georgetown, KY 40324For Sale

 MLS ID #26021825, Joyce A Ward, Rector Hayden Realtors. Imagine MLS
 - $749,0005 bd4 ba5.1k sqft132 Sunningdale Dr, Georgetown, KY 40324For Sale
 MLS ID #26025403, Carol L Bryant, Horse Capital Realty. Imagine MLS
 - $779,0005 bd4 ba4.1k sqft768 Gunnell Pike, Georgetown, KY 40324For Sale
 MLS ID #26026686, Troy E Ballard, Lifstyl Real Estate. Imagine MLS
 - $699,9006 bd4 ba4.1k sqft103 Birkdale Dr, Georgetown, KY 40324For Sale
 MLS ID #26016197, Jonathan Tripp, eXp Realty, LLC. Imagine MLS
 - $715,0003 bd3 ba3.4k sqft129 Morgan Mill Rd, Georgetown, KY 40324For SaleMLS ID #26014068, Elizabeth Lyons, Cornett & Associates. Imagine MLS
- $499,0005 bd4 ba2.5k sqft113 Pine Valley Dr, Georgetown, KY 40324For SaleMLS ID #26028408, Kimberly S Fields, Coldwell Banker McMahan. Imagine MLS
- $779,0004 bd3 ba4.9k sqft121 Forest Path Dr, Georgetown, KY 40324For SaleMLS ID #26026645, Thaddeus Blevins, Diamond Real Estate Group, Inc. Imagine MLS
- $725,0006 bd5 ba4.6k sqft454 General John Payne Blvd, Georgetown, KY 40324For SaleMLS ID #26027212, D Clay Hall, Keller Williams Legacy Group. Imagine MLS
- $734,9005 bd4 ba4.4k sqft152 Treetop Ct, Georgetown, KY 40324For SaleMLS ID #26023848, Jeff Green, Keller Williams Commonwealth. Imagine MLS
- $675,0004 bd3 ba4k sqft105 Man O War Ct, Georgetown, KY 40324For SaleMLS ID #26027321, Kevin Bradley, KB Realty Group. Imagine MLS
- $675,0003 bd3 ba2.3k sqft144 Highview Path, Georgetown, KY 40324For SaleMLS ID #26026945, Mark Sulski, Keller Williams Bluegrass Realty. Imagine MLS
- $599,0003 bd3 ba3.5k sqft152 Arbor Grove Cir, Georgetown, KY 40324For SaleMLS ID #26026675, Kristine Cassata, Indigo & Co. Imagine MLS
- $484,9004 bd3 ba2.9k sqft113 Waterside Dr, Georgetown, KY 40324For SaleMLS ID #26025919, Bret Hansen, Four Seasons Realty. Imagine MLS
- $699,9005 bd4 ba3.8k sqft101 Overlook Pass, Georgetown, KY 40324For SaleMLS ID #26008982, Christy Rock, Christies International Real Estate Bluegrass. Imagine MLS
- $555,0004 bd3 ba3.7k sqft104 Julia Cir, Georgetown, KY 40324For SaleMLS ID #26027117, Blake Adams, Lifstyl Real Estate. Imagine MLS
- $640,0004 bd4 ba4.1k sqft210 Mallard Point Ct, Georgetown, KY 40324For SaleMLS ID #26025404, The Prather Team - Michael Prather, Keller Williams Bluegrass Realty. Imagine MLS
- $468,0004 bd3 ba2.5k sqft113 Raes Creek Ct, Georgetown, KY 40324For SaleMLS ID #26028264, Paula Heflin Yost, Rector Hayden Realtors. Imagine MLS
- $865,0004 bd5 ba6k sqft598 Victoria Way, Georgetown, KY 40324For SaleMLS ID #26026266, Amy Jacobs, Keller Williams Bluegrass Realty. Imagine MLS
- $500,0004 bd2 ba3.4k sqft416 E Main St, Georgetown, KY 40324For SaleMLS ID #26023996, The Prather Team - Michael Prather, Keller Williams Bluegrass Realty. Imagine MLS
