Renovation Opportunity in Oviedo! This spacious 4-bedroom, 2.5-bath pool home offers 2,725 square feet of living space and is ready for its next owner to bring it back to life. Demolition work has already been completed, providing a blank canvas for your custom finishes and design vision. The flexible floor plan features a separate dining room, family room, eat-in kitchen, and a first-floor primary suite. Upstairs are three generously sized bedrooms and a large bonus room ideal for a loft, office, media room, or playroom. Enjoy a screened-in pool overlooking a peaceful pond. Located in desirable Waverlee Woods with low HOA fees, this home is close to UCF, shopping, dining, parks, trails, and SR 417. A rare opportunity to create your dream home or investment property in one of Oviedo's most sought-after locations. Schedule your showing today!
For sale
Price cut: $20K (7/14)
$475,000
381 Augustine Ct, Oviedo, FL 32765
4beds
2,725sqft
:
Get pre-qualified$3,117/mo
Single Family Residence
Built in 1999
10,201 Square Feet Lot
$-- Zestimate®
$174/sqft
$41/mo HOA
What's special
Screened-in poolThree generously sized bedroomsFamily roomFlexible floor planSeparate dining roomFirst-floor primary suiteEat-in kitchen
- 44 days |
- 2,756 |
- 116 |
Zillow last checked:
Listing updated:
Listed by:
Olga Kaza, PA 407-756-6318,
OLYMPUS EXECUTIVE REALTY INC 407-469-0090
Source: Stellar MLS,MLS#: O6416200 Originating MLS: Orlando Regional
Originating MLS: Orlando Regional
Facts & features
Interior
Bedrooms & bathrooms
- Bedrooms: 4
- Bathrooms: 3
- Full bathrooms: 2
- 1/2 bathrooms: 1
Rooms
- Room types: Bonus Room, Dining Room, Great Room, Utility Room
Primary bedroom
- Features: Walk-In Closet(s)
- Level: First
- Area: 288 Square Feet
- Dimensions: 18x16
Bedroom 2
- Features: Built-in Closet
- Level: Second
- Area: 224 Square Feet
- Dimensions: 14x16
Bedroom 3
- Features: Built-in Closet
- Level: Second
- Area: 182 Square Feet
- Dimensions: 13x14
Bedroom 4
- Features: Built-in Closet
- Level: Second
- Area: 182 Square Feet
- Dimensions: 13x14
Primary bathroom
- Features: Garden Bath, Tub with Separate Shower Stall
- Level: First
Bonus room
- Features: Walk-In Closet(s)
- Level: Second
- Area: 315 Square Feet
- Dimensions: 15x21
Dining room
- Level: First
- Area: 224 Square Feet
- Dimensions: 16x14
Dining room
- Level: First
- Area: 180 Square Feet
- Dimensions: 12x15
Great room
- Level: First
- Area: 285 Square Feet
- Dimensions: 15x19
Kitchen
- Features: Breakfast Bar, Pantry
- Level: First
- Area: 210 Square Feet
- Dimensions: 14x15
Utility room
- Level: First
- Area: 48 Square Feet
- Dimensions: 8x6
Heating
- Central, Electric
Cooling
- Central Air, Zoned
Appliances
- Included: Dishwasher, Disposal, Electric Water Heater, Exhaust Fan, Microwave, Range, Refrigerator
- Laundry: Inside
Features
- Ceiling Fan(s), Eating Space In Kitchen, Primary Bedroom Main Floor, Walk-In Closet(s)
- Flooring: Ceramic Tile
- Has fireplace: No
Interior area
- Total structure area: 3,169
- Total interior livable area: 2,725 sqft
Video & virtual tour
Property
Parking
- Total spaces: 2
- Parking features: Garage - Attached
- Attached garage spaces: 2
Features
- Levels: Two
- Stories: 2
- Exterior features: Irrigation System
- Has private pool: Yes
- Pool features: Gunite, In Ground
- Has view: Yes
- View description: Water, Pond
- Has water view: Yes
- Water view: Water,Pond
- Waterfront features: Pond
Lot
- Size: 10,201 Square Feet
- Features: Conservation Area, Landscaped
- Residential vegetation: Mature Landscaping
Details
- Parcel number: 1421315ND00000200
- Zoning: R-1
- Special conditions: None
Construction
Type & style
- Home type: SingleFamily
- Architectural style: Contemporary
- Property subtype: Single Family Residence
Materials
- Block, Stucco, Wood Frame
- Foundation: Slab
- Roof: Shingle
Condition
- Fixer
- New construction: No
- Year built: 1999
Utilities & green energy
- Sewer: Public Sewer
- Water: Public
- Utilities for property: BB/HS Internet Available, Cable Available, Electricity Connected
Community & HOA
Community
- Features: Park, Playground
- Security: Security System Owned, Smoke Detector(s)
- Pet fee: $0 monthly
- Subdivision: WAVERLEE WOODS UNIT 1
HOA
- Has HOA: Yes
- Amenities included: Park, Playground
- HOA fee: $41 monthly
- HOA name: Community Management Specialists
- HOA phone: 407-359-7202
Location
- Region: Oviedo
Financial & listing details
- Price per square foot: $174/sqft
- Tax assessed value: $495,344
- Annual tax amount: $8,310
- Date on market: 6/12/2026
- Cumulative days on market: 38 days
- Listing terms: Cash,Conventional
- Ownership: Fee Simple
- Total actual rent: 0
- Electric utility on property: Yes
- Road surface type: Asphalt, Concrete
Estimated market value
Not available
Estimated sales range
Not available
Not available
Price history
| Date | Event | Price |
|---|---|---|
| 7/14/2026 | Price change | $475,000-4%$174/sqft |
Source:  Stellar MLS #O6416200 Report a problem Stellar MLS #O6416200 Report a problem | ||
| 6/24/2026 | Price change | $495,000-1%$182/sqft |
Source: Stellar MLS #O6416200 Report a problem | ||
| 6/19/2026 | Listed for sale | $500,000$183/sqft |
Source: Stellar MLS #O6416200 Report a problem | ||
| 6/16/2026 | Pending sale | $500,000$183/sqft |
Source: Stellar MLS #O6416200 Report a problem | ||
| 6/12/2026 | Listed for sale | $500,000+96.1%$183/sqft |
Source: Stellar MLS #O6416200 Report a problem | ||
| 5/25/2016 | Sold | $255,000+8.6%$94/sqft |
Source: Public Record Report a problem | ||
| 5/8/2016 | Pending sale | $234,900$86/sqft |
Source: KELLER WILLIAMS ADVANTAGE RLTY #O5414820 Report a problem | ||
| 5/8/2016 | Listed for sale | $234,900$86/sqft |
Source: KELLER WILLIAMS ADVANTAGE RLTY #O5414820 Report a problem | ||
| 3/25/2016 | Listing removed | $234,900$86/sqft |
Source: Keller Williams - Oviedo #O5414820 Report a problem | ||
| 3/4/2016 | Pending sale | $234,900$86/sqft |
Source: Keller Williams - Oviedo #O5414820 Report a problem | ||
| 3/3/2016 | Listed for sale | $234,900$86/sqft |
Source: KELLER WILLIAMS ADVANTAGE RLTY #O5414820 Report a problem | ||
| 1/23/2016 | Pending sale | $234,900$86/sqft |
Source: Keller Williams - Oviedo #O5414820 Report a problem | ||
| 1/16/2016 | Listed for sale | $234,900-28.8%$86/sqft |
Source: KELLER WILLIAMS ADVANTAGE RLTY #O5414820 Report a problem | ||
| 10/4/2007 | Sold | $330,000+97245.1%$121/sqft |
Source: Public Record Report a problem | ||
| 7/13/2007 | Price change | $339-99.9% |
Source: Owner Report a problem | ||
| 4/18/2007 | Price change | $349,000-7.9%$128/sqft |
Source: Owner Report a problem | ||
| 3/12/2007 | Listed for sale | $379,000+180.3%$139/sqft |
Source: Owner Report a problem | ||
| 7/1/1999 | Sold | $135,200$50/sqft |
Source: Public Record Report a problem | ||
Public tax history
| Year | Property taxes | Tax assessment |
|---|---|---|
| 2025 | $8,389 +11.9% | $495,318 +10% |
| 2024 | $7,498 +9.2% | $450,289 +10% |
| 2023 | $6,865 +11.4% | $409,354 +10% |
| 2022 | $6,162 +10.4% | $372,140 +10% |
| 2021 | $5,583 +9.5% | $338,309 +10% |
| 2020 | $5,097 +1.5% | $307,554 +2.9% |
| 2019 | $5,020 | $298,910 +5.5% |
| 2018 | $5,020 +4.2% | $283,309 +5.1% |
| 2017 | $4,817 +5.1% | $269,625 +6.8% |
| 2016 | $4,583 +4.1% | $252,390 +35% |
| 2015 | $4,401 | $186,962 +0.8% |
| 2014 | $4,401 +63.5% | $185,478 +1.5% |
| 2013 | $2,691 +6.1% | $182,737 +1.7% |
| 2012 | $2,536 +1.9% | $179,682 +2.3% |
| 2011 | $2,488 -11.6% | $175,644 -8.6% |
| 2010 | $2,813 -11.9% | $192,183 -10.1% |
| 2009 | $3,193 -18.8% | $213,762 -18.2% |
| 2008 | $3,935 +90.2% | $261,482 +80% |
| 2007 | $2,068 -6.5% | $145,235 +2.5% |
| 2006 | $2,211 +1.9% | $141,693 +3% |
| 2005 | $2,171 +0.8% | $137,566 +3% |
| 2004 | $2,154 +0.5% | $133,559 +1.9% |
| 2003 | $2,143 +4% | $131,069 +2.4% |
| 2002 | $2,060 +14.1% | $127,997 +12.1% |
| 2000 | $1,806 | $114,150 |
Find assessor info on the county website
Monthly payment
Est. payment
Payment breakdown
Explore the cost of this home by adjusting the details. Changes won't be saved.Climate risks
Neighborhood: 32765
Nearby schools
GreatSchools rating
- 9/10Partin Elementary SchoolGrades: PK-5Distance: 1.9 mi
- 9/10Jackson Heights Middle SchoolGrades: 6-8Distance: 0.8 mi
- 8/10Hagerty High SchoolGrades: 9-12Distance: 2.7 mi
Schools provided by the listing agent
- Elementary: Partin Elementary
- Middle: Jackson Heights Middle
- High: Hagerty High
Source: Stellar MLS. This data may not be complete. We recommend contacting the local school district to confirm school assignments for this home.
- $574,4005 bd4 ba3.4k sqft391 Augustine Ct, Oviedo, FL 32765Off Market
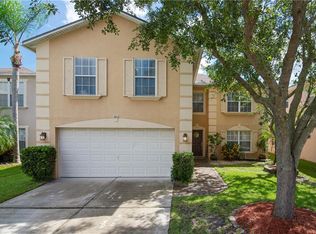
- $415,1003 bd2 ba1.6k sqft371 Augustine Ct, Oviedo, FL 32765Sold

- $456,0008,722 Square Feet401 Augustine Ct, Oviedo, FL 32765Off Market

- $550,3004 bd3 ba2.4k sqft361 Augustine Ct, Oviedo, FL 32765Off Market

- $439,0004 bd2 ba1.9k sqft411 Augustine Ct, Oviedo, FL 32765Off Market
- $458,4003 bd2 ba1.9k sqft400 Augustine Ct, Oviedo, FL 32765Off Market
- $388,7003 bd2 ba1.5k sqft390 Augustine Ct, Oviedo, FL 32765Off Market
- $671,3006 bd4 ba3.5k sqft380 Augustine Ct, Oviedo, FL 32765Off Market
A local agent can set up tours, give advice and negotiate with sellers.
A local lender can help you make sure your offer is ready when you are.
Similar homes
- $495,0005 bd3 ba2.4k sqft1730 Tealbriar Ave, Oviedo, FL 32765For Sale

 MLS ID #O6407037, Jamal Sultan, HOMEFIRST REALTY. Stellar MLS
 - $499,0004 bd3 ba2.4k sqft1675 Thornhill Cir, Oviedo, FL 32765For Sale
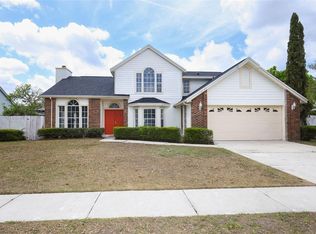 MLS ID #G5100207, Steve Weinstein, REAL BROKER, LLC. Stellar MLS
 - $460,0004 bd2 ba1.8k sqft1660 Cracker Creek Ct, Oviedo, FL 32765For Sale
 MLS ID #O6385164, Christopher Paul, INFINITY REAL ESTATE GROUP. Stellar MLS
 - $524,9003 bd2 ba2.3k sqft2277 Nectar Way, Oviedo, FL 32765For Sale
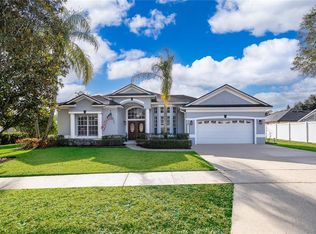 MLS ID #O6384324, Kim Carthen, CARTHEN REALTY INC. Stellar MLS
 - $584,9994 bd2 ba2k sqft684 Yorkshire Dr, Oviedo, FL 32765For SaleMLS ID #O6398212, Antonio Salinger, CALL IT CLOSED INTL REALTY. Stellar MLS
- $550,0004 bd3 ba1.8k sqft1152 Twin Rivers Blvd, Oviedo, FL 32766For SaleMLS ID #O6411246, Stacie Brown Kelly, KELLER WILLIAMS ADVANTAGE REALTY. Stellar MLS
- $634,9004 bd3 ba2.1k sqft515 Bentley St, Oviedo, FL 32765For SaleMLS ID #O6340046, Denio Abreu, BLACK TAURUS CONSULTING LLC. Stellar MLS
- $454,0003 bd3 ba2.2k sqft4715 Aguila Pl, Orlando, FL 32826For SaleMLS ID #O6422726, Larissa Suggs, KELLER WILLIAMS ADVANTAGE REALTY. Stellar MLS
- $465,0004 bd2 ba1.7k sqft1560 Guinevere Dr, Casselberry, FL 32707For SaleMLS ID #O6420755, Mariam Sherkawy, KELLER WILLIAMS WINTER PARK. Stellar MLS
- $450,0004 bd2 ba1.7k sqft930 Oak Forest Dr, Winter Springs, FL 32708For SaleMLS ID #O6423576, Jeff Jones, MARK SPAIN REAL ESTATE. Stellar MLS
- $445,0004 bd2 ba1.6k sqft9624 Tetley Ct, Orlando, FL 32817For SaleMLS ID #O6419609, Judith Blanche, LPT REALTY, LLC. Stellar MLS
- $521,8504 bd2 ba2.1k sqft120 Trafalgar Pl, Longwood, FL 32779For SaleMLS ID #O6427723, Rob Breese, III, RE/MAX TOWN & COUNTRY REALTY. Stellar MLS
- $489,9004 bd3 ba1.9k sqft632 Blenheim Loop, Winter Springs, FL 32708For SaleMLS ID #O6386347, Susan Young, REALTY HUB. Stellar MLS
- $495,0004 bd3 ba2.4k sqft1210 Bassano Way, Orlando, FL 32828For SaleMLS ID #O6391015, Eric Truong, ONE STOP REALTY GROUP LLC. Stellar MLS
- $675,0004 bd2 ba2.7k sqft3551 Wading Heron Ter, Oviedo, FL 32766For SaleMLS ID #O6373022, Efrain Reyes, COLDWELL BANKER REALTY. Stellar MLS
- $528,0004 bd3 ba2.8k sqft469 Carey Way, Orlando, FL 32825For SaleMLS ID #O6405702, Brian Cirillo, BALDWIN PARK REALTY LLC. Stellar MLS
- $495,0003 bd2 ba1.9k sqft8873 Aspen Ave, Orlando, FL 32817For SaleMLS ID #C7527277, Raul Pino, SOVEREIGN REAL ESTATE GROUP. Stellar MLS
- $429,9004 bd3 ba2.2k sqft1915 Corner Crest Ct, Orlando, FL 32820For SaleMLS ID #O6401034, David Berlant, KELLER WILLIAMS REALTY AT THE PARKS. Stellar MLS
- $445,0004 bd2 ba1.7k sqft203 Live Oak Ct, Lake Mary, FL 32746For SaleMLS ID #V4949263, Michelle Fallon, EXP REALTY LLC. Stellar MLS
- $415,0004 bd2 ba1.6k sqft4226 Cloverleaf Pl, Casselberry, FL 32707For SaleMLS ID #O6399052, Judd Cheyney, KELLER WILLIAMS REALTY AT THE PARKS. Stellar MLS
