Welcome to 381 Norwood Dr, a charming single-story home in the highly desirable Woodway area, offering space, comfort, and endless potential. Situated on a generous 0.44-acre lot, this 3-bedroom, 2-bath home provides 1,569 sq ft of well-designed living space perfect for both everyday living and entertaining.
Step inside to a warm and inviting living area featuring a classic brick fireplace, creating the perfect focal point for cozy evenings. Large windows throughout the home bring in abundant natural light, enhancing the open feel of the main living spaces. The kitchen offers ample cabinetry and workspace, making it both functional and ready for your personal touch.
The primary suite provides a private retreat with its own en-suite bath, while two additional bedrooms offer flexibility for family, guests, or a home office.
Outside, the expansive backyard is a standout feature—offering plenty of room for outdoor entertaining, gardening, or future additions like a pool or workshop. The property also includes a 2-car garage and extended driveway for added convenience.
Located in an established neighborhood with easy access to shopping, dining, and local amenities, this home combines peaceful suburban living with everyday convenience.
Don’t miss your opportunity to own a solid, well-built home with space to grow in one of Woodway’s most sought-after areas—schedule your private showing today!
Active
$300,000
381 Norwood Dr, Woodway, TX 76712
3beds
1,569sqft
Single Family Residence
Built in 1994
0.44 Acres Lot
$-- Zestimate®
$191/sqft
$-- HOA
What's special
Classic brick fireplaceCharming single-story home
- 86 days |
- 326 |
- 23 |
Zillow last checked:
Listing updated:
Listed by:
Mathew Dick 888-519-7431,
eXp Realty LLC,
Jennifer Bruns 254-780-7093,
eXp Realty - Austin
Source: Central Texas MLS,MLS#: 615115 Originating MLS: Temple Belton Board of REALTORS
Originating MLS: Temple Belton Board of REALTORSFacts & features
Interior
Bedrooms & bathrooms
- Bedrooms: 3
- Bathrooms: 2
- Full bathrooms: 2
Heating
- Electric
Cooling
- Electric, 1 Unit
Appliances
- Included: Dishwasher, Microwave, Refrigerator, Water Heater
- Laundry: Washer Hookup, Electric Dryer Hookup, Laundry in Utility Room, Laundry Room
Features
- All Bedrooms Down, Ceiling Fan(s), Carbon Monoxide Detector, His and Hers Closets, Jetted Tub, Multiple Closets, Pull Down Attic Stairs, Split Bedrooms, Tub Shower, Solid Surface Counters
- Flooring: Tile
- Attic: Pull Down Stairs
- Has fireplace: Yes
- Fireplace features: Living Room
Interior area
- Total interior livable area: 1,569 sqft
Video & virtual tour
Property
Parking
- Total spaces: 2
- Parking features: Garage
- Garage spaces: 2
Features
- Levels: One
- Stories: 1
- Patio & porch: Covered, Porch
- Exterior features: Porch
- Pool features: None
- Fencing: Back Yard,Privacy
- Has view: Yes
- View description: None
- Body of water: None
Lot
- Size: 0.44 Acres
Details
- Parcel number: 364070000006008
Construction
Type & style
- Home type: SingleFamily
- Architectural style: Craftsman
- Property subtype: Single Family Residence
Materials
- Masonry
- Foundation: Slab
- Roof: Composition,Shingle
Condition
- Resale
- Year built: 1994
Utilities & green energy
- Sewer: Septic Tank
- Water: Community/Coop, Public
Community & HOA
Community
- Features: None
- Subdivision: Western Hills
HOA
- Has HOA: No
Location
- Region: Woodway
Financial & listing details
- Price per square foot: $191/sqft
- Tax assessed value: $261,840
- Date on market: 5/29/2026
- Cumulative days on market: 87 days
- Listing agreement: Exclusive Right To Sell
- Listing terms: Cash,Conventional,FHA,VA Loan
- Road surface type: Asphalt, Paved
Estimated market value
Not available
Estimated sales range
Not available
Not available
Price history
| Date | Event | Price |
|---|---|---|
| 5/29/2026 | Listed for sale | $300,000+7.1%$191/sqft |
Source:  Central Texas MLS #615115 Report a problem Central Texas MLS #615115 Report a problem | ||
| 9/11/2024 | Sold | -- |
Source: NTREIS #20631287 Report a problem | ||
| 8/26/2024 | Pending sale | $279,995$178/sqft |
Source: NTREIS #20631287 Report a problem | ||
| 8/24/2024 | Listing removed | -- |
Source: NTREIS #20631287 Report a problem | ||
| 8/13/2024 | Contingent | $279,995$178/sqft |
Source: NTREIS #20631287 Report a problem | ||
| 8/5/2024 | Price change | $279,995-1.7%$178/sqft |
Source:  WMLS #223254 Report a problem WMLS #223254 Report a problem | ||
| 7/7/2024 | Price change | $284,900-1.7%$182/sqft |
Source: WMLS #223254 Report a problem | ||
| 6/12/2024 | Price change | $289,900-1.7%$185/sqft |
Source: WMLS #223254 Report a problem | ||
| 5/29/2024 | Listed for sale | $295,000+28.8%$188/sqft |
Source: WMLS #223254 Report a problem | ||
| 12/17/2021 | Sold | -- |
Source: NTREIS #204719 Report a problem | ||
| 11/16/2021 | Pending sale | $229,000$146/sqft |
Source: WMLS #204719 Report a problem | ||
| 11/13/2021 | Listed for sale | $229,000+15.1%$146/sqft |
Source: WMLS #204719 Report a problem | ||
| 1/26/2021 | Listing removed | -- |
Source: WMLS Report a problem | ||
| 12/26/2020 | Pending sale | $199,000$127/sqft |
Source: Kelly #199043 Report a problem | ||
| 12/21/2020 | Listed for sale | $199,000$127/sqft |
Source: Kelly #199043 Report a problem | ||
Public tax history
| Year | Property taxes | Tax assessment |
|---|---|---|
| 2025 | -- | $261,840 +1.1% |
| 2024 | $2,427 -9.7% | $259,100 -6.8% |
| 2023 | $2,689 -21.9% | $277,860 +9.7% |
| 2022 | $3,442 +31.2% | $253,190 +39.4% |
| 2021 | $2,623 | $181,610 +10% |
| 2020 | -- | $165,100 +0.8% |
| 2019 | $2,375 | $163,833 +1.9% |
| 2018 | $2,375 +9.8% | $160,760 +16.6% |
| 2017 | $2,164 +2.2% | $137,910 +12% |
| 2016 | $2,119 | $123,090 |
| 2015 | $2,119 | $123,090 -0.7% |
| 2014 | $2,119 | $124,020 +5% |
| 2012 | -- | $118,110 +1.1% |
| 2011 | -- | $116,786 +0.9% |
| 2010 | -- | $115,757 +12% |
| 2009 | -- | $103,371 -0.3% |
| 2008 | -- | $103,662 +7.4% |
| 2007 | -- | $96,531 |
| 2006 | -- | $96,531 +7.6% |
| 2005 | -- | $89,705 |
| 2004 | -- | $89,705 +3.7% |
| 2003 | -- | $86,484 |
| 2002 | -- | $86,484 +21.7% |
| 2001 | -- | $71,074 |
| 2000 | -- | $71,074 |
Find assessor info on the county website
Monthly payment
Est. payment
Payment breakdown
Explore the cost of this home by adjusting the details. Changes won't be saved.Climate risks
Neighborhood: Willow Grove
Nearby schools
GreatSchools rating
- 8/10Speegleville Elementary SchoolGrades: PK-5Distance: 0.4 mi
- 8/10River Valley Middle SchoolGrades: 6-8Distance: 4.7 mi
- 8/10Midway High SchoolGrades: 9-12Distance: 7.9 mi
Schools provided by the listing agent
- District: Midway ISD
Source: Central Texas MLS. This data may not be complete. We recommend contacting the local school district to confirm school assignments for this home.
- $212,6003 bd2 ba1.2k sqft389 Norwood Dr, Woodway, TX 76712Off Market
- $--3 bd2 ba1.4k sqft355 Norwood Dr, Woodway, TX 76712Sold
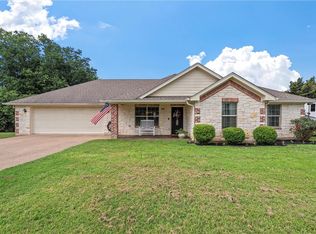
- $280,4003 bd1 ba1.9k sqft330 Fernwood Dr, Waco, TX 76712Off Market
- $24,700-- bd-- ba-- sqft330 Fernwood Dr, Waco, TX 76712Off Market
- $24,700-- bd-- ba-- sqft330 Fernwood Dr, Waco, TX 76712Off Market
- $--3 bd1 ba900 sqft358 Norwood Dr, Woodway, TX 76712Sold
- $292,6003 bd2 ba1.9k sqft364 Fernwood Dr, Woodway, TX 76712Off Market
- $234,8003 bd2 ba1.6k sqft413 Norwood Dr, Woodway, TX 76712Off Market
A local agent can set up tours, give advice and negotiate with sellers.
Similar homes
- $279,9993 bd2 ba1.6k sqft206 Randy Dr, Woodway, TX 76712For Sale
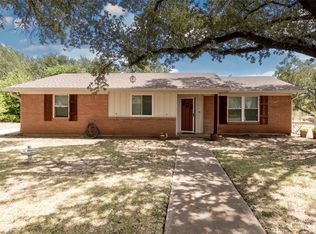 MLS ID #21362611, Kimberly Fowler. NTREIS
 - $280,0003 bd2 ba1.2k sqft187 Ashland, Woodway, TX 76712For Sale
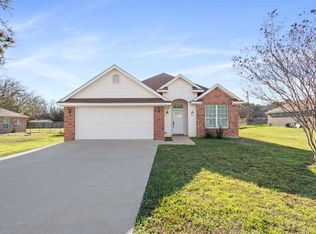 MLS ID #21325429, Guadalupe Lopez. NTREIS
 - $359,0003 bd3 ba1.9k sqft364 Melrose Dr, Woodway, TX 76712For Sale
 MLS ID #21323056, Kristen Rowin. NTREIS
 - $290,0002 bd2 ba2k sqft303 Westlake Dr, Woodway, TX 76712For Sale
 MLS ID #21063010, Alicia Trotter. NTREIS
 - $308,0003 bd2 ba1.4k sqft1025 Wedgewood Dr, Woodway, TX 76712For SaleMLS ID #21350110, Heather Shepard. NTREIS
- $255,0003 bd2 ba1.6k sqft203 Randy Dr, Woodway, TX 76712For SaleMLS ID #21261413, Marie Hicks. NTREIS
- $274,9004 bd3 ba2.2k sqft243 Weldon Dr, Woodway, TX 76712For SaleMLS ID #21293027, Peter Holmen. NTREIS
- $349,9004 bd2 ba2k sqft248 Palisades Rd, Woodway, TX 76712For SaleMLS ID #21216236, Kristi Baker. NTREIS
- $390,0003 bd2 ba1.4k sqft756 Camino Del Rosas, Woodway, TX 76712For SaleMLS ID #21048375, Mindy Lawson. NTREIS
- $285,0003 bd2 ba1.5k sqft9509 Stony Point Dr, Woodway, TX 76712For SaleMLS ID #21301476, Tia Kanawyer. NTREIS
- $373,5003 bd2 ba1.4k sqft3999 Speegleville Rd, Woodway, TX 76712For SaleMLS ID #21310866, Kevin Deal. NTREIS
- $315,0003 bd2 ba1.9k sqft14007 Harbor Dr, Woodway, TX 76712For SaleMLS ID #20906458, Charles Johnson. NTREIS
- $325,0003 bd2 ba1.8k sqft9700 Brookwood Cir, Woodway, TX 76712For SaleMLS ID #21322555, Glenda Hall. NTREIS
- $347,9994 bd2 ba2.1k sqft224 Hazelwood Dr, Woodway, TX 76712For SaleMLS ID #21170721, Hunter Harrell. NTREIS
- $269,9003 bd2 ba2.2k sqft849 Arlington Dr, Woodway, TX 76712For SaleMLS ID #21318451, Taylor Dasch. NTREIS
- $315,0003 bd3 ba2k sqft1033 Wedgewood Dr, Woodway, TX 76712For SaleMLS ID #21196470, Camie Cross. NTREIS
- $279,9003 bd2 ba1.6k sqft11101 Beckon Fls, Waco, TX 76708For SaleMLS ID #21365182, Cate Marmonti. NTREIS
- $319,5003 bd2 ba1.5k sqft11725 China Spring Rd, Waco, TX 76708For SaleMLS ID #21297160, Celina Fuller Eastland. NTREIS
- $330,0003 bd2 ba1.5k sqft2432 Skyline Dr, Waco, TX 76710For SaleMLS ID #21328365, Ellen White. NTREIS
- $297,6003 bd2 ba1.9k sqft2101 Hermanson Dr, Waco, TX 76710For SaleMLS ID #21264621, Jackie Fatten. NTREIS
