Welcome to your brand-new home at 224 Hazelwood, Woodway, TX 76712!
This new construction offers 4 bedrooms, 2 bathrooms, and 2,139 sq. ft. of living space on a roomy .29-acre lot.
Inside, you’ll find a practical open layout with modern finishes and plenty of natural light. The kitchen provides ample cabinet space and a great flow into the living and dining areas, making it ideal for family gatherings or entertaining friends.
The primary suite includes its own bathroom for privacy, while the additional bedrooms are well-sized and versatile for family, guests, or a home office. The large backyard is a blank canvas, ready for outdoor activities, play, or future projects.
Located in desirable Woodway, this home combines the benefits of a quiet neighborhood with easy access to shopping, dining, and everything the Waco area has to offer.
For sale
Price cut: $1.9K (5/22)
$347,999
224 Hazelwood Dr, Woodway, TX 76712
4beds
2,139sqft
:
Get pre-qualified$2,411/mo
Single Family Residence
Built in 2025
0.29 Acres Lot
$346,300 Zestimate®
$163/sqft
$-- HOA
What's special
Modern finishesLarge backyardPlenty of natural lightPractical open layout
- 188 days |
- 196 |
- 18 |
Zillow last checked:
Listing updated:
Listed by:
Hunter Harrell 0619933,
Harrell Realty Company 254-772-8572,
McCall Harrell 746070 254-716-8100,
Harrell Realty Company
Source: NTREIS,MLS#: 21170721
Facts & features
Interior
Bedrooms & bathrooms
- Bedrooms: 4
- Bathrooms: 2
- Full bathrooms: 2
Primary bedroom
- Level: First
- Dimensions: 1 x 1
Bedroom
- Level: First
- Dimensions: 1 x 1
Bedroom
- Level: First
- Dimensions: 1 x 1
Primary bathroom
- Level: First
- Dimensions: 1 x 1
Other
- Level: First
- Dimensions: 1 x 1
Living room
- Level: First
- Dimensions: 1 x 1
Cooling
- Central Air, Ceiling Fan(s), Electric
Appliances
- Included: Electric Cooktop, Electric Oven, Electric Range, Electric Water Heater, Microwave
Features
- Decorative/Designer Lighting Fixtures, Double Vanity, Granite Counters, Kitchen Island, Open Floorplan, Pantry
- Flooring: Vinyl
- Has basement: No
- Has fireplace: No
Interior area
- Total interior livable area: 2,139 sqft
Video & virtual tour
Property
Parking
- Total spaces: 2
- Parking features: Concrete, Garage Faces Front, Garage, Garage Door Opener
- Attached garage spaces: 2
Features
- Levels: One
- Stories: 1
- Pool features: None
- Fencing: None
Lot
- Size: 0.29 Acres
- Dimensions: 85 x 150
Details
- Parcel number: 151459
Construction
Type & style
- Home type: SingleFamily
- Architectural style: Detached
- Property subtype: Single Family Residence
Materials
- Foundation: Slab
- Roof: Composition
Condition
- Year built: 2025
Utilities & green energy
- Sewer: Septic Tank
- Utilities for property: Septic Available, See Remarks
Community & HOA
Community
- Subdivision: Western Hills Estates
HOA
- Has HOA: No
Location
- Region: Woodway
Financial & listing details
- Price per square foot: $163/sqft
- Date on market: 2/8/2026
- Cumulative days on market: 193 days
- Listing terms: Cash,Conventional,FHA,Texas Vet,VA Loan
Estimated market value
$346,300
$329,000 - $364,000
$2,739/mo
Price history
| Date | Event | Price |
|---|---|---|
| 5/22/2026 | Price change | $347,999-0.5%$163/sqft |
Source: NTREIS #21170721 Report a problem | ||
| 2/8/2026 | Listed for sale | $349,900-7.3%$164/sqft |
Source: NTREIS #21170721 Report a problem | ||
| 1/5/2026 | Listing removed | $377,500$176/sqft |
Source: NTREIS #21062736 Report a problem | ||
| 9/18/2025 | Price change | $377,500+0%$176/sqft |
Source: NTREIS #21062736 Report a problem | ||
| 8/14/2025 | Listed for sale | $377,442$176/sqft |
Source: Owner Report a problem | ||
Public tax history
Tax history is unavailable.
Monthly payment
Est. payment
Payment breakdown
Explore the cost of this home by adjusting the details. Changes won't be saved.Climate risks
Neighborhood: Willow Grove
Nearby schools
GreatSchools rating
- 8/10Speegleville Elementary SchoolGrades: PK-5Distance: 0.4 mi
- 8/10River Valley Middle SchoolGrades: 6-8Distance: 4.5 mi
- 8/10Midway High SchoolGrades: 9-12Distance: 7.8 mi
Schools provided by the listing agent
- Elementary: Speegleville
- Middle: Midway
- High: Midway
- District: Midway ISD
Source: NTREIS. This data may not be complete. We recommend contacting the local school district to confirm school assignments for this home.
- $50,250-- bd-- ba-- sqftHazelwood Dr, Woodway, TX 76712Off Market
- $17,340-- bd-- ba-- sqft149 Sherwood Dr, Waco, TX 76712Off Market
- $209,300-- bd-- ba1.4k sqft149 Sherwood Dr, Waco, TX 76712Off Market
- $237,5003 bd2 ba1.4k sqft115 Sherwood Dr, Woodway, TX 76712Off Market
- $218,7003 bd2 ba1.3k sqft149 Sherwood Dr, Waco, TX 76712Off Market
- $243,1003 bd2 ba1.5k sqft268 Hazelwood Dr, Woodway, TX 76712Off Market
- $18,000-- bd-- ba-- sqft176 Hazelwood Dr, Woodway, TX 76712Off Market
- $323,5003 bd2 ba1.9k sqft768 Western Dr, Woodway, TX 76712Off Market
A local agent can set up tours, give advice and negotiate with sellers.
Similar homes
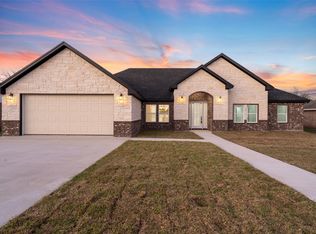
- $455,0004 bd2 ba2.1k sqft470 Elmwood Dr, Woodway, TX 76712For Sale
 MLS ID #21214721, Anel Perales. NTREIS
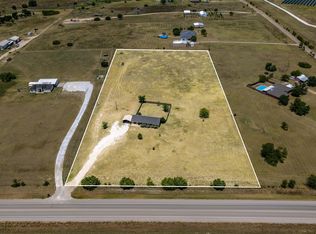
 - $349,0004 bd2 ba1.6k sqft19640 China Spring Rd, Valley Mills, TX 76689For Sale
 MLS ID #21354993, Kelli Olivarez. NTREIS
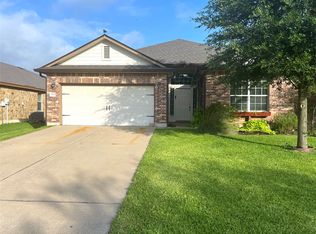
 - $370,0004 bd3 ba2.2k sqft6621 Burling St, Woodway, TX 76712For Sale
 MLS ID #21296166, Malisa Spivey. NTREIS
 - $299,0004 bd3 ba2.1k sqft1732 Hilltop Dr, Waco, TX 76710For Sale
 MLS ID #21300660, Alicia Trotter. NTREIS
 - $335,0005 bd3 ba2.6k sqft1029 N 45th St, Waco, TX 76710For SaleMLS ID #21323652, Amanda Cunningham. NTREIS
- $350,0004 bd5 ba1.5k sqft216 Church Ave, Waco, TX 76706For SaleMLS ID #21350566, David Harris. NTREIS
- $365,0004 bd4 ba2.7k sqft10860 Burnham Dr, Waco, TX 76708For SaleMLS ID #21291349, Reagan Franco. NTREIS
- $345,0004 bd5 ba2k sqft1905 Sanger Ave, Waco, TX 76707For SaleMLS ID #21171688, Anel Perales. NTREIS
- $295,0003 bd2 ba1.6k sqft6541 Serena Ln, Woodway, TX 76712For SaleMLS ID #21325855, Katie Miller. NTREIS
- $339,9004 bd3 ba2k sqft8012 Candy Ln, Waco, TX 76708New ConstructionNTREIS
- $295,0004 bd3 ba1.7k sqft2616 S 2nd St, Waco, TX 76706For SaleMLS ID #21355406, Joon Ma. NTREIS
- $369,5004 bd3 ba2.1k sqft3205 Dottavio Rd, Lorena, TX 76655For SaleMLS ID #21345712, Hyla Ruiz. NTREIS
- $369,5004 bd3 ba2.1k sqft3228 Dottavio Rd, Lorena, TX 76655For SaleMLS ID #21318610, Daniela Rodriguez. NTREIS
- $330,0005 bd4 ba2.4k sqft10249 Biltmore Dr, Waco, TX 76708For SaleMLS ID #21301387, Cameron Gomez. NTREIS
- $344,9003 bd2 ba1.8k sqft3205 Zabel Dr, Lorena, TX 76655Active
 MLS ID #2910634, Jennifer Cecil, ERA Experts. Unlock MLS
 - $368,0004 bd3 ba2.4k sqft3216 Marston Rd, Lorena, TX 76655For SaleMLS ID #21306410, Andrea Ridgway. NTREIS
- $384,9004 bd3 ba2.2k sqft8000 Candy Ln, Waco, TX 76708New ConstructionNTREIS
- $344,9003 bd3 ba1.6k sqft1630 Egan Ln, Waco, TX 76705For SaleMLS ID #21301022, Reyna Reyes. NTREIS
- $319,0004 bd3 ba2.6k sqft900 N 22nd St, Waco, TX 76707For SaleMLS ID #21248977, Anel Perales. NTREIS
- $435,0003 bd3 ba1.9k sqft9912 Durango Trl, Woodway, TX 76712New ConstructionMLS ID #21277992, Lily Flores. NTREIS
