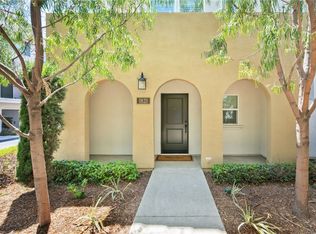
PRICE TO SELL!! Welcome to this spectacular, Turn-key, and light-filled townhome within the exclusive Gated community of The Santa Ana Collection, perfectly situated on the Fountain Valley border. Built in 2016 and spanning 1,588 square feet, this modern 3-bedroom, 3-bathroom residence seamlessly blends luxury with eco-conscious living, featuring a fully Solar-powered system and energy-efficient electric appliances. The Open-concept interior impresses with high ceilings, recessed lighting, and premium designer finishes, including elegant hardwood flooring, custom wood shutters, quartz countertops, and sleek stainless steel appliances. Designed for maximum privacy, the thoughtful floor plan features an upper level with a generous master suite boasting dual sinks, a second bedroom with its own private bathroom, and a convenient indoor laundry room. The lower level offers a spacious third bedroom adjacent to a full hall bathroom—an ideal setup for guests or a home office. Residents enjoy central A/C and a wealth of community amenities including a dog park, Bocce Ball court, fire pit, and tot lot, all while benefiting from low HOA fees that include trash service. Boasting an unbeatable central location just minutes from Mile Square Park, Bolsa Phuoc Loc Tho, Walmart, and local supermarkets, this home provides easy access to shopping, dining, and entertainment. With plenty of guest/additional parking available, don't miss your chance to own this clean, cheerful, and energy-efficient gem!
Pending
Listed by: Frontier Realty Inc • Richard Le • Contact: 7144687363
Price cut: $30K (7/6)
$750,000
3810 W Kent Ave Unit 4, Santa Ana, CA 92704
3beds
1,588sqft
:
Get pre-qualified$5,190/mo
Townhouse
Built in 2016
3.85 Acres Lot
$745,900 Zestimate®
$472/sqft
$275/mo HOA
What's special
Premium designer finishesElegant hardwood flooringHigh ceilingsQuartz countertopsFully solar-powered systemOpen-concept interiorSleek stainless steel appliances
- 54 days |
- 484 |
- 40 |
Likely to sell faster than
Zillow last checked:
Listing updated:
Listed by:
Richard Le DRE #02044899 7144687363,
Frontier Realty Inc,
Huy Quang Le DRE #02178272,
Frontier Realty Inc
Source: CRMLS,MLS#: PW26105961 Originating MLS: California Regional MLS
Originating MLS: California Regional MLSFacts & features
Interior
Bedrooms & bathrooms
- Bedrooms: 3
- Bathrooms: 3
- Full bathrooms: 3
- Main level bathrooms: 2
- Main level bedrooms: 2
Rooms
- Room types: Bedroom, Entry/Foyer, Kitchen, Laundry, Living Room, Primary Bathroom, Primary Bedroom
Bedroom
- Features: All Bedrooms Up
Bathroom
- Features: Bathroom Exhaust Fan, Bathtub, Dual Sinks, Low Flow Plumbing Fixtures, Quartz Counters, Separate Shower, Tub Shower, Upgraded
Kitchen
- Features: Kitchen Island, Quartz Counters
Heating
- Central
Cooling
- Central Air
Appliances
- Included: Built-In Range, Dishwasher, Electric Oven, Electric Range, Electric Water Heater, Disposal, Microwave
- Laundry: Washer Hookup, Gas Dryer Hookup, Inside, Laundry Room
Features
- Balcony, Multiple Staircases, Quartz Counters, Recessed Lighting, Tandem, All Bedrooms Up
- Flooring: Carpet, Wood
- Has fireplace: No
- Fireplace features: None
- Common walls with other units/homes: 2+ Common Walls,No One Above,No One Below
Interior area
- Total interior livable area: 1,588 sqft
Video & virtual tour
Property
Parking
- Total spaces: 2
- Parking features: Garage, Tandem
- Attached garage spaces: 2
Features
- Levels: Two
- Stories: 2
- Entry location: 1
- Pool features: None
- Spa features: None
- Has view: Yes
- View description: Neighborhood, Trees/Woods
Lot
- Size: 3.85 Acres
- Features: 36-40 Units/Acre
Details
- Parcel number: 93261209
- Special conditions: Standard
Construction
Type & style
- Home type: Townhouse
- Property subtype: Townhouse
- Attached to another structure: Yes
Condition
- Turnkey
- New construction: No
- Year built: 2016
Utilities & green energy
- Sewer: Public Sewer
- Water: Public
Community & HOA
Community
- Features: Urban, Gated
- Security: Gated Community
- Subdivision: Other
HOA
- Has HOA: Yes
- Amenities included: Fire Pit, Playground, Pets Allowed, Trash
- HOA fee: $275 monthly
- HOA name: Robert Mireles
- HOA phone: 949-508-1611
Location
- Region: Santa Ana
Financial & listing details
- Price per square foot: $472/sqft
- Tax assessed value: $692,756
- Annual tax amount: $8,150
- Date on market: 5/15/2026
- Cumulative days on market: 55 days
- Listing terms: Cash,Cash to New Loan,Conventional,1031 Exchange,FHA,Fannie Mae,Freddie Mac,VA Loan
- Exclusions: Staging items and owner personal items
Estimated market value
$745,900
$709,000 - $783,000
$4,084/mo
Price history
| Date | Event | Price |
|---|---|---|
| 7/8/2026 | Pending sale | $750,000$472/sqft |
Source:  CRMLS #PW26105961 Report a problem CRMLS #PW26105961 Report a problem | ||
| 7/6/2026 | Price change | $750,000-3.8%$472/sqft |
Source: CRMLS #PW26105961 Report a problem | ||
| 6/25/2026 | Price change | $780,000-0.6%$491/sqft |
Source: CRMLS #PW26105961 Report a problem | ||
| 6/5/2026 | Price change | $785,000-1.5%$494/sqft |
Source: CRMLS #PW26105961 Report a problem | ||
| 5/15/2026 | Listed for sale | $797,000+24.5%$502/sqft |
Source: CRMLS #PW26105961 Report a problem | ||
| 5/21/2021 | Sold | $640,000+11.3%$403/sqft |
Source: Public Record Report a problem | ||
| 11/14/2018 | Sold | $575,000$362/sqft |
Source:  CRMLS #OC18158659 Report a problem CRMLS #OC18158659 Report a problem | ||
Public tax history
| Year | Property taxes | Tax assessment |
|---|---|---|
| 2025 | $8,150 +2.6% | $692,756 +2% |
| 2024 | $7,946 +1.8% | $679,173 +2% |
| 2023 | $7,804 +2.3% | $665,856 +2% |
| 2022 | $7,631 +9.1% | $652,800 +10.2% |
| 2021 | $6,996 +1.2% | $592,576 +1% |
| 2020 | $6,911 | $586,500 +2% |
| 2019 | $6,911 +1.4% | $575,000 +9% |
| 2018 | $6,818 | $527,686 |
Find assessor info on the county website
Monthly payment
Est. payment
Payment breakdown
Explore the cost of this home by adjusting the details. Changes won't be saved.Climate risks
Neighborhood: Riverview West
Nearby schools
GreatSchools rating
- 8/10Newhope Elementary SchoolGrades: K-6Distance: 0.4 mi
- 4/10Stephen R. Fitz Intermediate SchoolGrades: 7-8Distance: 0.7 mi
- 6/10Los Amigos High SchoolGrades: 9-12Distance: 0.9 mi
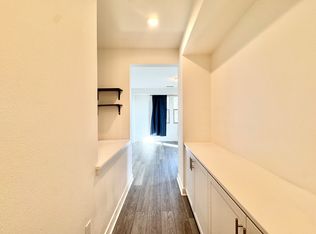
- $600,5004 bd4 ba1.8k sqft1080 S Harbor Blvd UNIT 7, Santa Ana, CA 92704Off Market
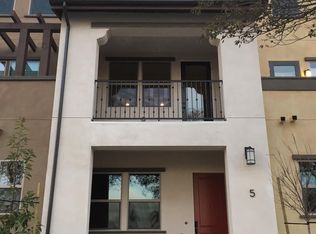
- $856,1004 bd4 ba1.8k sqft1080 S Harbor Blvd UNIT 5, Santa Ana, CA 92704Off Market
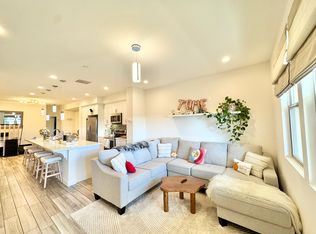
- $915,0004 bd4 ba1.8k sqft3880 W Kent Ave UNIT 3, Santa Ana, CA 92704Off Market
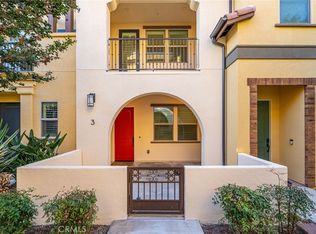
- $815,0003 bd4 ba1.8k sqft3810 W Kent Ave UNIT 3, Santa Ana, CA 92704Sold
- $848,5003 bd3 ba1.5k sqft1080 S Harbor Blvd UNIT 2, Santa Ana, CA 92704Off Market
- $658,6002 bd3 ba1.3k sqft3860 W Kent Ave, Santa Ana, CA 92704Off Market
- $888,8003 bd2 ba1.8k sqft3830 W Kent Ave UNIT 6, Santa Ana, CA 92704Off Market
- $857,4003 bd2 ba1.8k sqft3820 W Kent Ave UNIT 6, Santa Ana, CA 92704Off Market
A local agent can set up tours, give advice and negotiate with sellers.
Similar homes
- $760,0003 bd3 ba1.5k sqft809 S Anaheim Blvd Unit 101, Anaheim, CA 92805For Sale
 MLS ID #PW26137171, Chasin Prather, Chasin RE. CRMLS
 - $889,0003 bd4 ba1.9k sqft1016 E 4th St, Santa Ana, CA 92701For Sale
 MLS ID #PW26125591, Gerardo Cervantes, First Team Real Estate. CRMLS
 - $819,0003 bd3 ba1.6k sqft1821 Sonata St, La Habra, CA 90631For Sale
 MLS ID #PW26160978, Daniel Ho, Triumph Real Estate Solutions. CRMLS
 - $669,0003 bd2 ba1k sqft2921 S Sycamore St #E, Santa Ana, CA 92707For Sale
 MLS ID #OC26115186, Victoria Hill, Seven Gables Real Estate. CRMLS
 - $749,0003 bd2 ba1.2k sqft20745 E Crest Ln, Walnut, CA 91789For SaleMLS ID #PW26148975, Esther Lee, Coldwell Banker Best Realty. CRMLS
- $970,0003 bd4 ba1.6k sqft701 Westhaven Ct, Tustin, CA 92780For SaleMLS ID #OC26134513, Jaime Morrell, Berkshire Hathaway HomeService. CRMLS
- $957,9903 bd3 ba1.2k sqft17961 Conch Ln, Huntington Beach, CA 92646For SaleMLS ID #NP26112308, John Gorske, CTM Management Inc. CRMLS
- $799,0002 bd3 ba1.4k sqft5919 Spring St, Buena Park, CA 90621For SaleMLS ID #SB26138519, Laura Zinniger, Century 21 Coastal Properties. CRMLS
- $875,0003 bd4 ba1.8k sqft155 W La Palma Ave #3, Anaheim, CA 92801For SaleMLS ID #PW26147097, Mikail Sujan, T.N.G. Real Estate Consultants. CRMLS
- $745,0003 bd3 ba1.5k sqft15315 Ashley Ct, Whittier, CA 90603For SaleMLS ID #OC26144763, Leo Gutierrez-Torres, The One. CRMLS
- $799,0003 bd3 ba1.2k sqft503 S Brea Blvd Unit 18, Brea, CA 92821For SaleMLS ID #TR26122597, Po Hung Yeh, Elevate Real Estate Agency. CRMLS
- $899,0003 bd2 ba1.2k sqft2720 E Walnut Ave Unit 18, Orange, CA 92867For SaleMLS ID #PW26160685, W. David Osborne, W. David Osborne. CRMLS
- $749,0002 bd3 ba1.3k sqft5 Cupertino Cir #C110, Aliso Viejo, CA 92656For SaleMLS ID #OC26127075, Robert Van Der Goes, Seven Gables Real Estate. CRMLS
- $788,0004 bd4 ba1.9k sqft9871 Alburtis Ave Unit 38, Santa Fe Springs, CA 90670For SaleMLS ID #PW26002367, Justina Rubio, Justina Rubio, Broker. CRMLS
- $525,0002 bd2 ba1.2k sqft435 Bryson Spgs Unit 38, Costa Mesa, CA 92627For SaleMLS ID #PW26136142, George Fedelino, Amberwood Real Estate, Inc.. CRMLS
- $859,0003 bd3 ba1.8k sqft8576 Corsica Ln, Buena Park, CA 90620For SaleMLS ID #SW26160629, Arlan Lloyd, Premier Agent Network. CRMLS
- $725,0003 bd3 ba1.1k sqft6537 Shady Gate Ln #18, Yorba Linda, CA 92886For SaleMLS ID #PW26069199, Travis Harms, T.N.G. Real Estate Consultants. CRMLS
- $798,0003 bd3 ba1.7k sqft5733 E Stillwater Ave Unit 2, Orange, CA 92869For SaleMLS ID #PW26103469, Ken McCord, Seven Gables Real Estate. CRMLS
- $875,0003 bd3 ba1.6k sqft963 E Mason Ln #89, Anaheim, CA 92805For SaleMLS ID #PW26130818, Vivian DuBois, Redpoint Realty. CRMLS
- $749,9003 bd2 ba1.2k sqft1609 Sherwood Village Cir, Placentia, CA 92870For SaleMLS ID #OC26149547, Min Seo, Redfin. CRMLS
Local buyer's agents are ready to help
