Under contract-accepting backup offers. Welcome to this beautifully maintained home located in the highly desirable gated community of Oakstead in the heart of Land O’ Lakes. This inviting residence features 3 spacious bedrooms, 2 full bathrooms, and a functional split floor plan with an open-concept design, soaring vaulted ceilings, and separate living and dining areas that create a bright and welcoming atmosphere. The spacious kitchen overlooks the main living area, making it ideal for entertaining family and friends, and features newer stainless steel appliances. The washer and dryer are also included, making this home truly move-in ready. The interior laundry room provides added convenience and comfort, while ceiling fans in the bedrooms and recessed lighting in the kitchen enhance both style and functionality. For added peace of mind, the HVAC system and water heater were both replaced in 2018, the exterior was freshly painted in 2022, and the roof was replaced in 2021 along with New gutters in 2025. Step outside to the covered rear lanai, the perfect place to relax and unwind after a long day while enjoying the privacy of your fully fenced backyard. Whether you have children, pets, or simply enjoy outdoor living, this backyard offers plenty of space for recreation and entertaining. Oakstead offers exceptional community amenities, including a resort-style swimming pool, clubhouse, playgrounds, parks, and recreational areas for residents to enjoy. Conveniently located just minutes from the Veterans Expressway, Interstate 75, shopping centers, Publix, Target, Starbucks, restaurants, and top-rated schools, this home combines comfort, convenience, and an outstanding location. Priced to sell, this is an excellent opportunity to own a home in one of Land O’ Lakes’ most sought-after communities. Schedule your private showing today before it’s gone.
Under contract
Price cut: $10K (7/9)
$339,900
3814 JUDSON DRIVE, LAND O LAKES, FL 34638
3beds
1,598sqft
:
Get pre-qualified$2,298/mo
Single Family Residence
Built in 2003
5,500 Square Feet Lot
$336,300 Zestimate®
$213/sqft
$6/mo HOA
What's special
Bright and welcoming atmosphereSoaring vaulted ceilingsOpen-concept designFunctional split floor planCovered rear lanaiNewer stainless steel appliancesInterior laundry room
- 34 days |
- 742 |
- 42 |
Likely to sell faster than
Zillow last checked:
Listing updated:
Listed by:
Ramez Lahham 813-458-6686,
YOU FIRST REALTY AND ASSOC LLC 813-458-6686
Source: Stellar MLS,MLS#: TB8524429 Originating MLS: Suncoast Tampa
Originating MLS: Suncoast Tampa
Facts & features
Interior
Bedrooms & bathrooms
- Bedrooms: 3
- Bathrooms: 2
- Full bathrooms: 2
Primary bedroom
- Features: Built-in Closet
- Level: First
Bedroom 2
- Features: Built-in Closet
- Level: First
Bedroom 3
- Features: Built-in Closet
- Level: First
Primary bathroom
- Level: First
Bathroom 2
- Level: First
Balcony porch lanai
- Level: First
Dining room
- Level: First
Kitchen
- Level: First
Laundry
- Level: First
Living room
- Level: First
Heating
- Central, Electric
Cooling
- Central Air
Appliances
- Included: Dishwasher, Dryer, Microwave, Range, Refrigerator, Washer
- Laundry: Inside
Features
- Ceiling Fan(s), High Ceilings, Open Floorplan, Primary Bedroom Main Floor, Thermostat
- Flooring: Carpet, Ceramic Tile
- Windows: Window Treatments
- Has fireplace: No
Interior area
- Total structure area: 2,228
- Total interior livable area: 1,598 sqft
Video & virtual tour
Property
Parking
- Total spaces: 2
- Parking features: Garage - Attached
- Attached garage spaces: 2
- Details: Garage Dimensions: 20X20
Features
- Levels: One
- Stories: 1
- Exterior features: Irrigation System, Lighting
Lot
- Size: 5,500 Square Feet
Details
- Parcel number: 182622006.0003.00007.0
- Zoning: MPUD
- Special conditions: None
Construction
Type & style
- Home type: SingleFamily
- Property subtype: Single Family Residence
Materials
- Block
- Foundation: Block, Slab
- Roof: Shingle
Condition
- New construction: No
- Year built: 2003
Utilities & green energy
- Sewer: Public Sewer
- Water: Public
- Utilities for property: Electricity Available, Sewer Available, Water Available
Community & HOA
Community
- Features: Clubhouse, Deed Restrictions, Fitness Center, Gated Community - No Guard, Park, Playground, Pool, Sidewalks, Tennis Court(s)
- Pet fee: $0 monthly
- Subdivision: OAKSTEAD PRCL 04
HOA
- Has HOA: Yes
- Services included: Community Pool, Manager, Recreational Facilities
- HOA fee: $6 monthly
- HOA name: Rebekah anderson
- HOA phone: 813-600-1100
Location
- Region: Land O Lakes
Financial & listing details
- Price per square foot: $213/sqft
- Tax assessed value: $317,535
- Annual tax amount: $3,532
- Date on market: 6/30/2026
- Cumulative days on market: 28 days
- Listing terms: Cash,Conventional,FHA,VA Loan
- Ownership: Fee Simple
- Total actual rent: 0
- Electric utility on property: Yes
- Road surface type: Asphalt
Estimated market value
$336,300
$319,000 - $353,000
$2,287/mo
Price history
| Date | Event | Price |
|---|---|---|
| 7/16/2026 | Contingent | $339,900$213/sqft |
Source:  Stellar MLS #TB8524429 Report a problem Stellar MLS #TB8524429 Report a problem | ||
| 7/9/2026 | Price change | $339,900-2.9%$213/sqft |
Source: Stellar MLS #TB8524429 Report a problem | ||
| 6/30/2026 | Listed for sale | $349,900+169.2%$219/sqft |
Source: Stellar MLS #TB8524429 Report a problem | ||
| 8/16/2010 | Sold | $130,000$81/sqft |
Source: Public Record Report a problem | ||
| 4/24/2010 | Price change | $130,000-10.3%$81/sqft |
Source: FUTURE HOME REALTY, INC. #T2384547 Report a problem | ||
| 2/27/2010 | Listed for sale | $145,000-37%$91/sqft |
Source: FUTURE HOME REALTY, INC. #T2384547 Report a problem | ||
| 12/14/2005 | Sold | $230,000+283.3%$144/sqft |
Source: Stellar MLS #T2129514 Report a problem | ||
| 2/11/2004 | Sold | $60,000-59.2%$38/sqft |
Source: Public Record Report a problem | ||
| 3/28/2003 | Sold | $147,000$92/sqft |
Source: Public Record Report a problem | ||
Public tax history
| Year | Property taxes | Tax assessment |
|---|---|---|
| 2024 | $3,478 +2.3% | $137,610 |
| 2023 | $3,400 +5.9% | $137,610 +3% |
| 2022 | $3,210 +1.3% | $133,610 +6.1% |
| 2021 | $3,170 +1% | $125,950 +1.4% |
| 2020 | $3,139 +4.1% | $124,220 +2.3% |
| 2019 | $3,015 | $121,430 +1.9% |
| 2018 | $3,015 +1.2% | $119,173 |
| 2017 | $2,980 +0.4% | $119,173 +4.2% |
| 2016 | $2,968 +1.4% | $114,321 +0.7% |
| 2015 | $2,927 +1.5% | $113,526 -8.9% |
| 2014 | $2,884 | $124,575 +7.8% |
| 2013 | -- | $115,514 +5.9% |
| 2012 | -- | $109,106 -7% |
| 2011 | -- | $117,337 -1.7% |
| 2010 | -- | $119,352 -16.4% |
| 2009 | -- | $142,784 -21.6% |
| 2008 | -- | $182,082 -4.9% |
| 2007 | -- | $191,527 +9.7% |
| 2006 | -- | $174,536 +31% |
| 2005 | -- | $133,280 +6.9% |
| 2004 | -- | $124,665 +466.7% |
| 2003 | -- | $22,000 +14.3% |
| 2002 | -- | $19,250 |
Find assessor info on the county website
Monthly payment
Est. payment
Payment breakdown
Explore the cost of this home by adjusting the details. Changes won't be saved.Climate risks
Neighborhood: Oakstead
Nearby schools
GreatSchools rating
- 7/10Oakstead Elementary SchoolGrades: PK-5Distance: 0.3 mi
- 7/10Charles S. Rushe Middle SchoolGrades: 6-8Distance: 1 mi
- 7/10Sunlake High SchoolGrades: 9-12Distance: 1.3 mi
Schools provided by the listing agent
- Elementary: Oakstead Elementary-PO
- Middle: Charles S. Rushe Middle-PO
- High: Sunlake High School-PO
Source: Stellar MLS. This data may not be complete. We recommend contacting the local school district to confirm school assignments for this home.
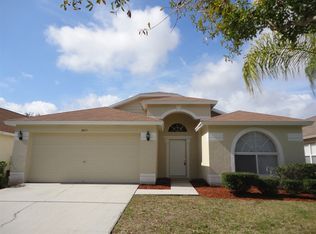
- $321,3004 bd2 ba1.4k sqft3823 Lockridge Dr, Land O Lakes, FL 34638Off Market
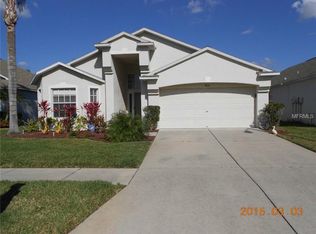
- $373,9004 bd3 ba1.8k sqft3820 Judson Dr, Land O Lakes, FL 34638Off Market
- $407,3003 bd3 ba1.7k sqft3810 Judson Dr, Land O Lakes, FL 34638Off Market
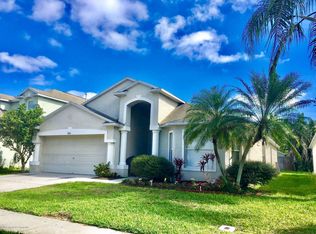
- $362,5004 bd3 ba1.8k sqft3806 Judson Dr, Land O Lakes, FL 34638Off Market
- $400,2003 bd3 ba1.7k sqft3826 Judson Dr, Land O Lakes, FL 34638Off Market
- $393,700-- bd2 ba2k sqft3829 Lockridge Dr, Land O Lakes, FL 34638Off Market
- $392,7004 bd2 ba2k sqft3817 Lockridge Dr, Land O Lakes, FL 34638Off Market
- $353,6003 bd2 ba1.5k sqft3811 Lockridge Dr, Land O Lakes, FL 34638Off Market
A local agent can set up tours, give advice and negotiate with sellers.
Similar homes
- $345,0002 bd2 ba1.7k sqft19355 HASKELL PLACE, LAND O LAKES, FL 34638For Sale

 MLS ID #TB8527955, Colette Hughes, REAL BROKER, LLC. Stellar MLS
 - $315,0002 bd2 ba1.4k sqft19309 WEYMOUTH DRIVE, LAND O LAKES, FL 34638For Sale
 MLS ID #TB8509760, Richard Boswell, KELLER WILLIAMS TAMPA PROPERTIES. Stellar MLS
 - $325,9992 bd2 ba1.7k sqft19238 WEYMOUTH DRIVE, LAND O LAKES, FL 34638For Sale
 MLS ID #TB8511301, Michael Cardinez, SOUTHWEST RANCHES REALTY LLC. Stellar MLS
 - $330,0004 bd2 ba1.4k sqft10109 LANDPORT WAY, LAND O LAKES, FL 34638For Sale
 MLS ID #TB8529114, Nicholas Giaccone, MIHARA & ASSOCIATES INC.. Stellar MLS
 - $339,9003 bd2 ba1.6k sqft8005 SHADDOCK PLACE, LAND O LAKES, FL 34637For SaleMLS ID #TB8411408, Kelly Knetsch, MIHARA & ASSOCIATES INC.. Stellar MLS
- $329,0003 bd2 ba1.2k sqft9847 EDMONTON DRIVE, LAND O LAKES, FL 34638For SaleMLS ID #TB8511996, Keica St. Romain, ADVANTAGE REAL ESTATE SERVICES. Stellar MLS
- $315,0003 bd3 ba1.8k sqft3006 GIRVAN DRIVE, LAND O LAKES, FL 34638For SaleMLS ID #TB8526920, Mitchell David, ALIGN RIGHT REALTY CARROLLWOOD. Stellar MLS
- $348,0002 bd2 ba1.4k sqft20942 SUNSWEET COURT, LAND O LAKES, FL 34637For SaleMLS ID #TB8529748, Jake Snyder, ARK REALTY. Stellar MLS
- $340,0003 bd2 ba1.9k sqft18425 CYPRESS BAY PARKWAY, LAND O LAKES, FL 34638For SaleMLS ID #TB8456285, Booker Pickett, COLDWELL BANKER PICKETT FENCES REALTY. Stellar MLS
- $365,0004 bd2 ba1.8k sqft2925 BANYAN HILL LANE, LAND O LAKES, FL 34639For SaleMLS ID #TB8503312, Victoria McGuire, LPT REALTY, LLC. Stellar MLS
- $310,0002 bd2 ba1.3k sqft20828 EUSTIS ROAD, LAND O LAKES, FL 34637For SaleMLS ID #TB8519447, Jerry Hall, DAYSTAR REALTY. Stellar MLS
- $349,0003 bd2 ba1.4k sqft26351 WHIRLAWAY TERRACE, WESLEY CHAPEL, FL 33544For SaleMLS ID #TB8527236, Matthew Lackey, HONOR REAL ESTATE. Stellar MLS
- $290,0003 bd2 ba1.5k sqft17745 TURNING LEAF CIRCLE, LAND O LAKES, FL 34638For SaleMLS ID #TB8507947, Stephanie Mitchell, NOVA REAL ESTATE GROUP. Stellar MLS
- $450,0004 bd3 ba2.1k sqft3036 GIANNA WAY, LAND O LAKES, FL 34638For SaleMLS ID #TB8496738, Kelli Azeman, SERHANT. Stellar MLS
- $345,0003 bd2 ba1.5k sqft35088 JOMAR AVENUE, ZEPHYRHILLS, FL 33541For SaleMLS ID #TB8528481, Marlene Cambronero, SUNCOAST REALTY SOLUTIONS, LLC. Stellar MLS
- $379,9004 bd3 ba1.8k sqft21347 MORNING MIST WAY, LAND O LAKES, FL 34637For SaleMLS ID #TB8512192, Robert Johnson, REAL BROKER, LLC. Stellar MLS
- $320,0003 bd3 ba1.5k sqft3638 TRAFALGAR WAY #102, PALM HARBOR, FL 34685For SaleMLS ID #TB8531295, Julie Incremona, KELLER WILLIAMS REALTY- PALM HARBOR. Stellar MLS
- $370,0004 bd2 ba1.8k sqft27211 LIRIOPE COURT, WESLEY CHAPEL, FL 33544For SaleMLS ID #TB8519439, Andrea Simpson, PREMIER SOTHEBYS INTL REALTY. Stellar MLS
- $280,0003 bd2 ba1.5k sqft18053 TURNING LEAF CIRCLE, LAND O LAKES, FL 34638For SaleMLS ID #TB8486732, Linda Ruhlig, ADVANTAGE REAL ESTATE SERVICES. Stellar MLS
- $399,0003 bd2 ba1.8k sqft12606 LITEWOOD DR, HUDSON, FL 34669For SaleMLS ID #TB8534601, Christine Rusciano, ORCHARD BROKERAGE, LLC. Stellar MLS
