Stunning and exceptionally well-maintained, this 4 bedroom home with a pool showcases exquisite landscaping and thoughtful updates throughout. Updated granite countertops, engineered wood flooring, and LED lighting complement the inviting interior, while generous storage adds everyday convenience. A peaceful enclosed sunroom provides a great place to relax and enjoy views of the beautifully landscaped backyard. Step outside to an impressive back patio featuring a pergola, fire pit, and a pool with water features, creating an ideal setting for entertaining or unwinding. Additional highlights include smart switches, a reverse osmosis system, and a roof replaced in 2025. A 12x12ft workshop equipped with a 50-amp power and window air-conditioning unit offers excellent space for hobbies and projects. Beautifully cared for inside and out, this home combines inviting interiors and exceptional outdoor living. Truly a must-see home!
Active
$434,500
3816 Park Hampton Dr, Bryan, TX 77802
4beds
2,080sqft
Single Family Residence
Built in 2004
10,018 Square Feet Lot
$422,100 Zestimate®
$209/sqft
$12/mo HOA
What's special
Reverse osmosis systemEngineered wood flooringPeaceful enclosed sunroomUpdated granite countertopsImpressive back patioSmart switchesInviting interiors
- 6 days
- 520
- 76
Likely to sell faster than
Zillow last checked:
Listing updated:
Listed by:
Mary Whitworth TREC #0556344 979-255-5255,
Keller Williams Realty Brazos Valley office
Source: BCSMLS,MLS#: 26011911 Originating MLS: Bryan College Station Regional AOR
Originating MLS: Bryan College Station Regional AORFacts & features
Interior
Bedrooms & bathrooms
- Bedrooms: 4
- Bathrooms: 2
- Full bathrooms: 2
Rooms
- Room types: Breakfast Room/Nook, Dining Room, Family Room
Primary bedroom
- Description: Full Bath In Rm.,Walk-in Closets
- Level: Main
Bedroom
- Description: Closet Area
- Level: Main
Bedroom
- Description: Closet Area
- Level: Main
Bedroom
- Description: Closet Area
- Level: Main
Bathroom
- Description: Full Bath In Rm.,Granite Vanity Tops
- Level: Main
Bathroom
- Description: Granite Vanity Tops
- Level: Main
Breakfast room nook
- Level: Main
Dining room
- Level: Main
Kitchen
- Description: Built-In Dishwasher,Eating Bar,Garbage Disposal,Gas Range,Granite Vanity Tops,Microwave Oven,Pantry
- Level: Main
Living room
- Level: Main
Sunroom
- Level: Main
Utility room
- Level: Main
Heating
- Central, Gas
Cooling
- Central Air, Electric
Appliances
- Included: Built-In Gas Oven, Dishwasher, Disposal, Gas Range, Microwave, Gas Water Heater, Water Heater
- Laundry: Washer Hookup
Features
- Granite Counters, Window Treatments, Breakfast Area, Ceiling Fan(s), Dry Bar, Walk-In Pantry
- Flooring: Carpet, Tile, Wood
- Has fireplace: Yes
- Fireplace features: Gas
Interior area
- Total structure area: 2,080
- Total interior livable area: 2,080 sqft
Property
Parking
- Total spaces: 2
- Parking features: Attached, Front Entry, Garage
- Attached garage spaces: 2
Accessibility
- Accessibility features: None
Features
- Levels: One
- Stories: 1
- Patio & porch: Covered, Screened
- Exterior features: IrrigationSprinklers
- Pool features: In Ground
- Fencing: Wood
Lot
- Size: 10,018 Square Feet
- Features: Trees
Details
- Additional structures: Gazebo
- Parcel number: 110785
Construction
Type & style
- Home type: SingleFamily
- Property subtype: Single Family Residence
Materials
- Brick, Stone
- Foundation: Slab
- Roof: Composition
Condition
- Year built: 2004
Utilities & green energy
- Sewer: Public Sewer
- Water: Public
- Utilities for property: Cable Available, High Speed Internet Available, Sewer Available, Trash Collection, Water Available
Green energy
- Energy efficient items: Insulation
Community & HOA
Community
- Features: Playground, Patio, Sport Court(s), Tennis Court(s)
- Security: Smoke Detector(s)
- Subdivision: Tiffany Park
HOA
- Has HOA: Yes
- Amenities included: Maintenance Grounds
- Services included: Common Area Maintenance
- HOA fee: $145 annually
Location
- Region: Bryan
Financial & listing details
- Price per square foot: $209/sqft
- Tax assessed value: $453,468
- Annual tax amount: $5,298
- Date on market: 10/10/2026
Estimated market value
$422,100
$401,000 - $443,000
$2,608/mo
Price history
| Date | Event | Price |
|---|---|---|
| 10/10/2026 | Listed for sale | $434,500+84.9%$209/sqft |
Source:  BCSMLS #26011911 Report a problem BCSMLS #26011911 Report a problem | ||
| 2/16/2021 | Listing removed | -- |
Source: Owner Report a problem | ||
| 10/29/2014 | Sold | -- |
Source: BCSMLS #94131 Report a problem | ||
| 9/3/2014 | Listed for sale | $235,000$113/sqft |
Source: Owner Report a problem | ||
| 5/16/2009 | Listing removed | $235,000$113/sqft |
Source: Homes.com #53564 Report a problem | ||
| 2/22/2009 | Listed for sale | $235,000$113/sqft |
Source: Homes.com #53564 Report a problem | ||
Public tax history
| Year | Property taxes | Tax assessment |
|---|---|---|
| 2025 | $5,298 -23.7% | $453,468 +7.5% |
| 2024 | $6,944 +12.8% | $421,685 +10% |
| 2023 | $6,156 -14.3% | $383,350 +10% |
| 2022 | $7,187 +0.7% | $348,500 +10% |
| 2021 | $7,136 | $316,818 +6.7% |
| 2020 | -- | $297,042 -0.6% |
| 2019 | $6,844 +3.2% | $298,690 +2.1% |
| 2018 | $6,630 | $292,450 +3.1% |
| 2017 | $6,630 +25% | $283,700 +15.3% |
| 2016 | $5,303 | $246,000 +3.9% |
| 2015 | $5,303 | $236,880 +3.7% |
| 2014 | $5,303 | $228,530 +1.2% |
| 2013 | -- | $225,910 +3.5% |
| 2012 | -- | $218,340 -2.9% |
| 2011 | -- | $224,750 -3.4% |
| 2010 | -- | $232,550 +2.5% |
| 2009 | -- | $226,780 +2.6% |
| 2008 | -- | $220,990 +10.3% |
| 2007 | -- | $200,360 +10.1% |
| 2006 | $4,979 +3.5% | $182,050 |
| 2005 | $4,809 | $182,050 +900.3% |
| 2003 | -- | $18,200 -5.2% |
| 2002 | -- | $19,200 |
Find assessor info on the county website
Monthly payment
Est. payment
Payment breakdown
Explore the cost of this home by adjusting the details. Changes won't be saved.Climate risks
Neighborhood: Tiffany Park
Nearby schools
Schools provided by the listing agent
- Middle: ,
- District: Bryan
Source: BCSMLS. This data may not be complete. We recommend contacting the local school district to confirm school assignments for this home.
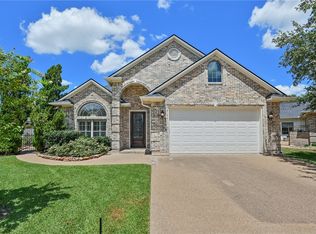

Similar homes
- $417,0004 bd2 ba2k sqft3902 Park Hurst Dr, Bryan, TX 77802For Sale
 MLS ID #26011846, Kim Thrasher, Coldwell Banker Apex, REALTORS. BCSMLS
 - $444,7505 bd3 ba2.3k sqft4816 Knight Dr, Bryan, TX 77802For Sale
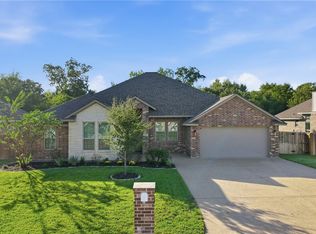 MLS ID #26011792, Megan Bock, Bock Realty Group. BCSMLS
 - $--3 bd3 ba2.2k sqft2806 Hillside Dr, Bryan, TX 77802Auction
 Auction.com 2
 - $459,0004 bd3 ba2.6k sqft4221 Bedford Ct, Bryan, TX 77802For Sale
 MLS ID #26009055, Latonya Button, CSEH Real Estate Solutions. BCSMLS
