Welcome to your own slice of Bay Hills! This beautifully maintained 2-story home overlooks the 5th hole and offers the perfect blend of comfort, space, and stunning golf course views. Situated on a spacious ½-acre lot, this 4-bedroom, 4-bath home features a 1½-car attached garage plus a 22x24 detached 2 car garage w/220 service, ideal for hobbies, storage, or a workshop. Inside, you'll find thoughtful updates throughout, including added primary suite storage, a built-in workshop, and an incredible lower-level entertainment space complete with a movie projector and screen that stay! Major updates provide peace of mind with a new roof ('21), siding ('22), AC ('23) Heat pump ('24) Generac Generator ('20), H2O Htr ('23), H2O Purifier ('18). Whether you're relaxing on the deck overlooking the fairway or hosting family movie nights, this home is designed for making memories. Don't miss this Plattsmouth gem! AMA.
For sale
$465,000
3819 Buccaneer Blvd, Plattsmouth, NE 68048
4beds
2,668sqft
:
Get pre-qualified$3,149/mo
Single Family Residence
Built in 1993
0.55 Acres Lot
$463,700 Zestimate®
$174/sqft
$-- HOA
What's special
Incredible lower-level entertainment spaceAdded primary suite storageBuilt-in workshop
- 1 day |
- 446 |
- 29 |
Zillow last checked:
Listing updated:
Listed by:
Deana Pohlmeier 402-297-8739,
Nebraska Realty,
Kathy Welch 402-884-4840,
Nebraska Realty
Source: GPRMLS,MLS#: 22621669
Facts & features
Interior
Bedrooms & bathrooms
- Bedrooms: 4
- Bathrooms: 4
- Full bathrooms: 2
- 3/4 bathrooms: 1
- 1/4 bathrooms: 1
- Main level bathrooms: 1
Primary bedroom
- Features: Wall/Wall Carpeting, Ceiling Fan(s), Walk-In Closet(s), Whirlpool
- Level: Second
- Area: 282.58
- Dimensions: 17.22 x 16.41
Bedroom 2
- Features: Wall/Wall Carpeting, Ceiling Fan(s)
- Level: Second
- Area: 134.88
- Dimensions: 11.77 x 11.46
Bedroom 3
- Features: Wall/Wall Carpeting, Cath./Vaulted Ceiling, Ceiling Fan(s)
- Level: Second
- Area: 130.8
- Dimensions: 12 x 10.9
Bedroom 4
- Features: Egress Window
- Level: Basement
- Area: 124.81
- Dimensions: 14.93 x 8.36
Primary bathroom
- Features: Full, Shower, Whirlpool, Double Sinks
Family room
- Features: Wall/Wall Carpeting, Sliding Glass Door
- Level: Basement
- Area: 308.95
- Dimensions: 22.65 x 13.64
Kitchen
- Features: Ceramic Tile Floor, Pantry
- Level: Main
- Area: 136.14
- Dimensions: 11.05 x 12.32
Living room
- Features: Wall/Wall Carpeting, Fireplace
- Level: Main
- Area: 301.75
- Dimensions: 19.97 x 15.11
Basement
- Area: 971
Heating
- Electric, Forced Air, Heat Pump
Cooling
- Central Air
Appliances
- Included: Water Purifier, Range, Refrigerator, Water Softener, Dishwasher, Disposal, Microwave
- Laundry: Ceramic Tile Floor
Features
- Two Story Entry, Ceiling Fan(s), Pantry
- Flooring: Carpet, Ceramic Tile, Luxury Vinyl, Plank
- Doors: Sliding Doors
- Windows: LL Daylight Windows
- Basement: Egress,Walk-Out Access
- Number of fireplaces: 1
- Fireplace features: Living Room, Wood Burning
Interior area
- Total structure area: 2,668
- Total interior livable area: 2,668 sqft
- Finished area above ground: 1,940
- Finished area below ground: 728
Property
Parking
- Total spaces: 3
- Parking features: Garage - Attached
- Attached garage spaces: 3
Accessibility
- Accessibility features: Interior Accessible
Features
- Levels: Two
- Patio & porch: Porch, Patio, Deck, Covered Patio
- Exterior features: Sprinkler System
- Fencing: None
- Frontage type: Golf Course
Lot
- Size: 0.55 Acres
- Dimensions: ~159 x 150 x 171 x 150
- Features: Over 1/2 up to 1 Acre, On Golf Course, Subdivided
Details
- Additional structures: Outbuilding, Shed(s)
- Parcel number: 130194077
Construction
Type & style
- Home type: SingleFamily
- Property subtype: Single Family Residence
Materials
- Vinyl Siding
- Foundation: Concrete Perimeter
- Roof: Composition
Condition
- Not New and NOT a Model
- New construction: No
- Year built: 1993
Utilities & green energy
- Water: Private
- Utilities for property: Electricity Available, Water Available, Sewer Available
Community & HOA
Community
- Subdivision: Buccaneer Bay
HOA
- Has HOA: No
Location
- Region: Plattsmouth
Financial & listing details
- Price per square foot: $174/sqft
- Tax assessed value: $332,960
- Annual tax amount: $6,118
- Date on market: 7/30/2026
- Listing terms: VA Loan,FHA,Conventional,Cash,USDA Loan
- Ownership: Fee Simple
- Electric utility on property: Yes
Estimated market value
$463,700
$441,000 - $487,000
$2,577/mo
Price history
| Date | Event | Price |
|---|---|---|
| 7/30/2026 | Listed for sale | $465,000-2.9%$174/sqft |
Source:  GPRMLS #22621669 Report a problem GPRMLS #22621669 Report a problem | ||
| 7/10/2026 | Listing removed | $479,000$180/sqft |
Source: BHHS broker feed #22606828 Report a problem | ||
| 6/5/2026 | Listed for sale | $479,000$180/sqft |
Source: GPRMLS #22606828 Report a problem | ||
| 5/12/2026 | Pending sale | $479,000$180/sqft |
Source: GPRMLS #22606828 Report a problem | ||
| 3/14/2026 | Price change | $479,000-4.2%$180/sqft |
Source: GPRMLS #22606828 Report a problem | ||
| 10/14/2025 | Price change | $499,900-3.8%$187/sqft |
Source: GPRMLS #22523951 Report a problem | ||
| 9/26/2025 | Price change | $519,500-1.9%$195/sqft |
Source: GPRMLS #22523951 Report a problem | ||
| 9/16/2025 | Price change | $529,500-3.6%$198/sqft |
Source: GPRMLS #22523951 Report a problem | ||
| 8/22/2025 | Listed for sale | $549,500+107.4%$206/sqft |
Source: GPRMLS #22523951 Report a problem | ||
| 5/4/2018 | Sold | $265,000$99/sqft |
Source: GPRMLS #21800915 Report a problem | ||
| 1/18/2018 | Price change | $265,000-6.7%$99/sqft |
Source: CBSHOME Real Estate Sarpy #21800915 Report a problem | ||
| 10/25/2017 | Price change | $284,000-5%$106/sqft |
Source: CBSHOME Real Estate Sarpy #21800915 Report a problem | ||
| 9/20/2017 | Listed for sale | $299,000$112/sqft |
Source: CBSHOME Real Estate Sarpy #21717417 Report a problem | ||
Public tax history
| Year | Property taxes | Tax assessment |
|---|---|---|
| 2024 | $5,951 -12.8% | $326,460 +6.4% |
| 2023 | $6,826 -3% | $306,935 -5% |
| 2022 | $7,039 +25% | $323,102 +29.2% |
| 2021 | $5,630 -0.7% | $249,990 +2.4% |
| 2020 | $5,668 +2.5% | $244,169 +8% |
| 2019 | $5,530 -0.4% | $226,082 |
| 2018 | $5,551 +16.8% | $226,082 +15.2% |
| 2016 | $4,753 +1.4% | $196,180 |
| 2015 | $4,687 | $196,180 |
| 2014 | $4,687 -2.2% | $196,180 |
| 2013 | $4,794 -1% | $196,180 |
| 2012 | $4,840 +1.3% | $196,180 +1.5% |
| 2011 | $4,780 +0.7% | $193,308 |
| 2010 | $4,746 +0.1% | $193,308 |
| 2009 | $4,742 | $193,308 |
Find assessor info on the county website
Monthly payment
Est. payment
Payment breakdown
Explore the cost of this home by adjusting the details. Changes won't be saved.Climate risks
Neighborhood: Buccaneer Bay
Nearby schools
GreatSchools rating
- 6/10Plattsmouth Elementary SchoolGrades: PK-4Distance: 4.8 mi
- 6/10Plattsmouth Middle SchoolGrades: 5-8Distance: 4.8 mi
- 3/10Plattsmouth High SchoolGrades: 9-12Distance: 4.9 mi
Schools provided by the listing agent
- Elementary: Plattsmouth
- Middle: Plattsmouth
- High: Plattsmouth
- District: Plattsmouth
Source: GPRMLS. This data may not be complete. We recommend contacting the local school district to confirm school assignments for this home.
- $395,0004 bd3 ba2.7k sqft3903 Buccaneer Blvd, Plattsmouth, NE 68048Sold

- $23,950-- bd-- ba-- sqft3817 Buccaneer Blvd, Plattsmouth, NE 68048Off Market
- $408,5003 bd3 ba2.9k sqft3905 Buccaneer Blvd, Plattsmouth, NE 68048Off Market
- $375,0003 bd2 ba1.7k sqft3813 Buccaneer Blvd, Plattsmouth, NE 68048Sold
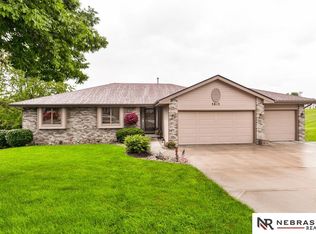
- $409,6004 bd3 ba1.7k sqft3818 Buccaneer Blvd, Plattsmouth, NE 68048Off Market
- $394,6004 bd3 ba2k sqft3902 Buccaneer Blvd, Plattsmouth, NE 68048Off Market
- $416,4004 bd3 ba2.6k sqft3814 Buccaneer Blvd, Plattsmouth, NE 68048Off Market
- $478,8004 bd3 ba3.4k sqft3904 Buccaneer Blvd, Plattsmouth, NE 68048Off Market
A local agent can set up tours, give advice and negotiate with sellers.
A local lender can help you make sure your offer is ready when you are.
Similar homes
- $483,0003 bd4 ba2.4k sqft14506 Hackberry Ln, Plattsmouth, NE 68048For Sale
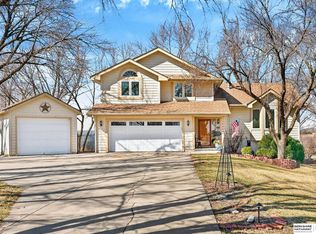
 MLS ID #22616356, Brittany Pursell, BHHS Ambassador Real Estate. GPRMLS
 - $429,0003 bd3 ba3.2k sqft13705 Tregaron Dr, Bellevue, NE 68123For Sale
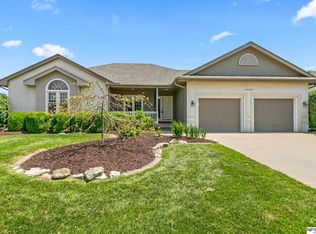 MLS ID #22621587, Sean Petersen, NP Dodge RE Sales Inc 148Dodge. GPRMLS
 - $399,9005 bd4 ba3.2k sqft2005 Oriole Dr, Bellevue, NE 68123For Sale
 MLS ID #22621561, Eddie Rosales, Nebraska Realty. GPRMLS
 - $460,0004 bd4 ba2.7k sqft17802 Monroe St, Omaha, NE 68135For Sale
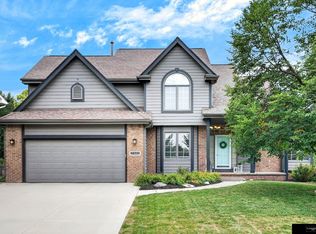 MLS ID #22621663, Alex Heyen, Flatwater Realty. GPRMLS
 - $464,0005 bd3 ba3.3k sqft1702 Dunbar Dr, Plattsmouth, NE 68048For SaleMLS ID #22619597, Candice Peterson, BHHS Ambassador Real Estate. GPRMLS
- $419,5005 bd4 ba3k sqft1104 Valleyview Dr, Papillion, NE 68046For SaleMLS ID #22621523, Maria Polinsky, NP Dodge RE Sales Inc Sarpy. GPRMLS
- $499,0004 bd3 ba2.7k sqft54853 Glover Rd, Glenwood, IA 51534For SaleMLS ID #26-1640, Jesse Skudler, NP Dodge Real Estate - Council Bluffs. SWIAR
- $475,0004 bd3 ba2.6k sqft54971 Emerald Ln, Glenwood, IA 51534For SaleMLS ID #26-1594, Stephanie Melsheimer, BHHS Ambassador Real Estate. SWIAR
- $485,0004 bd4 ba3.5k sqft4816 S 167th St, Omaha, NE 68135For SaleMLS ID #22621811, Erik Hoffman, Nebraska Realty. GPRMLS
- $490,0004 bd3 ba3.2k sqft11617 S 201st St, Gretna, NE 68028For SaleMLS ID #22621580, Miles Hemphill, Toast Real Estate. GPRMLS
- $325,0003 bd2 ba1.5k sqft1909 N Ridge Dr, Plattsmouth, NE 68048For SaleMLS ID #22620415, Susan Hancock, NP Dodge RE Sales Inc 148Dodge. GPRMLS
- $495,0005 bd4 ba3.1k sqft2811 Leigh Ln, Papillion, NE 68133For SaleMLS ID #22620926, Lucretia Hall, Nebraska Realty. GPRMLS
- $400,0004 bd4 ba3k sqft2515 Coffey Ave, Bellevue, NE 68123For SaleMLS ID #22621088, Debbie Meyer, BHHS Ambassador Real Estate. GPRMLS
- $475,0004 bd4 ba3.2k sqft503 W Centennial Rd, Papillion, NE 68046For SaleMLS ID #22616422, Nicole Doolittle, RE/MAX Results. GPRMLS
- $485,0004 bd3 ba2.4k sqft10058 Shannon Rd, La Vista, NE 68128For SaleMLS ID #22620923, Tammy English, BHHS Ambassador Real Estate. GPRMLS
- $437,0004 bd4 ba3.6k sqft1000 Hickory Hill Rd, Papillion, NE 68046For SaleMLS ID #22618049, Stephanie Burns, BHHS Ambassador Real Estate. GPRMLS
- $500,0003 bd2 ba2.3k sqft13994 156th St, Louisville, NE 68037For SaleMLS ID #22620811, Terri Scholting, Nebraska Realty. GPRMLS
- $240,0004 bd2 ba2.1k sqft1503 James St, Plattsmouth, NE 68048For SaleMLS ID #22621153, Cindy Kinzey, BHHS Ambassador Real Estate. GPRMLS
- $385,0004 bd3 ba2.2k sqft2204 Queen Dr, Papillion, NE 68046For SaleMLS ID #22620806, Billy Arthur, BHHS Ambassador Real Estate. GPRMLS
- $650,0004 bd2 ba2.2k sqft17310 Micky Dr, Bellevue, NE 68123For SaleMLS ID #22618972, Sarah Maier Pavel, Better Homes and Gardens R.E.. GPRMLS
