This stunning 4-bed, 3.5-bath "Frazier" plan in Independence at Carter’s Station is Active Under Contract with a 48-hour kick-out clause! The current contract is contingent upon the buyer’s home sale—giving savvy buyers a prime opportunity to step in.
Better than new, this spacious Frazier model delivers the finishes, features, and flex spaces that today’s buyers are searching for — all without the wait of new construction.
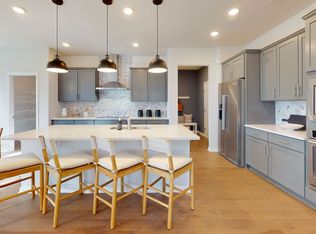
The heart of the home is a gourmet kitchen outfitted with KitchenAid appliances, an oversized quartz island, and a pantry so large it rivals a bedroom — complete with its own electrical outlets. A built-in reverse osmosis water filtration system at the kitchen sink means clean, great-tasting water on demand.
The open floor plan lives large while still offering cozy, intentional spaces: an electric fireplace anchors the great room, one of the large closets has been converted into a professionally treated recording space (the acoustic treatment conveys if the buyer wishes), and a tucked-away play closet under the stairs delights the little ones. Every bedroom is generously sized with abundant natural light, and the primary suite is simply enormous.
The three-car tandem garage features a professionally applied epoxy floor and painted walls — a sharp, finished space that goes well beyond your typical builder garage.
A neighborhood walking path is accessible right across the street, leading you to community amenities just a short walk away: a resort-style pool, playground, dog park, and fire pit.
Timeless finishes. Thoughtful upgrades. True move-in condition, all the easy living amenities you want including community street lights, landscaped common areas with picnic space and fiber network that provides up to gigabit internet speeds. Located 8 miles from Interstate 65, 7 miles from the historic downtown Columbia Square, 40 miles from Nashville International Airport and 5 miles from the GM Spring Hill plant.
Under contract - showing
$568,000
3819 Lantern Ln, Columbia, TN 38401
4beds
3,359sqft
Single Family Residence, Residential
Built in 2024
8,276 Square Feet Lot
$-- Zestimate®
$169/sqft
$75/mo HOA
What's special
Electric fireplaceProfessionally treated recording spaceThree-car tandem garageCommunity street lightsTimeless finishesThoughtful upgradesOpen floor plan
- 105 days
- 38
- 0
Zillow last checked:
Listing updated:
Listed by:
Steph Buell 608-576-1019,
Keller Williams Realty Nashville/Franklin 615-778-1818
Source: RealTracs MLS as distributed by MLS GRID,MLS#: 3247789
Facts & features
Interior
Bedrooms & bathrooms
- Bedrooms: 4
- Bathrooms: 4
- Full bathrooms: 3
- 1/2 bathrooms: 1
Bedroom 1
- Features: Suite
- Level: Suite
- Area: 304 Square Feet
- Dimensions: 19x16
Bedroom 2
- Features: Walk-In Closet(s)
- Level: Walk-In Closet(s)
- Area: 176 Square Feet
- Dimensions: 16x11
Bedroom 3
- Features: Walk-In Closet(s)
- Level: Walk-In Closet(s)
- Area: 165 Square Feet
- Dimensions: 15x11
Bedroom 4
- Features: Walk-In Closet(s)
- Level: Walk-In Closet(s)
- Area: 143 Square Feet
- Dimensions: 13x11
Primary bathroom
- Features: Double Vanity
- Level: Double Vanity
Den
- Features: Separate
- Level: Separate
- Area: 165 Square Feet
- Dimensions: 15x11
Dining room
- Features: Separate
- Level: Separate
- Area: 176 Square Feet
- Dimensions: 16x11
Kitchen
- Features: Pantry
- Level: Pantry
- Area: 196 Square Feet
- Dimensions: 14x14
Living room
- Features: Great Room
- Level: Great Room
- Area: 285 Square Feet
- Dimensions: 19x15
Other
- Features: Breakfast Room
- Level: Breakfast Room
Recreation room
- Features: Second Floor
- Level: Second Floor
- Area: 285 Square Feet
- Dimensions: 19x15
Heating
- Central, Electric
Cooling
- Central Air, Electric
Appliances
- Included: Built-In Electric Oven, Electric Range, Dishwasher, Disposal, Ice Maker, Microwave, Refrigerator, Stainless Steel Appliance(s)
Features
- Ceiling Fan(s), Entrance Foyer, High Ceilings, Open Floorplan, Pantry, Smart Thermostat, Walk-In Closet(s)
- Flooring: Carpet, Laminate, Tile
- Basement: None
- Number of fireplaces: 1
- Fireplace features: Electric
Interior area
- Total structure area: 3,359
- Total interior livable area: 3,359 sqft
- Finished area above ground: 3,359
Property
Parking
- Total spaces: 7
- Parking features: Garage Faces Front, Concrete, Driveway
- Attached garage spaces: 3
- Uncovered spaces: 4
Features
- Levels: Two
- Stories: 2
- Patio & porch: Patio
Lot
- Size: 8,276 Square Feet
- Dimensions: 45 x 120 IRR
Details
- Parcel number: 041M E 01600 000
- Special conditions: Standard
Construction
Type & style
- Home type: SingleFamily
- Architectural style: Traditional
- Property subtype: Single Family Residence, Residential
Materials
- Frame, Brick
- Roof: Shingle
Condition
- New construction: No
- Year built: 2024
Utilities & green energy
- Sewer: Public Sewer
- Water: Public
- Utilities for property: Electricity Available, Water Available
Community & HOA
Community
- Security: Smoke Detector(s)
- Subdivision: Independence At Carter S Station 6 3
HOA
- Has HOA: Yes
- Services included: Maintenance Grounds, Recreation Facilities
- HOA fee: $75 monthly
- Second HOA fee: $300 one time
Location
- Region: Columbia
Financial & listing details
- Price per square foot: $169/sqft
- Tax assessed value: $567,200
- Annual tax amount: $3,878
- Date on market: 6/26/2026
- Electric utility on property: Yes
Estimated market value
Not available
Estimated sales range
Not available
Not available
Price history
| Date | Event | Price |
|---|---|---|
| 7/7/2026 | Contingent | $569,000$169/sqft |
Source:  RealTracs MLS as distributed by MLS GRID #3247789 Report a problem RealTracs MLS as distributed by MLS GRID #3247789 Report a problem | ||
| 6/26/2026 | Listed for sale | $569,000-1.8%$169/sqft |
Source: RealTracs MLS as distributed by MLS GRID #3247789 Report a problem | ||
| 8/5/2024 | Sold | $579,270$172/sqft |
Source: Public Record Report a problem | ||
Public tax history
| Year | Property taxes | Tax assessment |
|---|---|---|
| 2025 | $3,878 +74.2% | $141,800 +74.2% |
| 2024 | $2,226 +307% | $81,400 +307% |
| 2023 | $547 | $20,000 |
Find assessor info on the county website
Monthly payment
Est. payment
Payment breakdown
Explore the cost of this home by adjusting the details. Changes won't be saved.Climate risks
Neighborhood: 38401
Nearby schools
Schools provided by the listing agent
- Elementary: Spring Hill Elementary
- Middle: Spring Hill Middle School
- High: Spring Hill High School
Source: RealTracs MLS as distributed by MLS GRID. This data may not be complete. We recommend contacting the local school district to confirm school assignments for this home.


Similar homes
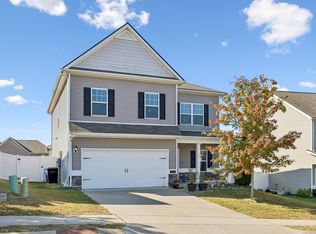
- $425,0004 bd3 ba2.6k sqft3015 Goodtown Trce, Columbia, TN 38401For Sale
 MLS ID #3612349, Christian LeMere. RealTracs MLS as distributed by MLS GRID
 - $499,9004 bd3 ba3.2k sqft3635 Banner Rd, Columbia, TN 38401For Sale
 MLS ID #3516231, Bernie Gallerani. RealTracs MLS as distributed by MLS GRID
 - $464,9005 bd3 ba2.7k sqft3180 Chaplins Trce, Columbia, TN 38401For Sale
 MLS ID #3528362, Jenny Fann. RealTracs MLS as distributed by MLS GRID
 - $508,9904 bd3 ba2.7k sqft3120 Gravity Dr, Columbia, TN 38401New Construction
 MLS ID #3612301, Cameron McDonald. RealTracs MLS as distributed by MLS GRID
 - $564,7584 bd3 ba2.5k sqft1040 Bluestem Rd Lot 1042, Columbia, TN 38401New ConstructionRealTracs MLS as distributed by MLS GRID
- $499,0005 bd3 ba2.7k sqft3239 Holiday Ln, Columbia, TN 38401For SaleMLS ID #3547118, Jessica Nicole Lathrop. RealTracs MLS as distributed by MLS GRID
- $488,9904 bd3 ba2.4k sqft3132 Gravity Dr, Columbia, TN 38401New ConstructionMLS ID #3526966, Brian Nelson. RealTracs MLS as distributed by MLS GRID
- $669,9004 bd3 ba2.3k sqft1074 Talon Dr, Columbia, TN 38401For SaleMLS ID #3592356, David Alan Fountain, ABR®, CNE®, CRS®, SRS®, CLE®. RealTracs MLS as distributed by MLS GRID
- $538,7484 bd3 ba2.5k sqft2310 Mary Lou Way Lot 1075, Columbia, TN 38401New ConstructionRealTracs MLS as distributed by MLS GRID
- $568,9004 bd4 ba2.6k sqft799 Ewell Farm Dr, Spring Hill, TN 37174For SaleMLS ID #3230458, Catherine Hawkins. RealTracs MLS as distributed by MLS GRID
- $499,9584 bd3 ba2.5k sqft2017 Bennett Creek Dr Lot 1067, Columbia, TN 38401New ConstructionRealTracs MLS as distributed by MLS GRID
- $415,0003 bd3 ba2k sqft3159 Chaplins Trce, Columbia, TN 38401For SaleMLS ID #3526865, Ashlea Pflug. RealTracs MLS as distributed by MLS GRID
- $419,0005 bd3 ba2.4k sqft3342 Steadman St, Columbia, TN 38401For SaleMLS ID #3176147, Rhett Campbell. RealTracs MLS as distributed by MLS GRID
- $559,9903 bd3 ba2.6k sqft613 Green Farm Way, Spring Hill, TN 37174For SaleMLS ID #3259875, David Alan Fountain, ABR®, CNE®, CRS®, SRS®, CLE®. RealTracs MLS as distributed by MLS GRID
- $425,0004 bd3 ba1.8k sqft2410 Williams Ridge Dr, Columbia, TN 38401For SaleMLS ID #3593082, Jenny Fann. RealTracs MLS as distributed by MLS GRID
- $419,0005 bd3 ba2.5k sqft3005 Drumwright Way, Columbia, TN 38401For SaleMLS ID #3529067, Shay Zubeer. RealTracs MLS as distributed by MLS GRID
- $799,9994 bd3 ba3.2k sqft670 Northridge Rd, Columbia, TN 38401For SaleMLS ID #3542428, Olivia Shaffer. RealTracs MLS as distributed by MLS GRID
- $425,9004 bd3 ba2k sqft3030 Drumwright Way, Columbia, TN 38401For SaleMLS ID #3499501, Leigh Gillig. RealTracs MLS as distributed by MLS GRID
- $425,0004 bd3 ba1.8k sqft3341 Steadman St, Columbia, TN 38401For SaleMLS ID #3531427, Erin Johnston. RealTracs MLS as distributed by MLS GRID
