Ideally located in a popular guard gated 55+ Resort community, with over 1450sq. ft. of contemporary living this home combines the finest finishes with multiple upgrades. This exquisite 2 Bedroom 2 Bath home with office/den/study can adapt to any lifestyle. With Luxury vinyl flooring and large windows, this home offers an open, airy floor plan with lots of natural light for your enjoyment and that is perfect for entertaining family and friends. As you walk through the front door you will be greeted with a spacious living room and formal dining room graced with high ceilings, and painted in neutral colors. As you move on the modernized updated spacious eat in kitchen you will find an abundance of cabinets, quartz countertops, back splash, newer stainless-steel appliances and pantry. The heart of the home is the open, bright, and spacious Great Room, Dining Room, and Kitchen overlooking the new large lanai with a new screened birdcage. The large bright primary ensuite hosts a large closet and sliders leading out to the Lanai. The primary bathroom boasts new tile, new shower flooring, updated cabinets and quartz counter tops. The 2nd bedroom is large and bright. The 2nd bathroom is strategically placed next to the 2nd bedroom. The 2nd bathroom has been renovated with a newly tiled basket weave tile floor, vanity in modern color. To complete the updated look this home has luxury vinyl plank throughout and tiled bathrooms. Roof is 2015, AC is 2020, and a newer Hot Water Heater, Paver Drive Way and Walk Way complete the finishing touches on the updated home. Kings Ridge enhances easy shopping by driving your golf cart to Publix, Restaurants, Salons, Pet Supply and Groomer, Liquor Store, Ice Cream, McDonalds, Banking, UPS, Gas Station, etc. Discover the epitome of comfortable active lifestyle living in Kings Ridge. Kings Ridge boasts 2 Golf Courses, 3 Pools, Hot/Cold Tubs, Dry Saunas, Steam Rooms, 2 Gyms, Tennis Courts, Pickleball Courts, Bocca Ball & Shuffleboard, and Basketball Courts. The Multi-Million Dollar Club House, is the heart of activities with Entertainment, Dances, Social Events, Games, Travel Clubs, etc. The monthly maintenance fees include lawn care, home phone, maintenance and trimming of shrubs, irrigation and replacement of sprinkler heads, basic cable TV and internet, and road maintenance, and exterior painting every seven years. WELCOME TO A WELCOMING HAVEN CALLED HOME!
Pending
$365,000
3819 Westerham Dr, Clermont, FL 34711
2beds
1,465sqft
:
Get pre-qualified$2,883/mo
Single Family Residence
Built in 1998
5,188 Square Feet Lot
$-- Zestimate®
$249/sqft
$486/mo HOA
What's special
Neutral colorsQuartz countertopsLarge windowsLarge bright primary ensuiteTiled bathroomsLuxury vinyl flooringLuxury vinyl plank throughout
- 38 days |
- 92 |
- 0 |
Likely to sell faster than
Zillow last checked:
Listing updated:
Listed by:
Jearri Joann Bush, LLC 352-516-9291,
COLDWELL BANKER HUBBARD HANSEN 352-394-4031,
Steven Bush 407-408-0836,
COLDWELL BANKER HUBBARD HANSEN
Source: Stellar MLS,MLS#: G5113786 Originating MLS: Lake and Sumter
Originating MLS: Lake and Sumter
Facts & features
Interior
Bedrooms & bathrooms
- Bedrooms: 2
- Bathrooms: 2
- Full bathrooms: 2
Rooms
- Room types: Den/Library/Office, Dining Room, Utility Room
Primary bedroom
- Features: Ceiling Fan(s), Walk-In Closet(s)
- Level: First
- Area: 180 Square Feet
- Dimensions: 15x12
Bedroom 2
- Features: Ceiling Fan(s), Built-in Closet
- Level: First
- Area: 143 Square Feet
- Dimensions: 11x13
Balcony porch lanai
- Level: First
- Area: 200 Square Feet
- Dimensions: 10x20
Den
- Level: First
- Area: 121 Square Feet
- Dimensions: 11x11
Great room
- Level: First
- Area: 224 Square Feet
- Dimensions: 16x14
Kitchen
- Features: Pantry
- Level: First
- Area: 198 Square Feet
- Dimensions: 18x11
Heating
- Electric
Cooling
- Central Air
Appliances
- Included: Dishwasher, Dryer, Electric Water Heater, Microwave, Range, Refrigerator, Washer
- Laundry: Laundry Closet
Features
- Central Vacuum, Eating Space In Kitchen, Kitchen/Family Room Combo, Living Room/Dining Room Combo, Open Floorplan, Solid Surface Counters, Split Bedroom, Walk-In Closet(s)
- Flooring: Luxury Vinyl, Tile
- Doors: Sliding Doors
- Windows: Window Treatments
- Has fireplace: No
Interior area
- Total structure area: 1,873
- Total interior livable area: 1,465 sqft
Property
Parking
- Total spaces: 2
- Parking features: Driveway, Garage Door Opener
- Attached garage spaces: 2
- Has uncovered spaces: Yes
Features
- Levels: One
- Stories: 1
- Patio & porch: Covered, Front Porch, Rear Porch, Screened
- Exterior features: Irrigation System, Lighting, Rain Gutters
Lot
- Size: 5,188 Square Feet
- Features: City Lot, Landscaped, Near Golf Course
- Residential vegetation: Mature Landscaping
Details
- Parcel number: 042326020500037900
- Zoning: PUD
- Special conditions: None
Construction
Type & style
- Home type: SingleFamily
- Architectural style: Contemporary
- Property subtype: Single Family Residence
Materials
- Block, Stucco
- Foundation: Slab
- Roof: Shingle
Condition
- New construction: No
- Year built: 1998
Utilities & green energy
- Sewer: Public Sewer
- Water: Public
- Utilities for property: Cable Connected, Public, Sewer Connected, Sprinkler Recycled, Street Lights, Underground Utilities
Community & HOA
Community
- Pet fee: $0 monthly
- Senior community: Yes
- Subdivision: BRIGHTON AT KINGS RIDGE PH 02
HOA
- Has HOA: Yes
- HOA fee: $486 monthly
- HOA name: Leland Management/Morgan Skrabalak
- HOA phone: 407-374-2322
- Second HOA name: Leland Management/Marta Arango
- Second HOA phone: 407-781-1188
Location
- Region: Clermont
Financial & listing details
- Price per square foot: $249/sqft
- Tax assessed value: $269,170
- Annual tax amount: $1,486
- Date on market: 6/14/2026
- Cumulative days on market: 37 days
- Listing terms: Cash,Conventional,FHA,VA Loan
- Ownership: Fee Simple
- Total actual rent: 0
- Road surface type: Paved, Asphalt
Estimated market value
Not available
Estimated sales range
Not available
Not available
Price history
| Date | Event | Price |
|---|---|---|
| 6/16/2026 | Pending sale | $365,000$249/sqft |
Source:  Stellar MLS #G5113786 Report a problem Stellar MLS #G5113786 Report a problem | ||
| 6/15/2026 | Listed for sale | $365,000+25.9%$249/sqft |
Source: Stellar MLS #G5113786 Report a problem | ||
| 11/18/2024 | Sold | $290,000-3.3%$198/sqft |
Source: Stellar MLS #O6241729 Report a problem | ||
| 10/15/2024 | Pending sale | $299,975$205/sqft |
Source: Stellar MLS #O6241729 Report a problem | ||
| 10/7/2024 | Listed for sale | $299,975$205/sqft |
Source: Stellar MLS #O6241729 Report a problem | ||
| 10/4/2024 | Pending sale | $299,975$205/sqft |
Source: Stellar MLS #O6241729 Report a problem | ||
| 9/23/2024 | Price change | $299,975-6%$205/sqft |
Source: Stellar MLS #O6241729 Report a problem | ||
| 9/15/2024 | Listed for sale | $319,000+210%$218/sqft |
Source: Stellar MLS #O6241729 Report a problem | ||
| 6/5/1998 | Sold | $102,900$70/sqft |
Source: Public Record Report a problem | ||
Public tax history
| Year | Property taxes | Tax assessment |
|---|---|---|
| 2025 | $1,486 -5.2% | $269,170 +102.5% |
| 2024 | $1,568 +2.8% | $132,900 +3% |
| 2023 | $1,525 +4% | $129,030 +3% |
| 2022 | $1,466 +6.4% | $125,280 +3% |
| 2021 | $1,379 +1.2% | $121,634 +1.4% |
| 2020 | $1,362 -1.1% | $119,955 +2.3% |
| 2019 | $1,377 +5.3% | $117,259 +1.9% |
| 2018 | $1,308 | $115,073 +2.1% |
| 2017 | $1,308 +2.3% | $112,707 +2.1% |
| 2016 | $1,279 +1.1% | $110,389 +0.7% |
| 2015 | $1,264 +0.6% | $109,622 +0.8% |
| 2014 | $1,257 +6.2% | $108,752 +1.5% |
| 2013 | $1,184 +4.5% | $107,145 +1.7% |
| 2012 | $1,133 -3.5% | $105,354 -2.2% |
| 2011 | $1,173 -12% | $107,694 -7% |
| 2010 | $1,333 +3.9% | $115,773 +2.5% |
| 2009 | $1,283 +0.3% | $112,926 +0.1% |
| 2008 | $1,280 -14.7% | $112,814 +3% |
| 2007 | $1,500 -6.4% | $109,529 +2.5% |
| 2006 | $1,602 +2.6% | $106,858 +3% |
| 2005 | $1,562 +3.6% | $103,746 |
| 2004 | $1,508 -0.3% | -- |
| 2003 | $1,513 +3.1% | $101,219 +4.9% |
| 2002 | $1,467 +5.3% | $96,531 +0.2% |
| 2001 | $1,394 +4.6% | $96,336 +3% |
| 2000 | $1,332 | $93,531 |
Find assessor info on the county website
Monthly payment
Est. payment
Payment breakdown
Explore the cost of this home by adjusting the details. Changes won't be saved.Climate risks
Neighborhood: 34711
Nearby schools
GreatSchools rating
- 7/10Lost Lake Elementary SchoolGrades: PK-5Distance: 1.3 mi
- 6/10Windy Hill Middle SchoolGrades: 6-8Distance: 0.4 mi
- 5/10East Ridge High SchoolGrades: 9-12Distance: 2.1 mi
- $285,6002 bd2 ba1k sqft3817 Westerham Dr, Clermont, FL 34711Off Market
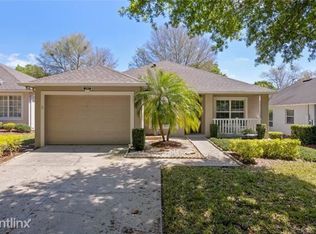
- $315,3003 bd2 ba1.5k sqft3821 Westerham Dr, Clermont, FL 34711Off Market
- $243,2002 bd2 ba970 sqft3578 Eversholt St, Clermont, FL 34711Off Market
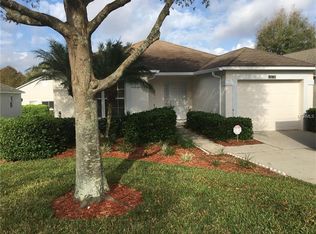
- $292,2003 bd2 ba1.3k sqft3815 Westerham Dr, Clermont, FL 34711Off Market
- $300,0002 bd2 ba1.2k sqft3823 Westerham Dr, Clermont, FL 34711Sold
- $285,2002 bd2 ba1.4k sqft3582 Eversholt St, Clermont, FL 34711Off Market
- $291,5002 bd2 ba1.3k sqft3574 Eversholt St, Clermont, FL 34711Off Market
- $240,0002 bd2 ba954 sqft3586 Eversholt St, Clermont, FL 34711Sold
A local agent can set up tours, give advice and negotiate with sellers.
Similar homes
- $350,0003 bd2 ba1.8k sqft2282 Fenton Ave, Clermont, FL 34711For Sale
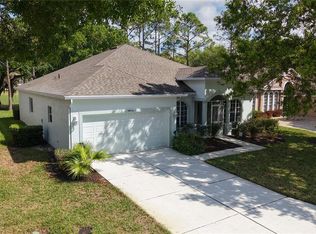
 MLS ID #O6389828, Mervin Morgan, MERVIN MORGAN REALTY & PROPERTY MANAGEMENT LLC. Stellar MLS
 - $354,9003 bd2 ba1.5k sqft344 Sky Valley St, Clermont, FL 34711For Sale
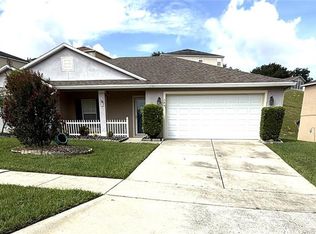 MLS ID #O6423173, Trinh Le, SOGO REAL ESTATE SERVICES LLC. Stellar MLS
 - $389,0003 bd2 ba1.8k sqft4056 Serena Ln, Clermont, FL 34711For Sale
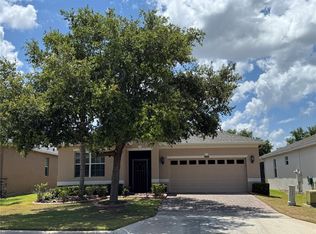 MLS ID #O6411326, Dawn Piparo-Haase, WEICHERT REALTORS-HALLMARK PR. Stellar MLS
 - $370,0003 bd2 ba1.6k sqft993 Scenic View Cir, Minneola, FL 34715For Sale
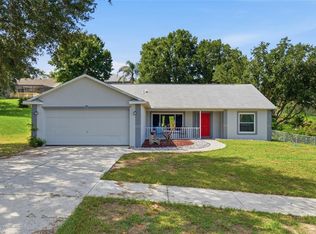 MLS ID #G5114377, Jo Lynn Nicholson, HOMESTEAD REAL ESTATE LLC. Stellar MLS
 - $465,9003 bd2 ba1.8k sqft10839 Lantana Crst, Clermont, FL 34711For SaleMLS ID #G5114944, Maria Huff, PORCH LIGHT REALTY, LLC.. Stellar MLS
- $400,0003 bd1 ba1.2k sqft1015 W Montrose St, Clermont, FL 34711For SaleMLS ID #G5114581, Katherine Reeg, SALLY LOVE REAL ESTATE. Stellar MLS
- $530,0003 bd2 ba2k sqft13428 Via Roma Cir, Clermont, FL 34711For SaleMLS ID #G5109682, Joanne Galyean, PA, WEICHERT REALTORS-HALLMARK PR. Stellar MLS
- $--3 bd2 ba1.5k sqft7958 Glen Abbey Cir, Orlando, FL 32819AuctionServiceLink Auction
- $--3 bd2 ba1.7k sqft705 Black Eagle Dr, Groveland, FL 34736AuctionXome
- $372,5003 bd2 ba1.8k sqft1306 Windy Bluff Dr, Minneola, FL 34715For SaleMLS ID #G5114315, Nathalie Visscher, TERZA REAL ESTATE. Stellar MLS
- $--3 bd1 ba1.2k sqft5107 Barnett Pl, Orlando, FL 32808AuctionAuction.com 1
- $369,9003 bd2 ba1.7k sqft1102 Magnolia Blossom Ct, Apopka, FL 32712For SaleMLS ID #O6387421, Ken Warren, PREMIER MANAGEMENT GROUP INC. Stellar MLS
- $375,0003 bd3 ba1.6k sqft1071 Summer Lakes Dr, Orlando, FL 32835For SaleMLS ID #O6394179, Magalie Almeda-Dumay, UNITED REALTY GROUP INC. Stellar MLS
- $419,0003 bd2 ba1.8k sqft744 Meadow Park Dr, Minneola, FL 34715For SaleMLS ID #OM723832, Rob Mack, MACK REALTY LLC. Stellar MLS
- $374,0003 bd2 ba1.7k sqft124 Lancaster Dr, Davenport, FL 33897For SaleMLS ID #O6377779, Annie Blair, SUNRISE PROPERTIES SOLUTIONS LLC. Stellar MLS
- $384,9003 bd2 ba1.7k sqft1000 Royal Marquis Cir, Ocoee, FL 34761For SaleMLS ID #O6382695, Widny Alexandre, HEIMATEN REAL ESTATE. Stellar MLS
- $350,0003 bd2 ba1.3k sqft6206 Chinaberry Dr, Orlando, FL 32808For SaleMLS ID #O6420722, Nesterine Blair-Brandon, BLAIR REALTY GROUP INC. Stellar MLS
- $317,5003 bd2 ba1.8k sqft1104 Stratton Ave, Groveland, FL 34736For SaleMLS ID #O6420892, Patrick D'Agostino, GLORY INTL. REAL ESTATE CO. Stellar MLS
- $355,0003 bd2 ba1.1k sqft6360 Powers Pointe Cir, Orlando, FL 32818For SaleMLS ID #O6405901, Karamchand Harichand, FLORIDA CAPITAL REALTY. Stellar MLS
- $330,0003 bd2 ba1.9k sqft7369 High Lake Dr, Orlando, FL 32818For SaleMLS ID #O6423170, Veronica Davis-Lee, RE/MAX 200 REALTY. Stellar MLS
