Virtually Staged. FIRST TIME OFFERED FOR SALE. Welcome to this spacious 3-bedroom, 2-bath home in the desirable Hiawassee Oaks community! Designed with a functional split-bedroom floor plan, this home offers multiple living areas including a formal living room, separate dining room, and a comfortable family room with Fireplace —perfect for everyday living and entertaining. The spacious eat-in kitchen provides plenty of cabinet and counter space with room for casual dining. The private primary suite is separated from the secondary bedrooms, offering added comfort and privacy. Conveniently located near shopping, dining, major roadways, and schools, this home combines space, location, and value. Whether you're looking for your first home or your next home, this is an opportunity you won't want to miss, while this home Lacks Current Updates, the price reflects that so you can customize to your special taste. Schedule your private showing today!
Pending
$330,000
7369 HIGH LAKE DRIVE, ORLANDO, FL 32818
3beds
1,947sqft
Single Family Residence
Built in 1994
0.25 Acres Lot
$323,300 Zestimate®
$169/sqft
$8/mo HOA
What's special
- 36 days |
- 541 |
- 20 |
Likely to sell faster than
Zillow last checked:
Listing updated:
Listed by:
Veronica Davis-Lee 407-571-3615,
RE/MAX 200 REALTY 407-629-6330
Source: Stellar MLS,MLS#: O6423170 Originating MLS: Orlando Regional
Originating MLS: Orlando Regional
Facts & features
Interior
Bedrooms & bathrooms
- Bedrooms: 3
- Bathrooms: 2
- Full bathrooms: 2
Rooms
- Room types: Family Room, Dining Room, Living Room, Utility Room
Primary bedroom
- Features: Ceiling Fan(s), Tub with Separate Shower Stall, Walk-In Closet(s)
- Level: First
- Area: 224 Square Feet
- Dimensions: 16x14
Bathroom 2
- Features: Ceiling Fan(s), Built-in Closet
- Level: First
- Area: 143 Square Feet
- Dimensions: 13x11
Bathroom 3
- Features: Built-in Closet
- Level: First
- Area: 137.8 Square Feet
- Dimensions: 13x10.6
Dining room
- Level: First
- Area: 132 Square Feet
- Dimensions: 12x11
Family room
- Features: Other
- Level: First
- Area: 302.6 Square Feet
- Dimensions: 17.8x17
Kitchen
- Features: Breakfast Bar, Pantry, Built-in Closet
- Level: First
- Area: 208 Square Feet
- Dimensions: 16x13
Living room
- Level: First
- Area: 182 Square Feet
- Dimensions: 14x13
Heating
- Central, Electric
Cooling
- Central Air
Appliances
- Included: Dishwasher, Microwave, Range, Refrigerator
- Laundry: Inside
Features
- Cathedral Ceiling(s), Ceiling Fan(s), Eating Space In Kitchen, Kitchen/Family Room Combo, Primary Bedroom Main Floor, Split Bedroom, Walk-In Closet(s)
- Flooring: Carpet, Ceramic Tile, Vinyl
- Doors: Sliding Doors
- Windows: Skylight(s)
- Has fireplace: Yes
- Fireplace features: Family Room
Interior area
- Total structure area: 2,442
- Total interior livable area: 1,947 sqft
Property
Parking
- Total spaces: 2
- Parking features: Garage Door Opener
- Attached garage spaces: 2
- Details: Garage Dimensions: 20X20
Features
- Levels: One
- Stories: 1
- Exterior features: Rain Gutters, Sidewalk
- Has view: Yes
- View description: Garden
Lot
- Size: 0.25 Acres
- Features: Cleared, In County
- Residential vegetation: Mature Landscaping
Details
- Parcel number: 022228356600040
- Zoning: R-1AA
- Special conditions: None
Construction
Type & style
- Home type: SingleFamily
- Architectural style: Contemporary
- Property subtype: Single Family Residence
Materials
- Block, Stucco
- Foundation: Slab
- Roof: Shingle
Condition
- Completed
- New construction: No
- Year built: 1994
Utilities & green energy
- Sewer: Septic Tank
- Water: Public
- Utilities for property: Cable Available, Electricity Connected, Public
Community & HOA
Community
- Features: Deed Restrictions, Sidewalks
- Pet fee: $0 monthly
- Subdivision: HIAWASSEE OAKS UT 4B
HOA
- Has HOA: Yes
- HOA fee: $8 monthly
- HOA name: Hiawassee Oaks HOA
Location
- Region: Orlando
Financial & listing details
- Price per square foot: $169/sqft
- Tax assessed value: $306,235
- Annual tax amount: $1,800
- Date on market: 7/20/2026
- Cumulative days on market: 8 days
- Listing terms: Cash,Conventional,FHA,VA Loan
- Ownership: Fee Simple
- Total actual rent: 0
- Electric utility on property: Yes
- Road surface type: Paved, Asphalt
Estimated market value
$323,300
$307,000 - $339,000
$2,455/mo
Price history
| Date | Event | Price |
|---|---|---|
| 7/25/2026 | Pending sale | $330,000$169/sqft |
Source:  Stellar MLS #O6423170 Report a problem Stellar MLS #O6423170 Report a problem | ||
| 7/21/2026 | Listed for sale | $330,000+208.1%$169/sqft |
Source: Stellar MLS #O6423170 Report a problem | ||
| 6/6/1994 | Sold | $107,100$55/sqft |
Source: Public Record Report a problem | ||
Public tax history
| Year | Property taxes | Tax assessment |
|---|---|---|
| 2024 | $1,645 +6.7% | $108,538 +3% |
| 2023 | $1,543 +6.3% | $105,377 +3% |
| 2022 | $1,452 +2.5% | $102,308 +3% |
| 2021 | $1,417 +0.5% | $99,328 +1.4% |
| 2020 | $1,410 +2.2% | $97,957 +2.3% |
| 2019 | $1,379 +2.2% | $95,755 +1.9% |
| 2018 | $1,350 | $93,970 -40.5% |
| 2017 | $1,350 +2.9% | $157,834 +26.7% |
| 2016 | $1,312 +3.2% | $124,524 +6.2% |
| 2015 | $1,272 -4.1% | $117,217 +13.2% |
| 2014 | $1,326 +2.2% | $103,534 +18.3% |
| 2013 | $1,297 -1.4% | $87,495 -0.3% |
| 2012 | $1,315 -28.1% | $87,801 -25.2% |
| 2011 | $1,830 -1.7% | $117,306 -3.9% |
| 2010 | $1,862 | $122,021 -22.2% |
| 2009 | -- | $156,858 -22.6% |
| 2008 | $1,971 -5.8% | $202,658 -7.2% |
| 2007 | $2,092 -4.2% | $218,492 +27.3% |
| 2006 | $2,185 +2.5% | $171,639 +14.2% |
| 2005 | $2,132 +7.3% | $150,345 +17.1% |
| 2004 | $1,987 +1% | $128,346 +1.2% |
| 2003 | $1,967 +3.2% | $126,838 +4.9% |
| 2002 | $1,907 -0.4% | $120,966 +7.5% |
| 2001 | $1,915 | $112,565 |
Find assessor info on the county website
Monthly payment
Est. payment
Payment breakdown
Explore the cost of this home by adjusting the details. Changes won't be saved.Climate risks
Neighborhood: 32818
Nearby schools
GreatSchools rating
- 4/10Lake Gem Elementary SchoolGrades: PK-5Distance: 0.1 mi
- 4/10Robinswood Middle SchoolGrades: 6-8Distance: 3.1 mi
- 3/10Maynard Evans High SchoolGrades: 9-12Distance: 3 mi
Schools provided by the listing agent
- Elementary: Lake Gem Elem
- Middle: Robinswood Middle
- High: Evans High
Source: Stellar MLS. This data may not be complete. We recommend contacting the local school district to confirm school assignments for this home.
- $407,5004 bd2 ba2.4k sqft7373 High Lake Dr, Orlando, FL 32818Sold
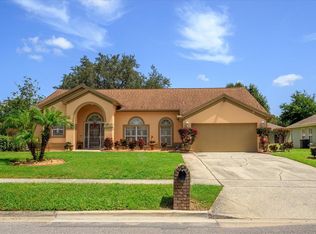
- $415,9004 bd2 ba2.3k sqft7365 High Lake Dr, Orlando, FL 32818Off Market
- $405,0004 bd2 ba1.9k sqft7714 Tanbier Dr, Orlando, FL 32818Sold

- $371,5003 bd2 ba1.6k sqft7708 Tanbier Dr, Orlando, FL 32818Off Market
- $410,6004 bd2 ba2.2k sqft7720 Tanbier Dr, Orlando, FL 32818Off Market
- $413,8004 bd2 ba2.4k sqft7376 High Lake Dr, Orlando, FL 32818Off Market
- $437,9004 bd3 ba2.7k sqft4744 Bloodhound St, Orlando, FL 32818Off Market
- $437,3004 bd2 ba2.4k sqft7377 High Lake Dr, Orlando, FL 32818Off Market
A local agent can set up tours, give advice and negotiate with sellers.
Similar homes
- $340,0003 bd2 ba1.4k sqft3050 GOLDEN ROCK DRIVE, ORLANDO, FL 32818For Sale
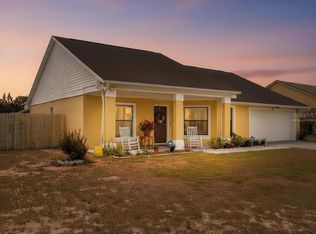
 MLS ID #O6402581, Scott Taylor LLC, RE/MAX PRIME PROPERTIES. Stellar MLS
 - $429,0003 bd2 ba2.2k sqft7337 HIGH LAKE DRIVE, ORLANDO, FL 32818For Sale
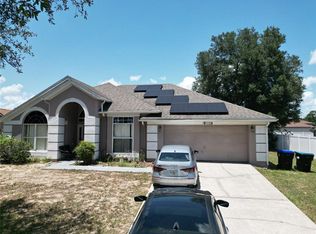 MLS ID #O6427459, Alisa Jaglall, RAMKO REALTY GROUP LLC. Stellar MLS
 - $310,0003 bd2 ba1.5k sqft7031 BLAIR DRIVE, ORLANDO, FL 32818For Sale
 MLS ID #O6428977, Jon Eichelberger, ME REALTY, LLC. Stellar MLS
 - $370,0004 bd2 ba1.7k sqft2665 STALEY COURT, ORLANDO, FL 32818For Sale
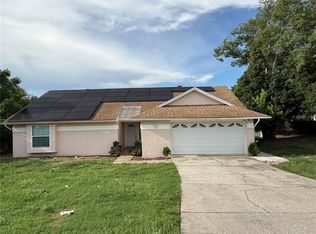 MLS ID #O6423301, Omil Henry, ISAIAH 53V5 REALTY LLC. Stellar MLS
 - $410,0003 bd2 ba1.8k sqft4450 MALVERN HILL DRIVE, ORLANDO, FL 32818For SaleMLS ID #R4911511, Greg Owen, EASY REALTY. Stellar MLS
- $319,9004 bd3 ba2.4k sqft5891 SIR HENRY ROAD, ORLANDO, FL 32808For SaleMLS ID #O6421412, Samuel Guerrier, SUNSTAR METRO REALTY. Stellar MLS
- $328,9003 bd2 ba1.2k sqft5501 CHATHAM WOODS COURT, ORLANDO, FL 32808For SaleMLS ID #O6375450, Darryl Henderson, Jr, GLOBAL ENTERPRISE REALTY GROUP. Stellar MLS
- $450,0005 bd3 ba2.2k sqft3145 PELL MELL DRIVE, ORLANDO, FL 32818For SaleMLS ID #S5151751, Sarah Figueroa, ODRY VARGAS REALTY GROUP. Stellar MLS
- $411,6004 bd2 ba2.5k sqft1677 SACKETT CIRCLE, ORLANDO, FL 32818For SaleMLS ID #O6415947, Kavita Uttamchandani, CENTURY 21 CARIOTI. Stellar MLS
- $310,0003 bd2 ba1.6k sqft2705 Sheringham Rd #W, Orlando, FL 32808For Sale
 MLS ID #2026026604, Michela Trevino, EXP Realty LLC. Florida Gulf Coast MLS
 - $359,9003 bd2 ba1.5k sqft(Undisclosed Address), APOPKA, FL 32703For SaleMLS ID #O6429283, Beerly Bruno, BENSHIRE REALTY. Stellar MLS
- $369,9003 bd2 ba1.8k sqft4576 NORTH LANE, ORLANDO, FL 32808For SaleMLS ID #O6410187, Everard Daley, ADVANCED AGE REALTY, INC.. Stellar MLS
- $345,0003 bd2 ba1.3k sqft5626 STULL AVENUE, ORLANDO, FL 32810For SaleMLS ID #O6416692, James Rouadi, CARLISLE REALTY, LLC. Stellar MLS
- $300,0003 bd2 ba1.3k sqft5906 JUDY DEE DRIVE, ORLANDO, FL 32808For SaleMLS ID #S5153306, Julio Salgado, REMAX PREMIER PROPERTIES. Stellar MLS
- $335,0003 bd2 ba1.3k sqft9241 TOBY LANE, ORLANDO, FL 32817For SaleMLS ID #O6420573, Mary Reed, FIRST LADY REALTY AND INVESTMENTS. Stellar MLS
- $360,0004 bd2 ba1.5k sqft1624 Grand St, Orlando, FL 32805For Sale By Owner
- $429,9004 bd2 ba2.1k sqft9120 QUEEN ELIZABETH COURT, ORLANDO, FL 32818For SaleMLS ID #S5146608, Corlia MacDonald, WEICHERT REALTORS HALLMARK PRO. Stellar MLS
- $489,9005 bd2 ba1.8k sqft1419 CARRIAGE OAK COURT, OCOEE, FL 34761For SaleMLS ID #O6427387, RealEstateJo Louis, ERIZIA REALTY INVESTMENTS. Stellar MLS
- $329,9003 bd2 ba1.4k sqft11534 KENLEY CIRCLE, ORLANDO, FL 32824For SaleMLS ID #S5148514, Consuelo Zea, ZEA REALTY & ASSOCIATES. Stellar MLS
- $324,9003 bd3 ba1.6k sqft6105 TWAIN STREET #102, ORLANDO, FL 32835For SaleMLS ID #O6420187, Vera Mendonca, GLOBAL HOMES REALTY INC. Stellar MLS
