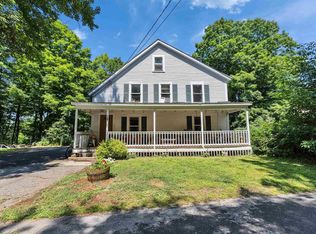
Set on 2.1 acres in Litchfield, this farmhouse-style home offers space, character, and renovation potential in a standout location beside Passaconaway Golf Course. Built in 1830, 382 Charles Bancroft Hwy blends historic presence with more than 3,000 sq ft of living area, 4 bedrooms, and 2 baths. The layout provides generous room sizes, flexible living areas, and the kind of footprint that invites thoughtful updates over time. A 1-year-old heating system adds an important recent improvement, while the 2-car garage and attached shed provide useful space for parking, tools, equipment, or seasonal storage. The lot offers room to spread out, garden, play, or create outdoor living areas while enjoying a setting that backs up to the golf course. A sought-after Litchfield location, this property is an opportunity to restore, refresh, and reimagine a classic New Hampshire farmhouse-style home.
Pending
Listed by: BHHS Verani Londonderry • Jeremy Nault • Contact: jeremy.nault@verani.com
$399,900
382 Charles Bancroft Highway, Litchfield, NH 03052
4beds
3,068sqft
:
Get pre-qualified$2,681/mo
Single Family Residence
Built in 1830
2.1 Acres Lot
$-- Zestimate®
$130/sqft
$-- HOA
What's special
Attached shedGenerous room sizes
- 25 days |
- 4,297 |
- 267 |
Zillow last checked:
Listing updated:
Listed by:
Jeremy Nault,
BHHS Verani Londonderry jeremy.nault@verani.com
Source: PrimeMLS,MLS#: 5098971
Facts & features
Interior
Bedrooms & bathrooms
- Bedrooms: 4
- Bathrooms: 2
- Full bathrooms: 2
Heating
- Steam
Cooling
- None
Appliances
- Included: Dryer, Refrigerator, Washer, Electric Stove
Features
- Basement: Crawl Space,Unfinished,Interior Entry
Interior area
- Total structure area: 3,068
- Total interior livable area: 3,068 sqft
- Finished area above ground: 3,068
- Finished area below ground: 0
Property
Parking
- Total spaces: 2
- Parking features: Dirt
- Garage spaces: 2
Features
- Levels: Two
- Stories: 2
- Frontage length: Road frontage: 363
Lot
- Size: 2.1 Acres
- Features: Country Setting, Level, Abuts Golf Course
Details
- Parcel number: LTCHM00018L000055S000000
- Zoning description: RES
Construction
Type & style
- Home type: SingleFamily
- Property subtype: Single Family Residence
Materials
- Wood Frame
- Foundation: Granite
- Roof: Asphalt Shingle
Condition
- New construction: No
- Year built: 1830
Utilities & green energy
- Electric: Fuses
- Sewer: Septic Tank
- Utilities for property: Cable
Community & HOA
Location
- Region: Litchfield
Financial & listing details
- Price per square foot: $130/sqft
- Tax assessed value: $353,500
- Annual tax amount: $7,346
- Date on market: 7/9/2026
Estimated market value
Not available
Estimated sales range
Not available
$4,309/mo
Price history
| Date | Event | Price |
|---|---|---|
| 7/18/2026 | Pending sale | $399,900$130/sqft |
Source:  PrimeMLS #5098971 Report a problem PrimeMLS #5098971 Report a problem | ||
| 7/9/2026 | Listed for sale | $399,900$130/sqft |
Source: PrimeMLS #5098971 Report a problem | ||
Public tax history
| Year | Property taxes | Tax assessment |
|---|---|---|
| 2024 | $7,346 -0.8% | $353,500 |
| 2023 | $7,402 +10% | $353,500 |
| 2022 | $6,727 +2.4% | $353,500 |
| 2021 | $6,568 | $353,500 |
| 2020 | $6,568 -1.9% | $353,500 +24.9% |
| 2019 | $6,695 +4.8% | $283,100 -0.4% |
| 2017 | $6,389 +4.1% | $284,100 |
| 2016 | $6,137 +6% | $284,100 |
| 2015 | $5,790 | $284,100 |
Find assessor info on the county website
Monthly payment
Est. payment
Payment breakdown
Explore the cost of this home by adjusting the details. Changes won't be saved.Climate risks
Neighborhood: 03052
Nearby schools
GreatSchools rating
- 5/10Litchfield Middle SchoolGrades: 5-8Distance: 1.8 mi
- 7/10Campbell High SchoolGrades: 9-12Distance: 3.3 mi
- 6/10Griffin Memorial SchoolGrades: PK-4Distance: 2 mi
Schools provided by the listing agent
- Elementary: Griffin Memorial School
- Middle: Litchfield Middle School
- High: Campbell High School
- District: Litchfield Sch Dst SAU #27
Source: PrimeMLS. This data may not be complete. We recommend contacting the local school district to confirm school assignments for this home.
- $507,7003 bd1 ba1.7k sqft378 Charles Bancroft Hwy, Litchfield, NH 03052Off Market
- $473-- bd-- ba-- sqft367 Charles Bancroft Hwy, Litchfield, NH 03052Off Market
- $698,0004 bd2 ba2.9k sqft379 Charles Bancroft Hwy, Litchfield, NH 03052Off Market
- $7,680-- bd-- ba-- sqft379 Charles Bancroft Hwy, Litchfield, NH 03052Off Market
- $48,500-- bd-- ba-- sqft365 Charles Bancroft Hwy, Litchfield, NH 03052Off Market
- $652,6003 bd2 ba3.8k sqft386 Charles Bancroft Hwy, Litchfield, NH 03052Off Market
- $940,000-- bd-- ba-- sqft6 Naticook Ave, Litchfield, NH 03052Off Market
- $632,5003 bd2 ba2.3k sqft377 Charles Bancroft Hwy, Litchfield, NH 03052Off Market
A local agent can set up tours, give advice and negotiate with sellers.
Similar homes
- $399,9002 bd2 ba2k sqft217 Barnard Hill Road, Weare, NH 03281Active
 MLS ID #5102563, Michelle Barry. PrimeMLS
 - $399,0003 bd2 ba2.1k sqft10 Kennedy Street, Wilton, NH 03086Active
 MLS ID #5101372, Noah Proctor. PrimeMLS
 - $475,0004 bd2 ba2k sqft141 Greenwood Court, Manchester, NH 03108Active
 MLS ID #5102660, Christine Tatro. PrimeMLS
 - $430,0002 bd4 ba2.2k sqft9 Pondview Drive, Merrimack, NH 03054Active
 MLS ID #5102665, Mary E Bligh. PrimeMLS
 - $425,0004 bd2 ba2.3k sqft3 Depot Street, New Boston, NH 03070ActiveMLS ID #5098635, Dana Ford. PrimeMLS
- $450,0004 bd2 ba1.9k sqft342 Candia Road, Manchester, NH 03109ActiveMLS ID #5102405, NH Realty Gals. PrimeMLS
- $550,0003 bd2 ba2.3k sqft28 MANCHESTER Road, Amherst, NH 03031ActiveMLS ID #5096941, Christopher Evans. PrimeMLS
- $559,9003 bd3 ba2.1k sqft42 Mill Road, Derry, NH 03038ActiveMLS ID #5102444, Hollie Strandson. PrimeMLS
- $525,0003 bd2 ba1.8k sqft494 Bedford Road, New Boston, NH 03070ActiveMLS ID #5102659, Kristyn Nelson. PrimeMLS
- $449,9004 bd2 ba1.8k sqft549 Lake Avenue, Manchester, NH 03103ActiveMLS ID #5101441, Dempsey Realty Group. PrimeMLS
- $485,0003 bd2 ba1.5k sqft50 Granite Avenue, Salem, NH 03079ActiveMLS ID #5102642, Catherine Zerba. PrimeMLS
- $390,0002 bd3 ba1.5k sqft17 Chestnut Circle, Merrimack, NH 03054ActiveMLS ID #5101243, Zach Verow. PrimeMLS
- $440,0002 bd1 ba1.8k sqft415 Greeley Street, Manchester, NH 03102ActiveMLS ID #5101420, Fine Homes Group International. PrimeMLS
- $299,9004 bd2 ba1.8k sqft16 Appleton Street, Manchester, NH 03104ActiveMLS ID #5102863, Joseph Pantaleo. PrimeMLS
- $555,0003 bd3 ba2.1k sqft17 Spring Hill Road, Mont Vernon, NH 03057ActiveMLS ID #5098880, Barry Warhola. PrimeMLS
- $499,9004 bd2 ba2k sqft89 Riddle Street, Manchester, NH 03102ActiveMLS ID #5102147, Haynes Realty Group. PrimeMLS
- $589,0004 bd3 ba3.1k sqft38 Orchard View Drive, Wilton, NH 03086ActiveMLS ID #5102276, Bradley Roberts. PrimeMLS
- $529,0004 bd2 ba2.1k sqft88 Chuck Street, Weare, NH 03281ActiveMLS ID #5101516, Sharon Bean. PrimeMLS
- $475,0003 bd2 ba1.7k sqft255 North Street, Manchester, NH 03104ActiveMLS ID #5101952, Greg Powers. PrimeMLS
- $579,9005 bd4 ba2.9k sqft62 Boston Post Road, Amherst, NH 03031ActiveMLS ID #5092264, Boyd Watkins. PrimeMLS
