Welcome home to this beautifully maintained RANCH offering the convenience of one-floor living, an open-concept layout, and exceptional living space both upstairs and down. From the moment you enter, you'll appreciate the soaring ceilings and spacious floor plan designed for everyday comfort and entertaining. The vaulted family room serves as the heart of the home, featuring a stunning floor-to-ceiling stone fireplace and seamless flow into the eat-in kitchen. The kitchen offers abundant cabinetry, generous counter space, a large center island with seating, and an adjacent dining area overlooking the backyard. Just off the main living area, French doors lead to a spacious office that provides excellent flexibility as a home office, den, guest room, or potential third bedroom. The private owner's suite features a tray ceiling, walk-in closet, and an en-suite bath complete with a walk-in shower and walk-in therapeutic tub. A second bedroom and full guest bath complete the main level. Convenience continues with FIRST FLOOR LAUNDRY and an oversized two-car garage with nature stone flooring. The finished basement offers a large recreation room, perfect for a media space, game room, or additional entertaining area, while still providing ample storage in the unfinished area. Outside, enjoy peaceful mornings or evening gatherings on the expansive deck overlooking the backyard and scenic green space beyond. The setting offers a wonderful balance of neighborhood living and privacy. Ideally located with quick access to Route 8, shopping, dining, and everyday conveniences. Don't Delay, See It Today!
Pending
$369,900
382 Deep Creek Cir, Northfield, OH 44067
3beds
1,714sqft
:
Get pre-qualified$2,822/mo
Single Family Residence
Built in 2007
8,446 Square Feet Lot
$-- Zestimate®
$216/sqft
$185/mo HOA
What's special
- 29 days |
- 800 |
- 28 |
Zillow last checked:
Listing updated:
Listed by:
Suzanne Lambert 440-364-4545 suzannelambert@howardhanna.com,
Howard Hanna,
Connor Einhaus 216-973-2265,
Howard Hanna
Source: MLS Now,MLS#: 5225917Originating MLS: Akron Cleveland Association of REALTORS
Facts & features
Interior
Bedrooms & bathrooms
- Bedrooms: 3
- Bathrooms: 2
- Full bathrooms: 2
- Main level bathrooms: 2
- Main level bedrooms: 3
Primary bedroom
- Description: Flooring: Carpet
- Features: Tray Ceiling(s), Track Lighting, Walk-In Closet(s)
- Level: First
- Dimensions: 16 x 14
Bedroom
- Description: Flooring: Carpet
- Level: First
- Dimensions: 10 x 11
Bedroom
- Description: Flooring: Carpet
- Level: First
- Dimensions: 12 x 12
Eat in kitchen
- Description: Flooring: Tile
- Features: Vaulted Ceiling(s)
- Level: First
- Dimensions: 22 x 10
Family room
- Description: Flooring: Carpet
- Features: Vaulted Ceiling(s)
- Level: First
- Dimensions: 25 x 15
Laundry
- Description: Flooring: Laminate
- Level: First
- Dimensions: 7 x 6
Heating
- Forced Air, Fireplace(s)
Cooling
- Central Air
Appliances
- Included: Dryer, Dishwasher, Microwave, Range, Refrigerator, Washer
- Laundry: Main Level, Laundry Room
Features
- Kitchen Island, Open Floorplan, Vaulted Ceiling(s)
- Basement: Full,Partially Finished
- Number of fireplaces: 1
- Fireplace features: Family Room, Gas
Interior area
- Total structure area: 1,714
- Total interior livable area: 1,714 sqft
- Finished area above ground: 1,714
Video & virtual tour
Property
Parking
- Parking features: Attached, Garage, Garage Door Opener
- Attached garage spaces: 2
Accessibility
- Accessibility features: Accessible Full Bath
Features
- Levels: One
- Stories: 1
- Patio & porch: Deck, Front Porch, Patio
- Has view: Yes
- View description: Trees/Woods
Lot
- Size: 8,446 Square Feet
Details
- Parcel number: 4004370
Construction
Type & style
- Home type: SingleFamily
- Architectural style: Ranch
- Property subtype: Single Family Residence
Materials
- Aluminum Siding, Vinyl Siding
- Roof: Asphalt
Condition
- Year built: 2007
Utilities & green energy
- Sewer: Public Sewer
- Water: Public
Community & HOA
Community
- Subdivision: Brandywine Preserve Ph Four
HOA
- Has HOA: Yes
- Services included: Maintenance Grounds, Other, Snow Removal, Trash
- HOA fee: $180 annually
- HOA name: Brandywine Reserve
- Second HOA fee: $170 monthly
Location
- Region: Northfield
Financial & listing details
- Price per square foot: $216/sqft
- Tax assessed value: $292,910
- Annual tax amount: $6,139
- Date on market: 7/10/2026
- Cumulative days on market: 30 days
- Listing agreement: Exclusive Right To Sell
- Listing terms: Cash,Conventional,FHA,VA Loan
Estimated market value
Not available
Estimated sales range
Not available
Not available
Price history
| Date | Event | Price |
|---|---|---|
| 7/13/2026 | Pending sale | $369,900$216/sqft |
Source: MLS Now #5225917 Report a problem | ||
| 7/10/2026 | Listed for sale | $369,900+15.6%$216/sqft |
Source: MLS Now #5225917 Report a problem | ||
| 12/22/2022 | Sold | $320,000+1.6%$187/sqft |
Source:  MLS Now #4422460 Report a problem MLS Now #4422460 Report a problem | ||
| 11/14/2022 | Pending sale | $315,000$184/sqft |
Source: MLS Now #4422460 Report a problem | ||
| 11/11/2022 | Listed for sale | $315,000+19.5%$184/sqft |
Source: MLS Now #4422460 Report a problem | ||
| 3/6/2007 | Sold | $263,540+437.8%$154/sqft |
Source: Public Record Report a problem | ||
| 12/22/2006 | Sold | $49,000$29/sqft |
Source: Public Record Report a problem | ||
Public tax history
| Year | Property taxes | Tax assessment |
|---|---|---|
| 2025 | $6,139 +8.3% | $102,520 |
| 2024 | $5,670 +8.3% | $102,520 |
| 2023 | $5,237 +8.2% | $102,520 +30.1% |
| 2022 | $4,841 -0.3% | $78,824 |
| 2021 | $4,855 | $78,824 |
| 2020 | -- | $78,824 +17.6% |
| 2019 | $4,497 +13.5% | $67,032 +0% |
| 2018 | $3,963 +2.1% | $67,030 |
| 2017 | $3,883 | $67,030 +7.3% |
| 2016 | $3,883 | $62,470 |
| 2015 | $3,883 +0.6% | $62,470 |
| 2014 | $3,860 +6.1% | $62,470 |
| 2013 | $3,638 -22.1% | $62,470 -22.3% |
| 2012 | $4,672 -1.5% | $80,410 0% |
| 2011 | $4,744 +4.8% | $80,413 -8.4% |
| 2010 | $4,526 | $87,767 |
| 2009 | -- | $87,767 |
| 2008 | $4,576 +453.8% | $87,767 +458.1% |
| 2007 | $826 +835.1% | $15,726 +1557.1% |
| 2006 | $88 | $949 |
Find assessor info on the county website
Monthly payment
Est. payment
Payment breakdown
Explore the cost of this home by adjusting the details. Changes won't be saved.Climate risks
Neighborhood: 44067
Nearby schools
GreatSchools rating
- 8/10Northfield Elementary SchoolGrades: K-4Distance: 3.6 mi
- 8/10Nordonia Middle SchoolGrades: 7-8Distance: 3.5 mi
- 6/10Nordonia High SchoolGrades: 9-12Distance: 2 mi
Schools provided by the listing agent
- District: Nordonia Hills CSD - 7710
Source: MLS Now. This data may not be complete. We recommend contacting the local school district to confirm school assignments for this home.
- $367,9003 bd3 ba2.3k sqft390 Deep Creek Cir, Northfield, OH 44067Off Market
- $322,1003 bd2 ba1.2k sqft374 Deep Creek Cir, Northfield, OH 44067Off Market
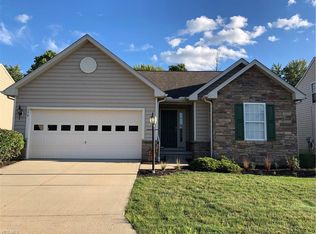
- $322,3003 bd2 ba1.3k sqft398 Deep Creek Cir, Northfield, OH 44067Off Market

- $409,0004 bd4 ba2.2k sqft366 Deep Creek Cir, Northfield, OH 44067Off Market
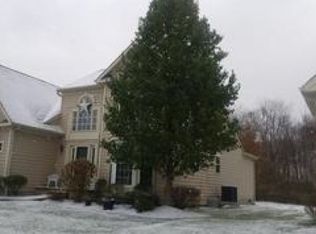
- $350,0003 bd3 ba2.1k sqft385 Deep Creek Cir, Northfield, OH 44067For Sale
- $748,6003 bd2 ba2.4k sqft7428 Walters Rd, Hudson, OH 44236Off Market
- $319,1003 bd2 ba1.4k sqft377 Deep Creek Cir, Northfield, OH 44067Off Market
- $431,4003 bd3 ba2.6k sqft358 Deep Creek Cir, Northfield, OH 44067Off Market
A local agent can set up tours, give advice and negotiate with sellers.
Similar homes
- $350,0003 bd3 ba2.1k sqft385 Deep Creek Cir, Northfield, OH 44067For Sale
 MLS ID #5227298, Kevin Wasie, Exactly. MLS Now
 - $320,0003 bd3 ba1.5k sqft1038 Hampton Dr, Macedonia, OH 44056For Sale
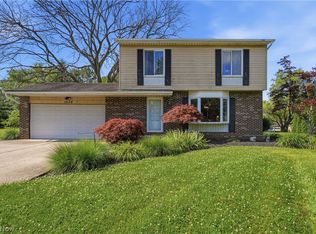 MLS ID #5224548, Scott M Tinlin, Platinum Real Estate. MLS Now
 - $369,9003 bd3 ba1.7k sqft1583 Crescent Dr, Streetsboro, OH 44241For Sale
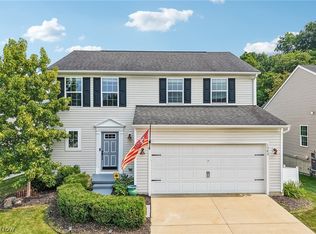 MLS ID #5227945, Kevin Wasie, Exactly. MLS Now
 - $339,0003 bd2 ba2.2k sqft7562 Richmond Rd, Bedford, OH 44146For Sale
 MLS ID #5224032, Jeff Dim, Engel & Völkers Distinct. MLS Now
 - $375,0003 bd3 ba1.8k sqft824 Willow Creek Dr, Akron, OH 44333For SaleMLS ID #5233255, Shawna Ellis, EXP Realty, LLC.. MLS Now
- $349,9004 bd3 ba1.9k sqft3328 Pine Ridge Dr, Ravenna, OH 44266For SaleMLS ID #5233928, Amanda Edwards, Keller Williams Chervenic Rlty. MLS Now
- $344,9003 bd2 ba1.9k sqft3931 Canterbury Dr, Brunswick, OH 44212For SaleMLS ID #5233070, Sylvia Incorvaia, EXP Realty, LLC.. MLS Now
- $349,9004 bd2 ba2k sqft3464 Ensign Cv, Aurora, OH 44202For SaleMLS ID #5230121, Amy McDougald Eckard, Keller Williams Chervenic Rlty. MLS Now
- $325,0003 bd2 ba2.4k sqft8276 Marianna Blvd, Broadview Heights, OH 44147For SaleMLS ID #5225652, Kyle Cutler, EXP Realty, LLC.. MLS Now
- $375,0003 bd3 ba2k sqft1540 Brighton Way, Broadview Heights, OH 44147For SaleMLS ID #5230305, Nicole M Ward, Real of Ohio. MLS Now
- $375,0003 bd4 ba2.5k sqft1633 Cypress Ct, Stow, OH 44224For SaleMLS ID #5232486, Jessica L Obert, Berkshire Hathaway HomeServices Professional Realty. MLS Now
- $369,0003 bd2 ba2k sqft251 Schocalog Rd, Akron, OH 44313For SaleMLS ID #5223476, Gina Luisi, Berkshire Hathaway HomeServices Stouffer Realty. MLS Now
- $349,9003 bd3 ba1.5k sqft1010 Ashwood Ln, Streetsboro, OH 44241For SaleMLS ID #5230119, Charles Maurer, CENTURY 21 DePiero & Associates, Inc.. MLS Now
- $374,9003 bd3 ba2k sqft2975 Waterford Dr, Twinsburg, OH 44087For SaleMLS ID #5226656, Sally Crist, RE/MAX Above & Beyond. MLS Now
- $350,0003 bd3 ba1.8k sqft6651 Nantucket Ln, Cleveland, OH 44130For SaleMLS ID #5234557, Brian Salem, EXP Realty, LLC.. MLS Now
- $379,9004 bd3 ba2.5k sqft1545 Woodlake Blvd, Stow, OH 44224For SaleMLS ID #5221468, Mike Karl, Keller Williams Living. MLS Now
- $415,0003 bd2 ba1.7k sqft3725 East Blvd, Aurora, OH 44202For SaleMLS ID #5229682, William Ali III, JMG Ohio. MLS Now
- $350,0003 bd3 ba1.8k sqft6751 Glenella Dr, Seven Hills, OH 44131For SaleMLS ID #5230007, Christy T Morek, EXP Realty, LLC.. MLS Now
- $375,0004 bd3 ba2.4k sqft4218 Canterbury Dr, Brunswick, OH 44212For SaleMLS ID #5231306, Ryan A Corrao, CENTURY 21 DePiero & Associates, Inc.. MLS Now
- $399,9004 bd3 ba2.1k sqft1969 Willowdale Dr, Stow, OH 44224For SaleMLS ID #5218641, Terry Young, Keller Williams Greater Metropolitan. MLS Now
