Homes in Hermitage Subdivision rarely hit the market...and this one is truly something special. Sitting on just over an acre, this spacious, ~3500sq ft home offers the perfect blend of space, function, and charm. Featuring 4 bedrooms and 3.5 bathrooms, the layout is ideal for both everyday living and entertaining. The primary suite is on the main level, with a private en-suite, along with a half bath in the hallway that is perfect for guests, while upstairs you'll find three additional bedrooms, two connected by a shared bath, plus another bedroom tucked on the opposite side with another full bath nearby. A loft area and additional flex space provide plenty of room for a playroom, second living area, or hobby space...complete with a charming spiral staircase leading down to the mudroom. A stair lift is also in place, offering added convenience and accessibility between levels. The main level offers a designated dining room, wet bar off the living area, walk in pantry, and a private office just off the foyer and master bedroom. The foyer welcomes you with tall ceilings, and from upstairs you can overlook the main living area, adding to the home's open, airy feel. Step outside to enjoy your own backyard retreat with an inground chlorine pool, perfect for relaxing or entertaining. Additional features included a 2 car garage, open concrete basement, and thoughtful updates throughout including a new pool liner in 2020, new roof in 2022, and additional updates in 2024, including a new hot water heater. If you've been waiting for a home in Hermitage, this is your opportunity.
Pending
Price cut: $25.1K (5/26)
$599,900
3820 Traveler Dr, Saraland, AL 36571
4beds
3,470sqft
:
Get pre-qualified$3,569/mo
Single Family Residence, Residential
Built in 1990
1.78 Acres Lot
$578,500 Zestimate®
$173/sqft
$-- HOA
What's special
Designated dining roomCharming spiral staircaseWalk in pantry
- 105 days |
- 169 |
- 0 |
Zillow last checked:
Listing updated:
Listed by:
Stacy Cole 251-753-0213,
Realty Executives Bay Group
Source: GCMLS,MLS#: 7757051
Facts & features
Interior
Bedrooms & bathrooms
- Bedrooms: 4
- Bathrooms: 4
- Full bathrooms: 3
- 1/2 bathrooms: 1
Heating
- Electric
Cooling
- Central Air
Appliances
- Included: Dishwasher, Electric Range, Refrigerator
- Laundry: Mud Room
Features
- Cathedral Ceiling(s), Entrance Foyer, Entrance Foyer 2 Story, High Ceilings 10 ft Main, His and Hers Closets, Walk-In Closet(s), Wet Bar
- Flooring: Ceramic Tile, Vinyl
- Windows: Insulated Windows
- Basement: Exterior Entry
- Has fireplace: Yes
- Fireplace features: Electric, Family Room
Interior area
- Total structure area: 3,470
- Total interior livable area: 3,470 sqft
Video & virtual tour
Property
Parking
- Total spaces: 2
- Parking features: Attached, Garage, Garage Faces Side
- Attached garage spaces: 2
Accessibility
- Accessibility features: Stair Lift
Features
- Levels: Two
- Patio & porch: Covered, Deck, Front Porch, Patio, Side Porch
- Exterior features: None
- Pool features: Indoor, Vinyl
- Has spa: Yes
- Spa features: None, Bath
- Fencing: Fenced
- Has view: Yes
- View description: City
- Waterfront features: None
Lot
- Size: 1.78 Acres
- Dimensions: 163 x 49 x 145 x 474
- Features: Back Yard, Front Yard, Landscaped
Details
- Additional structures: Shed(s)
- Parcel number: 180736000000104
Construction
Type & style
- Home type: SingleFamily
- Architectural style: Cape Cod
- Property subtype: Single Family Residence, Residential
Materials
- Vinyl Siding
- Foundation: Block
- Roof: Shingle
Condition
- Year built: 1990
Utilities & green energy
- Electric: 110 Volts, 220 Volts
- Sewer: Septic Tank
- Water: Public
- Utilities for property: Cable Available, Electricity Available, Natural Gas Available, Phone Available, Water Available
Green energy
- Energy efficient items: None
Community & HOA
Community
- Features: None
- Subdivision: Hermitage
HOA
- Has HOA: Yes
Location
- Region: Saraland
Financial & listing details
- Price per square foot: $173/sqft
- Tax assessed value: $364,100
- Annual tax amount: $1,820
- Date on market: 4/24/2026
- Electric utility on property: Yes
- Road surface type: Asphalt
Estimated market value
$578,500
$550,000 - $607,000
$3,399/mo
Price history
| Date | Event | Price |
|---|---|---|
| 7/6/2026 | Pending sale | $599,900$173/sqft |
Source:  GCMLS #7757051 Report a problem GCMLS #7757051 Report a problem | ||
| 5/26/2026 | Price change | $599,900-4%$173/sqft |
Source: GCMLS #7757051 Report a problem | ||
| 4/24/2026 | Listed for sale | $625,000+237.8%$180/sqft |
Source: GCMLS #7757051 Report a problem | ||
| 8/31/1990 | Sold | $185,000$53/sqft |
Source: Agent Provided Report a problem | ||
Public tax history
| Year | Property taxes | Tax assessment |
|---|---|---|
| 2025 | -- | $36,440 +11.3% |
| 2024 | -- | $32,740 +4.3% |
| 2023 | -- | $31,400 -1% |
| 2022 | $1,820 -2.6% | $31,720 -2.5% |
| 2021 | $1,869 -1% | $32,540 -1% |
| 2020 | $1,888 +12.6% | $32,860 +12.1% |
| 2019 | $1,678 | $29,320 -0.9% |
| 2018 | $1,678 -1% | $29,600 |
| 2017 | $1,694 | $29,600 -7.4% |
| 2016 | $1,694 +21.2% | $31,980 +14.6% |
| 2013 | $1,397 -3.6% | $27,900 -4.3% |
| 2010 | $1,449 +32.1% | $29,160 +30.3% |
| 2003 | $1,097 | $22,380 |
| 2002 | $1,097 +8.2% | $22,380 +7.7% |
| 2001 | $1,014 +8.9% | $20,780 |
| 2000 | $930 | $20,780 |
Find assessor info on the county website
Monthly payment
Est. payment
Payment breakdown
Explore the cost of this home by adjusting the details. Changes won't be saved.Climate risks
Neighborhood: 36571
Nearby schools
GreatSchools rating
- 10/10Saraland Early Education CenterGrades: PK-1Distance: 1.8 mi
- 10/10Saraland Middle/Nelson AdamsGrades: 6-8Distance: 3.9 mi
- 7/10Saraland High SchoolGrades: 9-12Distance: 3.4 mi
Schools provided by the listing agent
- Elementary: Saraland
- Middle: Saraland/Adams Campus
- High: Saraland
Source: GCMLS. This data may not be complete. We recommend contacting the local school district to confirm school assignments for this home.
- $463,4003 bd2 ba2.5k sqft3810 Traveler Dr, Saraland, AL 36571Off Market

- $595,1004 bd3 ba3.7k sqft3830 Traveler Dr, Saraland, AL 36571Off Market
- $572,8004 bd7 ba4.6k sqft3882 Traveler Dr, Saraland, AL 36571Off Market
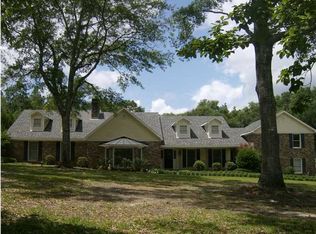
- $634,3004 bd4 ba4.9k sqft3800 Traveler Dr, Saraland, AL 36571Off Market
- $500,4004 bd3 ba3.3k sqft3831 Traveler Dr, Saraland, AL 36571Off Market
- $225,0006 bd4 ba4k sqft3821 Traveler Dr, Saraland, AL 36571Sold
- $566,1004 bd1 ba3.5k sqft3890 Traveler Dr, Saraland, AL 36571Off Market
- $945,4005 bd6 ba5.5k sqft3811 Traveler Dr, Saraland, AL 36571Off Market
A local agent can set up tours, give advice and negotiate with sellers.
Similar homes
- $445,0004 bd4 ba3.1k sqft7813 Celeste Rd, Saraland, AL 36571For Sale
 MLS ID #7798721, Stacy Cole, Realty Executives Bay Group. GCMLS
 - $415,0004 bd3 ba2.7k sqft4561 Spruce Ave, Saraland, AL 36571For Sale
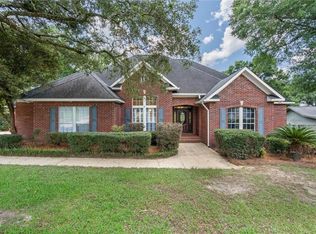 MLS ID #7799627, Sam Winter, Sam Winter and Company, Inc. GCMLS
 - $379,0004 bd3 ba2.7k sqft200 Zane Ct, Saraland, AL 36571For Sale
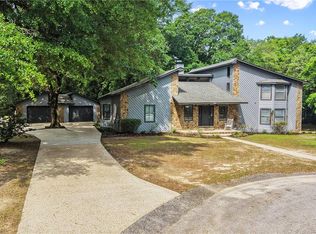 MLS ID #7769672, Brandi Wilkinson, Cooper & Co Inc.. GCMLS
 - $405,0004 bd3 ba2.5k sqft3381 Woodlands Dr, Saraland, AL 36571For Sale
 MLS ID #7803829, Deidra Wood, Elevate Realty Gulf Coast LLC. GCMLS
 - $599,6154 bd3 ba3.1k sqft305 Trent Mill Ct, Mobile, AL 36608For SaleMLS ID #7780329, Matthew White, Wellhouse Real Estate LLC - Mobile. GCMLS
- $368,8003 bd2 ba2.1k sqft7765 Spartanburg Dr, Saraland, AL 36571For SaleMLS ID #7801023, Kimberly Carter, Keller Williams Mobile. GCMLS
- $599,9005 bd4 ba2.7k sqft4058 Leroy Stevens Rd, Mobile, AL 36619For SaleMLS ID #7788921, Marla Rogers, MarMac Real Estate Coastal. GCMLS
- $609,9993 bd3 ba2.6k sqft7650 Iron Rush Rd, Wilmer, AL 36587For SaleMLS ID #7669142, Chrissi Moore, Roberts Brothers West. GCMLS
- $499,9004 bd3 ba2.4k sqft3908 Pembrocke Ave, Mobile, AL 36608For SaleMLS ID #7815636, Meghan Hawkins, Wellhouse Real Estate LLC - Mobile. GCMLS
- $615,0004 bd4 ba4k sqft43157 State Highway 225, Bay Minette, AL 36507For SaleMLS ID #7452821, Michelle Davis, Cooper & Co Inc. -North Mobile. GCMLS
- $629,9004 bd3 ba2.7k sqft11 Creax Rd, Axis, AL 36505For SaleMLS ID #7812016, Kym Trest, Roberts Brothers TREC. GCMLS
- $699,0004 bd4 ba3.7k sqft3847 Riviere Du Chien Rd, Mobile, AL 36693For SaleMLS ID #7714331, Bridget Napper, Gulfbelt Properties Inc. GCMLS
- $649,9004 bd3 ba3.3k sqft3658 Dawes Rd, Mobile, AL 36695For SaleMLS ID #7671066, Elijah Ward, Wellhouse Real Estate Eastern. GCMLS
- $374,9004 bd3 ba2.2k sqft5801 Cordova Ave, Satsuma, AL 36572For SaleMLS ID #7813931, Tonya Cooley, IXL Real Estate-Eastern Shore. GCMLS
- $649,9004 bd3 ba2.8k sqft245 Carmel Dr E, Mobile, AL 36608For SaleMLS ID #7752913, Leder Stokes, Courtney & Morris Springhill. GCMLS
- $649,0004 bd5 ba3.9k sqft16880 Highway 45, Citronelle, AL 36522For SaleMLS ID #7638397, Diana Ezell, Southern Style Realty Inc. GCMLS
- $624,9006 bd6 ba4.7k sqft254 Jackson Blvd, Mobile, AL 36609For SaleMLS ID #7735740, Ashlie Miles, ALRE. GCMLS
- $529,0004 bd3 ba3.1k sqft73 General Canby Dr, Spanish Fort, AL 36527For SaleMLS ID #7780576, Tracey Goens, Elite Real Estate Solutions, LLC. GCMLS
- $635,0004 bd5 ba3.7k sqft5606 Gulf Creek Cir, Theodore, AL 36582For SaleMLS ID #7783016, Lisa Granger, Real Broker LLC. GCMLS
- $689,9004 bd4 ba3.2k sqft35345 Shenandoah Dr, Spanish Fort, AL 36527For SaleMLS ID #7787622, Tania Lazzari, Coldwell Banker Reehl Prop Fairhope. GCMLS
