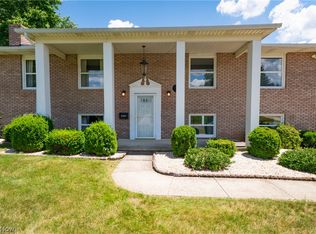
Get ready to move!! Sellers have loved and maintained this awesome 3 bedroom, 2bath brick ranch with attached two car garage. Updated fully applianced kitchen with Corian counters, tile backsplash and large eating area. Formal living room and 1st floor family room with wood burning fireplace with gas start. Master ensuite with master bath with stand alone shower. 2 More nice sized bedrooms, main bath with tub/shower. Partially finished 15x47 rec room with pool table that will convey. Whole house attic fan. Filtered drinking water. Blonde oak floors under carpet in 3 bedrooms, living room and hall. 200 AMP electric service. Water softener and hot water tank (2025). Well insulated. Wonderfully landscaped 1.12 acres in Norton City School District. Close to shopping, restaurants and expressway.
Pending
$349,900
3820 Valley Dr, Barberton, OH 44203
3beds
2,265sqft
:
Get pre-qualified$2,495/mo
Single Family Residence
Built in 1965
1.12 Acres Lot
$-- Zestimate®
$154/sqft
$-- HOA
What's special
- 25 days |
- 993 |
- 67 |
Zillow last checked:
Listing updated:
Listed by:
Debra G Shreiner 330-753-5555 kstrayer@hotmail.com,
Helen Scott Realty LLC
Source: MLS Now,MLS#: 5223245 Originating MLS: Akron Cleveland Association of REALTORS
Originating MLS: Akron Cleveland Association of REALTORSFacts & features
Interior
Bedrooms & bathrooms
- Bedrooms: 3
- Bathrooms: 2
- Full bathrooms: 2
- Main level bathrooms: 2
- Main level bedrooms: 3
Primary bedroom
- Description: 2 closets, blinds and curtains,Flooring: Carpet
- Features: Window Treatments
- Level: First
- Dimensions: 12 x 14
Bedroom
- Description: Blinds and curtains,Flooring: Carpet
- Level: First
- Dimensions: 11 x 14
Bedroom
- Description: Blinds and curtains,Flooring: Carpet
- Level: First
- Dimensions: 11 x 11
Primary bathroom
- Description: Stand alone shower,Flooring: Ceramic Tile
- Level: First
- Dimensions: 8 x 6
Bathroom
- Description: Tub/shower,Flooring: Ceramic Tile
- Level: First
- Dimensions: 8 x 7
Eat in kitchen
- Description: Large eat-in kitchen with eating bar, corian counter and tile backsplash. Nice size area for table - updated 2004.,Flooring: Carpet,Ceramic Tile
- Level: First
- Dimensions: 11 x 22
Family room
- Description: Elephant sculpture will convey. Bookshelves on both side of woodburning fireplace (gas starter), blinds and curtains.,Flooring: Carpet
- Features: Bookcases, Built-in Features, Fireplace, Window Treatments
- Level: First
- Dimensions: 11 x 17
Living room
- Description: Drapes,Flooring: Carpet
- Features: Window Treatments
- Level: First
- Dimensions: 13 x 18
Recreation
- Description: Pool table will convey,Flooring: Carpet
- Level: Basement
- Dimensions: 15 x 47
Heating
- Forced Air, Fireplace(s), Gas
Cooling
- Central Air
Appliances
- Included: Dryer, Microwave, Range, Refrigerator, Water Softener, Washer
- Laundry: Washer Hookup, Gas Dryer Hookup, In Basement
Features
- Eat-in Kitchen
- Windows: Window Treatments
- Basement: Full,Partially Finished
- Number of fireplaces: 1
- Fireplace features: Family Room, Glass Doors, Gas Starter
Interior area
- Total structure area: 2,265
- Total interior livable area: 2,265 sqft
- Finished area above ground: 1,560
- Finished area below ground: 705
Video & virtual tour
Property
Parking
- Total spaces: 2
- Parking features: Attached, Drain, Direct Access, Driveway, Electricity, Garage, Garage Door Opener, Gravel, Garage Faces Side, On Street
- Attached garage spaces: 2
Features
- Levels: One
- Stories: 1
- Patio & porch: Front Porch
Lot
- Size: 1.12 Acres
- Features: Corner Lot, Irregular Lot, Landscaped, Pie Shaped Lot
Details
- Additional structures: Shed(s)
- Parcel number: 4602354
Construction
Type & style
- Home type: SingleFamily
- Architectural style: Ranch
- Property subtype: Single Family Residence
Materials
- Brick
- Foundation: Block
- Roof: Asphalt,Fiberglass
Condition
- Year built: 1965
Utilities & green energy
- Sewer: Public Sewer
- Water: Well
Community & HOA
Community
- Security: Smoke Detector(s)
- Subdivision: Nash Heights Estates
HOA
- Has HOA: No
Location
- Region: Barberton
Financial & listing details
- Price per square foot: $154/sqft
- Tax assessed value: $216,660
- Annual tax amount: $3,747
- Date on market: 7/2/2026
- Cumulative days on market: 26 days
- Listing terms: Cash,Conventional
Estimated market value
Not available
Estimated sales range
Not available
Not available
Price history
| Date | Event | Price |
|---|---|---|
| 7/6/2026 | Pending sale | $349,900$154/sqft |
Source:  MLS Now #5223245 Report a problem MLS Now #5223245 Report a problem | ||
| 7/2/2026 | Listed for sale | $349,900$154/sqft |
Source: MLS Now #5223245 Report a problem | ||
Public tax history
| Year | Property taxes | Tax assessment |
|---|---|---|
| 2025 | $3,747 +0.1% | $75,830 |
| 2024 | $3,742 +4.5% | $75,830 |
| 2023 | $3,581 +2.8% | $75,830 +25.8% |
| 2022 | $3,483 -0.4% | $60,299 |
| 2021 | $3,497 | $60,299 |
| 2020 | -- | $60,299 +25.3% |
| 2019 | $3,040 +20.6% | $48,108 0% |
| 2018 | $2,521 -2.9% | $48,110 |
| 2017 | $2,596 | $48,110 +6% |
| 2016 | $2,596 | $45,390 |
| 2015 | $2,596 +0.9% | $45,390 |
| 2014 | $2,572 -6.9% | $45,390 -7.9% |
| 2013 | $2,762 +7.5% | $49,260 |
| 2012 | $2,569 +8.6% | $49,260 +0% |
| 2011 | $2,366 -7.1% | $49,252 -10.9% |
| 2010 | $2,546 | $55,300 |
| 2009 | -- | $55,300 |
| 2008 | $2,557 +2.7% | $55,300 -1.3% |
| 2007 | $2,489 +7.9% | $56,049 |
| 2006 | $2,307 +4.1% | $56,049 |
| 2005 | $2,216 | $56,049 +4.9% |
| 2004 | -- | $53,424 |
| 2003 | $1,965 -1.3% | $53,424 |
| 2002 | $1,991 +2.8% | $53,424 +12.6% |
| 2001 | $1,937 -0.3% | $47,460 |
| 2000 | $1,943 | $47,460 |
Find assessor info on the county website
Monthly payment
Est. payment
Payment breakdown
Explore the cost of this home by adjusting the details. Changes won't be saved.Climate risks
Neighborhood: 44203
Nearby schools
GreatSchools rating
- 6/10Norton Middle/Intermediate SchoolGrades: 5-8Distance: 0.7 mi
- 6/10Norton High SchoolGrades: 9-12Distance: 0.7 mi
- NANorton Primary Elementary SchoolGrades: PK-KDistance: 0.7 mi
Schools provided by the listing agent
- District: Norton CSD - 7711
Source: MLS Now. This data may not be complete. We recommend contacting the local school district to confirm school assignments for this home.
- $342,8003 bd2 ba1.8k sqft3800 Valley Dr, Barberton, OH 44203Off Market
- $273,2003 bd2 ba1.5k sqft3573 Higgins Dr, Barberton, OH 44203Off Market
- $335,2004 bd2 ba2.1k sqft3787 Valley Dr, Barberton, OH 44203Off Market
- $294,0003 bd2 ba1.6k sqft3523 Higgins Dr, Barberton, OH 44203Off Market
- $408,3002 bd3 ba3.4k sqft3864 Valley Dr, Barberton, OH 44203Off Market
- $298,3003 bd1 ba1.7k sqft3797 Valley Dr, Barberton, OH 44203Off Market
- $296,9002 bd2 ba2.3k sqft3841 Valley Dr, Barberton, OH 44203Off Market
- $262,0003 bd2 ba1.5k sqft3586 Everett Dr, Barberton, OH 44203Off Market
A local agent can set up tours, give advice and negotiate with sellers.
Similar homes
- $274,9003 bd3 ba1.9k sqft919 E Robinson Ave, Barberton, OH 44203For Sale
 MLS ID #5221077, Betty R Wise, Berkshire Hathaway HomeServices Stouffer Realty. MLS Now
 - $349,0003 bd2 ba1.9k sqft1414 Earhart Ave, Akron, OH 44320For Sale
 MLS ID #5213545, Jessica Whitehead, EXP Realty, LLC.. MLS Now
 - $349,9004 bd2 ba2.3k sqft2421 Fairview Rd, Uniontown, OH 44685For Sale
 MLS ID #5226262, Jose Medina, Keller Williams Legacy Group Realty. MLS Now
 - $334,9004 bd3 ba2.5k sqft118 Gordon Ave, Wadsworth, OH 44281For Sale
 MLS ID #5220600, Amanda J Ondrey, M. C. Real Estate. MLS Now
 - $345,0003 bd2 ba1.7k sqft563 Kapity Dr, Mogadore, OH 44260For SaleMLS ID #5226015, Debbie L Ferrante, RE/MAX Edge Realty. MLS Now
- $299,0004 bd3 ba1.9k sqft2329 Oak Point Dr, Akron, OH 44321For SaleMLS ID #5223612, Scott W Scheffer, Cutler Real Estate. MLS Now
- $329,9003 bd2 ba1.5k sqft3868 Lor Ron Ave, Kent, OH 44240For SaleMLS ID #5230662, Elizabeth Schneck, Howard Hanna. MLS Now
- $359,9003 bd2 ba1.9k sqft2680 Stubbins Rd, Brecksville, OH 44141For SaleMLS ID #5214677, Megan E Gabriel, Home Equity Realty Group. MLS Now
- $419,0003 bd3 ba2.3k sqft17654 Lois Way, Doylestown, OH 44230For SaleMLS ID #5225015, Darlene Hall, Keller Williams Chervenic Rlty. MLS Now
- $267,5002 bd2 ba1.7k sqft3230 Ethan Allen Rd, Barberton, OH 44203For SaleMLS ID #5220818, Lisa E Donatelli, Keller Williams Chervenic Rlty. MLS Now
- $300,0003 bd3 ba2k sqft295 Hillsdale Cir, Wadsworth, OH 44281For SaleMLS ID #5218201, April Underwood, Berkshire Hathaway HomeServices Stouffer Realty. MLS Now
- $350,0004 bd3 ba1.8k sqft205 Woodland Dr, Medina, OH 44256For SaleMLS ID #5225988, Ricardo A Simonelli, Keller Williams Chervenic Rlty. MLS Now
- $289,9003 bd2 ba1.8k sqft3524 Frawood Dr, Uniontown, OH 44685For SaleMLS ID #5229190, Jose Medina, Keller Williams Legacy Group Realty. MLS Now
- $339,9003 bd2 ba2.5k sqft2115 Kenyon Ave NW, Massillon, OH 44647For SaleMLS ID #5217830, Stephanie Sayles, Key Realty. MLS Now
- $339,9004 bd2 ba1.9k sqft5740 Lake Cable Ave NW, Canton, OH 44718For SaleMLS ID #5226036, Dean J Wentzel, RE/MAX Edge Realty. MLS Now
- $299,9003 bd2 ba1.7k sqft5345 Schario Rd NW, Canton, OH 44718For SaleMLS ID #5229842, Jose Medina, Keller Williams Legacy Group Realty. MLS Now
- $325,0003 bd3 ba2.3k sqft9412 Rohrland St NW, Massillon, OH 44647For SaleMLS ID #5224773, Sarah E McDaniels, RE/MAX Edge Realty. MLS Now
- $294,9003 bd2 ba1.5k sqft3122 Sweitzer St NW, Uniontown, OH 44685For SaleMLS ID #5229563, Diana R Barnett, Barnett Inc. Realtors. MLS Now
- $337,7504 bd3 ba2k sqft328 Wyoga Lake Blvd, Stow, OH 44224For SaleMLS ID #5225419, Meredith J Davis, Berkshire Hathaway HomeServices Stouffer Realty. MLS Now
- $300,0004 bd2 ba2.6k sqft1701 Woods Rd, Akron, OH 44306For SaleMLS ID #5219383, Barbara Snyder, Snyder & Snyder Real Estate. MLS Now
