Skip main navigation
For sale
  • $385,000

    3820 W Sahuaro Drive, Phoenix, AZ 85029

    3beds
    1,821sqft
    : 
    $2,367/mo
    Get pre-qualified
    Single Family Residence
    Built in 1970
    8,641 Square Feet Lot
    $-- Zestimate®
    $211/sqft
    $-- HOA

    What's special

    Real brick fireplaceWelcoming foyerBonus roomSpacious layoutDining roomExposed beamsSpacious side patio
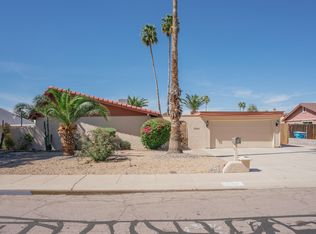
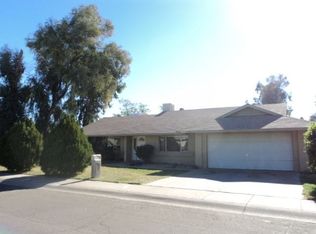
    Welcome to this recently remodeled home that features an abundance of natural light throughout. Vaulted ceilings and exposed beams add warmth and character, creating a unique atmosphere you'll appreciate from the moment you step inside. The spacious layout offers 3 bedrooms, 2 bathrooms, along with a welcoming foyer, dining room, bonus room, and a comfortable living room centered around a real brick fireplace. Thoughtful updates provide a refreshed feel while preserving the home's unique charm and character. Enjoy the added convenience of a 2-car garage, a spacious side patio, and a backyard with plenty of potential to create your own outdoor retreat.
    15 days
    183
    25

    Likely to sell faster than

    Zillow last checked:

    Listing updated:

    Listed by:

    Jonathan McGary 623-738-8439,

    HomeSmart

    Source: ARMLS,MLS#: 7061835MLS Logo

      Facts & features

      Interior

      Bedrooms & bathrooms
      • Bedrooms: 3
      • Bathrooms: 2
      • Full bathrooms: 2
      Heating
      • Natural Gas
      Cooling
      • Central Air, Ceiling Fan(s), Mini Split
      Appliances
      • Included: Refrigerator, Disposal, Electric Oven, Electric Cooktop
      • Laundry: Inside
      Features
      • Vaulted Ceiling(s), 3/4 Bath Master Bdrm, Laminate Counters
      • Flooring: Carpet, Laminate, Tile
      • Windows: Screens, Double Pane Windows
      • Has basement: No
      • Number of fireplaces: 1
      • Fireplace features: Wood Burning
      Interior area
      • Total structure area: 1,821
      • Total interior livable area: 1,821 sqft

      Property

      Parking
      • Total spaces: 4
      • Parking features: Garage, Open
      • Garage spaces: 2
      • Uncovered spaces: 2
      Features
      • Stories: 1
      • Patio & porch: Covered
      • Spa features: None
      • Fencing: Back Yard
      Lot
      • Size: 8,641 Square Feet
      • Features: Gravel/Stone Front
      Details
      • Parcel number: 14932479

      Construction

      Type & style
      • Home type: SingleFamily
      • Property subtype: Single Family Residence
      Materials
      • Stucco, Wood Frame, Stone, Block
      • Roof: Composition
      Condition
      • Year built: 1970
      Details
      • Builder name: Blankenship

      Utilities & green energy

      • Sewer: Public Sewer
      • Water: City Water

      Community & HOA

      Community
      • Subdivision: Sunset North Unit 2
      HOA
      • Has HOA: No
      • Services included: No Fees
      Location
      • Region: Phoenix

      Financial & listing details

      • Price per square foot: $211/sqft
      • Tax assessed value: $318,800
      • Annual tax amount: $2,112
      • Date on market: 8/26/2026
      • Cumulative days on market: 16 days
      • Listing terms: Conventional
      • Ownership: Fee Simple
      • Road surface type: Asphalt

        Estimated market value

        Not available

        Estimated sales range

        Not available

        Not available

        Price history

        DateEventPrice
        8/31/2026Listed for sale$385,000$211/sqft
        Source: ARMLS #7061835 Report a problem
        8/6/2026Listing removed$385,000$211/sqft
        Source: ARMLS #7061835 Report a problem
        8/3/2026Listed for sale$385,000+28.3%$211/sqft
        Source: ARMLS #7061835 Report a problem
        7/28/2021Sold$300,000+361.5%$165/sqft
        Source: Public Record Report a problem
        3/25/2011Sold$65,000-5.8%$36/sqft
        Source: ARMLS #4504932 Report a problem
        3/3/2011Price change$69,000+99900%$38/sqft
        Source: foreclosure.com Report a problem
        2/25/2011Listed for sale$69-99.9%
        Source: foreclosure.com Report a problem
        1/11/2011Listing removed$69,000$38/sqft
        Source: PRESTIGE REALTY #4504932 Report a problem
        12/12/2010Price change$69,000-37.3%$38/sqft
        Source: PRESTIGE REALTY #4504932 Report a problem
        12/4/2010Listed for sale--
        Source: foreclosure.com Report a problem
        12/1/1998Sold$110,000$60/sqft
        Source: Public Record Report a problem

        Public tax history

        YearProperty taxesTax assessment
        2025$2,082 +43.9%$31,880 -7.8%
        2024$1,447 +1.8%$34,570 +217.5%
        2023$1,422 +2%$10,887 -49.2%
        2022$1,394 +14.9%$21,430 +5.7%
        2021$1,214 +1.9%$20,270 +10.4%
        2020$1,192 +2.9%$18,360 +11.8%
        2019$1,158 $16,420 +7.5%
        2018$1,158 +0.3%$15,280 +5.3%
        2017$1,155 +9.8%$14,510 +12.4%
        2016$1,052 -0.5%$12,910 -1.1%
        2015$1,057 $13,050 +59.1%
        2014-- $8,200 +28.5%
        2013-- $6,380 -15.5%
        2012-- $7,550 -8.7%
        2011-- $8,270 -23.2%
        2010-- $10,770 -38.1%
        2009-- $17,400 -11.2%
        2008-- $19,600 +21%
        2007-- $16,200 +45.3%
        2006-- $11,150
        2005-- $11,150 +9.9%
        2004-- $10,150
        2003-- $10,150 +12.2%
        2002-- $9,050
        Find assessor info on the county website

        Monthly payment

        Est. payment

        Payment breakdown

        Explore the cost of this home by adjusting the details. Changes won't be saved.
        All calculations are estimates and provided by Zillow, Inc. for informational purposes only. Actual amounts may vary.
        HOA fees may include property taxes on listings classified as Co-Ops. Contact the listing agent and/or owner for fee details.
        See how much you could borrow to make a competitive offer.

        Climate risks

        Neighborhood: North Mountain

        Getting around

        46 / 100
        Car-Dependent
        39 / 100
        Some Transit
        67 / 100
        Bikeable

        Nearby schools

        GreatSchools rating
        Schools provided by the listing agent
        • Elementary: Tumbleweed Elementary School
        • Middle: Cholla Middle School
        • High: Moon Valley High School
        • District: Washington Elementary School District

        Source: ARMLS. This data may not be complete. We recommend contacting the local school district to confirm school assignments for this home.

        A local agent can set up tours, give advice and negotiate with sellers.

        Browse local experts