Nestled in the heart of historic Old Town Snoqualmie, this charming 2-bedroom, 1.75-bath cottage offers an idyllic Pacific Northwest lifestyle just minutes from the Seattle metropolis. The home blends timeless architectural character with modern luxury, living large on a generous 7,000 sq ft lot. Inside, light-filled living spaces feature a chef’s kitchen with hardwoods, a premium LG induction range (2025) and updated 220V wiring, Nest thermostat, high-security Abloy-Assa locks, and a new LG washer/dryer combo (2025). Step outside into a private, beautifully landscaped sanctuary featuring a new paver patio (2025) and a custom-built cedar Finnish sauna with a 6.6KW Iki WiFi heater (2025). Car enthusiasts and hobbyists will love the oversized detached garage equipped with a 50A sub-panel, dual 220V circuits (2025), new roof (2023), LED shop lighting, and built-in workspaces. Additional peace-of-mind upgrades include whole-home generator wiring (2024), repainted exterior (2024), a new hot water heater (2020), and an advanced 2026 drainage system with a French drain and sump pump hard-piped to PVC. Enjoy world-class hiking, local parks, historic downtown dining, and easy I-90 access just minutes away. A truly turn-key gem—come see before it's gone!
Pending
Listed by: COMPASS • Blake Nelson • 425-765-2185
$650,000
38226 SE 85th Street, Snoqualmie, WA 98065
2beds
960sqft
Single Family Residence
Built in 1917
7,000 Square Feet Lot
$607,800 Zestimate®
$677/sqft
$-- HOA
What's special
- --
- on Zillow
- 35
- views
- 1
- save
Zillow last checked:
Listing updated:
Listed by:
Blake Nelson 425-765-2185 blake.nelson@compass.com,
COMPASS
Source: NWMLS as distributed by MLS GRID,MLS#: 2598780
Facts & features
Interior
Bedrooms & bathrooms
- Bedrooms: 2
- Bathrooms: 2
- Full bathrooms: 1
- 3/4 bathrooms: 1
- Main level bathrooms: 2
- Main level bedrooms: 2
Primary bedroom
- Level: Main
Bedroom
- Level: Main
Bathroom full
- Level: Main
Bathroom three quarter
- Level: Main
Dining room
- Level: Main
Entry hall
- Level: Main
Family room
- Level: Main
Kitchen without eating space
- Level: Main
Living room
- Level: Main
Heating
- Forced Air, Electric, Natural Gas
Cooling
- Window Unit(s)
Appliances
- Included: Dishwasher, Disposal, Dryer, Microwave, Refrigerator, Stove(s)/Range(s), Washer, Dishwasher(s), Dryer(s), Garbage Disposal, Microwave(s), Refrigerator(s), Washer(s), Water Heater: Natural Gas, Water Heater Location: Closet by back door
Features
- Bath Off Primary, Ceiling Fan(s), Dining Room
- Flooring: Ceramic Tile, Hardwood, Carpet
- Windows: Dbl Pane/Storm Window
- Has fireplace: No
Interior area
- Total structure area: 960
- Total interior livable area: 960 sqft
Property
Parking
- Total spaces: 6
- Parking features: Driveway, Detached Garage, RV Parking
- Has garage: Yes
- Covered spaces: 1
- Uncovered spaces: 5
Features
- Levels: One
- Stories: 1
- Entry location: Main
- Patio & porch: Bath Off Primary, Ceiling Fan(s), Dbl Pane/Storm Window, Dining Room, Walk-In Closet(s), Water Heater, Wired for Generator
- Has view: Yes
- View description: Mountain(s), Territorial
Lot
- Size: 7,000 Square Feet
- Features: Dead End Street, Paved, Cable TV, Deck, Gas Available, High Speed Internet, Outbuildings, RV Parking
- Topography: Level
- Residential vegetation: Garden Space
Details
- Parcel number: 9423800110
- Zoning: UR
- Special conditions: Standard
- Other equipment: Wired for Generator
Construction
Type & style
- Home type: SingleFamily
- Architectural style: Craftsman,1 Story
- Property subtype: Single Family Residence
Materials
- Wood Siding
- Roof: Composition
Condition
- Year built: 1917
Utilities & green energy
- Electric: Company: Puget Sound Energy
- Sewer: Septic Tank, Company: Septic
- Water: Public, Company: City of Snoqualmie
- Utilities for property: Xfinity, Xfinity
Community & HOA
Community
- Subdivision: Snoqualmie
Location
- Region: Snoqualmie
Financial & listing details
- Price per square foot: $677/sqft
- Tax assessed value: $527,000
- Annual tax amount: $5,787
- Date on market: 10/30/2026
- Listing terms: Conventional,FHA,State Bond,USDA Loan,VA Loan
- Inclusions: Dishwasher(s), Dryer(s), Garbage Disposal, Microwave(s), Refrigerator(s), Stove(s)/Range(s), Washer(s)
Estimated market value
$607,800
$577,000 - $638,000
$2,728/mo
Price history
| Date | Event | Price |
|---|---|---|
| 11/1/2026 | Pending sale | $650,000+31.3%$677/sqft |
Source:  NWMLS as distributed by MLS GRID #2598780 Report a problem | ||
| 8/19/2020 | Sold | $495,000+10%$516/sqft |
Source: NWMLS as distributed by MLS GRID #1623949 Report a problem | ||
| 7/21/2020 | Pending sale | $450,000$469/sqft |
Source: Windermere Real Estate/Central Inc #1623949 Report a problem | ||
| 7/15/2020 | Listed for sale | $450,000+36.4%$469/sqft |
Source: Windermere Real Estate/Central Inc #1623949 Report a problem | ||
| 9/15/2006 | Sold | $330,000+127.6%$344/sqft |
Source: NWMLS as distributed by MLS GRID #26128095 Report a problem | ||
| 5/19/2006 | Sold | $145,000$151/sqft |
Source: Public Record Report a problem | ||
Public tax history
| Year | Property taxes | Tax assessment |
|---|---|---|
| 2025 | $5,787 +8.1% | $527,000 +10% |
| 2024 | $5,353 +2.1% | $479,000 +7.6% |
| 2023 | $5,245 +3% | $445,000 -9.9% |
| 2022 | $5,091 +6.7% | $494,000 +35% |
| 2021 | $4,773 +6.3% | $366,000 +18.8% |
| 2020 | $4,491 -2.3% | $308,000 -4.9% |
| 2019 | $4,596 +11.7% | $324,000 +10.2% |
| 2018 | $4,116 -1.1% | $294,000 +6.5% |
| 2017 | $4,163 +43.6% | $276,000 +17.9% |
| 2016 | $2,900 | $234,000 +14.7% |
| 2015 | $2,900 | $204,000 +2.5% |
| 2014 | $2,900 | $199,000 +16.4% |
| 2013 | $2,900 | $171,000 -2.8% |
| 2012 | -- | $176,000 -5.9% |
| 2011 | -- | $187,000 -8.8% |
| 2010 | -- | $205,000 |
| 2009 | -- | $205,000 |
| 2007 | -- | $205,000 +1% |
| 2006 | -- | $203,000 +170.3% |
| 2005 | -- | $75,100 |
| 2001 | $304 -4.6% | $75,100 |
| 2000 | $318 | $75,100 |
Find assessor info on the county website
Monthly payment
Est. payment
Payment breakdown
Explore the cost of this home by adjusting the details. Changes won't be saved.Climate risks
Neighborhood: 98065
Nearby schools
Schools provided by the listing agent
- Elementary: Snoqualmie Elem
- Middle: Snoqualmie Mid
- High: Mount Si High
Source: NWMLS as distributed by MLS GRID. This data may not be complete. We recommend contacting the local school district to confirm school assignments for this home.


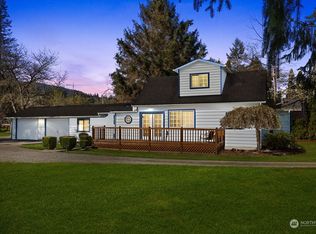
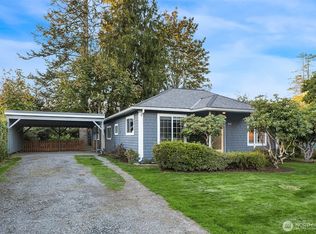
Similar homes
- $698,0003 bd1 ba1.3k sqft39151 SE Delta Street, Snoqualmie, WA 98065Active
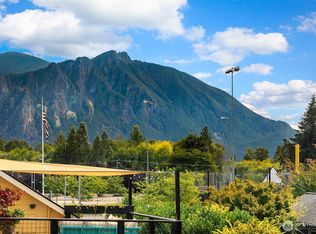 MLS ID #2582923, Karin Simpson. NWMLS as distributed by MLS GRID
- $639,0003 bd2 ba1k sqftAkers Farms 06, Renton, WA 98055Active
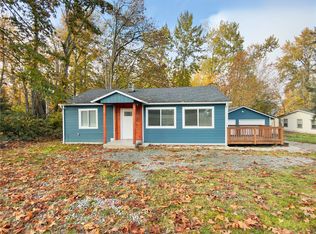 MLS ID #2600453, Kieu Thuy Nguyen. NWMLS as distributed by MLS GRID
- $750,0002 bd1 ba870 sqft12202 466th Avenue Southeast, North Bend, WA 98045Active
 MLS ID #2596897, Jonathan Minerick. NWMLS as distributed by MLS GRID
- $685,0003 bd1 ba1.2k sqft32619 SE Redmond Fall City Road, Fall City, WA 98024Active
 MLS ID #2596176, Rebbecca Punak. NWMLS as distributed by MLS GRID
