Discover sophisticated urban living at 3823 N. Ashland Avenue, a truly impressive residence nestled within a desirable, elevator-equipped building in the heart of Chicago's dynamic Southport Corridor and within the sought-after Blaine Elementary School District. This meticulous 3-bedroom, 2-bathroom home combines a premium location with countless modern upgrades, offering an unparalleled living experience. Step inside and be immediately wowed by the recently, beautifully renovated kitchen. A true showstopper, it features stunning, contrasting custom cabinetry (dark flat-panel mixed with warm light wood tones), sleek quartz countertops with a dramatic waterfall edge on the island, top-tier stainless steel appliances (including a professional-grade range), and contemporary pendant lighting over the generous island with breakfast bar seating. This culinary haven is both functional for daily living and impeccably styled for entertaining. The thoughtful, open-concept floor plan flows seamlessly into the expansive living and dining area. This inviting space is flooded with natural light from a series of large windows that perfectly frame the lush treetops lining Ashland Avenue. The cozy, gas fireplace serves as a central focal point, perfect for relaxing evenings and adding warmth and ambiance at the flick of a switch. Step out through the charming French doors onto your front balcony, an idyllic spot to enjoy morning coffee or evening breezes while overlooking the vibrant neighborhood. The spacious primary suite is a true retreat, complete with a walk-in closet featuring custom organizers and a spa-like en-suite bathroom with a double vanity and glass enclosed shower with steam and body sprays. The second and third bedrooms are well-sized and share access to the second full bathroom, making this home incredibly versatile. This exceptional home also includes a tandem heated garage space, solving your city parking needs. With in-unit laundry, additional building storage, and a prime location just steps from the superb shopping, dining, and nightlife of the Southport Corridor, the CTA Brown Line, and numerous parks, this residence offers the ultimate in North Side living.
New
$825,000
3823 N Ashland Ave #201, Chicago, IL 60613
3beds
--sqft
:
Get pre-qualified$6,752/mo
Condominium, Single Family Residence
Built in 2008
-- sqft lot
$825,600 Zestimate®
$--/sqft
$485/mo HOA
What's special
In-unit laundryThoughtful open-concept floor planTandem heated garage spaceStunning contrasting custom cabinetryRecently beautifully renovated kitchenTop-tier stainless steel appliancesProfessional-grade range
- 2 days |
- 428 |
- 13 |
Zillow last checked:
Listing updated:
Listed by:
Dave Gould 312-718-0590,
@properties Christie's International Real Estate
Source: MRED as distributed by MLS GRID,MLS#: 12718418
Facts & features
Interior
Bedrooms & bathrooms
- Bedrooms: 3
- Bathrooms: 2
- Full bathrooms: 2
Rooms
- Room types: Walk In Closet, Balcony/Porch/Lanai
Primary bedroom
- Features: Flooring (Hardwood), Bathroom (Full, Double Sink, Shower Only)
- Level: Main
- Area: 208 Square Feet
- Dimensions: 16X13
Bedroom 2
- Features: Flooring (Hardwood)
- Level: Main
- Area: 169 Square Feet
- Dimensions: 13X13
Bedroom 3
- Features: Flooring (Hardwood)
- Level: Main
- Area: 130 Square Feet
- Dimensions: 10X13
Balcony porch lanai
- Level: Main
- Area: 66 Square Feet
- Dimensions: 06X11
Dining room
- Features: Flooring (Hardwood)
- Level: Main
- Area: 154 Square Feet
- Dimensions: 14X11
Kitchen
- Features: Kitchen (Eating Area-Breakfast Bar, Custom Cabinetry, Updated Kitchen), Flooring (Hardwood)
- Level: Main
- Area: 135 Square Feet
- Dimensions: 09X15
Living room
- Features: Flooring (Hardwood)
- Level: Main
- Area: 357 Square Feet
- Dimensions: 21X17
Walk in closet
- Features: Flooring (Hardwood)
- Level: Main
- Area: 60 Square Feet
- Dimensions: 06X10
Heating
- Natural Gas, Forced Air
Cooling
- Central Air
Appliances
- Included: Range, Microwave, Dishwasher, Refrigerator, Washer, Dryer, Disposal, Stainless Steel Appliance(s), Wine Refrigerator, Range Hood
- Laundry: Washer Hookup, In Unit
Features
- Walk-In Closet(s), Open Floorplan, Dining Combo
- Flooring: Hardwood
- Basement: None
- Number of fireplaces: 1
- Fireplace features: Gas Log, Gas Starter, Living Room
- Common walls with other units/homes: End Unit
Interior area
- Total structure area: 0
Video & virtual tour
Property
Parking
- Total spaces: 2
- Parking features: Garage Door Opener, Heated Garage, Tandem, Yes, Garage Owned, Attached, Garage
- Attached garage spaces: 2
- Has uncovered spaces: Yes
Accessibility
- Accessibility features: No Disability Access
Features
- Patio & porch: Deck
Details
- Additional parcels included: 14201050551040
- Parcel number: 14201050551001
- Special conditions: None
Construction
Type & style
- Home type: Condo
- Property subtype: Condominium, Single Family Residence
Materials
- Brick
Condition
- New construction: No
- Year built: 2008
Utilities & green energy
- Electric: Circuit Breakers
- Sewer: Public Sewer
- Water: Lake Michigan
Community & HOA
HOA
- Has HOA: Yes
- Amenities included: Bike Room/Bike Trails, Elevator in Residence, Storage, Intercom
- Services included: Water, Insurance, Exterior Maintenance, Lawn Care, Scavenger, Snow Removal
- HOA fee: $485 monthly
Location
- Region: Chicago
Financial & listing details
- Tax assessed value: $511,580
- Annual tax amount: $11,101
- Date on market: 7/29/2026
- Ownership: Condo
Estimated market value
$825,600
$784,000 - $867,000
$5,031/mo
Price history
| Date | Event | Price |
|---|---|---|
| 7/29/2026 | Listed for sale | $825,000+68.4% |
Source:  MRED as distributed by MLS GRID #12718418 Report a problem MRED as distributed by MLS GRID #12718418 Report a problem | ||
| 2/19/2013 | Sold | $490,000-3.5% |
Source: MRED as distributed by MLS GRID #08244521 Report a problem | ||
| 3/12/2008 | Sold | $508,000 |
Source: MRED as distributed by MLS GRID #06463060 Report a problem | ||
Public tax history
| Year | Property taxes | Tax assessment |
|---|---|---|
| 2024 | $10,278 -3.3% | $51,158 +1.6% |
| 2023 | $10,627 +2.6% | $50,369 |
| 2022 | $10,360 +1.3% | $50,369 -1% |
| 2021 | $10,231 -2.7% | $50,879 +7.8% |
| 2020 | $10,514 +1.8% | $47,195 -8.2% |
| 2019 | $10,331 -2.1% | $51,422 -3.8% |
| 2018 | $10,554 +30.5% | $53,431 +42.3% |
| 2017 | $8,085 +7.5% | $37,557 |
| 2016 | $7,522 +9.3% | $37,557 |
| 2015 | $6,882 +6.2% | $37,557 +7.5% |
| 2014 | $6,481 +2% | $34,933 |
| 2013 | $6,353 +1.4% | $34,933 |
| 2012 | $6,269 +12.6% | $34,933 +1.7% |
| 2011 | $5,568 -0.4% | $34,359 |
| 2010 | $5,591 +4.4% | $34,359 |
| 2009 | $5,358 -13.7% | $34,359 -20.7% |
| 2008 | $6,212 | $43,303 |
Find assessor info on the county website
Monthly payment
Est. payment
Payment breakdown
Explore the cost of this home by adjusting the details. Changes won't be saved.Climate risks
Neighborhood: Lake View
Nearby schools
GreatSchools rating
- 9/10Blaine Elementary SchoolGrades: PK-8Distance: 0.2 mi
- 3/10Lake View High SchoolGrades: 9-12Distance: 0.3 mi
Schools provided by the listing agent
- Elementary: Blaine Elementary School
- Middle: Blaine Elementary School
- High: Lake View High School
- District: 299
Source: MRED as distributed by MLS GRID. This data may not be complete. We recommend contacting the local school district to confirm school assignments for this home.
- $562,400-- bd-- ba-- sqft3823 N Ashland Ave #P-13, Chicago, IL 60613Off Market
- $901,2003 bd2 ba1k sqft3823 N Ashland Ave APT 406, Chicago, IL 60613Off Market

- $570,700-- bd-- ba-- sqft3823 N Ashland Ave #P-12, Chicago, IL 60613Off Market
- $829,2003 bd3 ba-- sqft3823 N Ashland Ave #502, Chicago, IL 60613Off Market
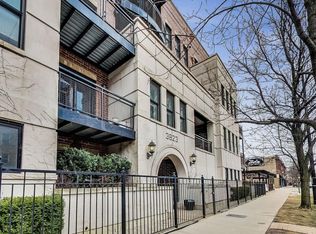
- $581,700-- bd-- ba-- sqft3823 N Ashland Ave #P-20, Chicago, IL 60613Off Market
- $472,900-- bd-- ba-- sqft3823 N Ashland Ave #P-23, Chicago, IL 60613Off Market
- $823,8003 bd2 ba1.8k sqft3823 N Ashland Ave #403, Chicago, IL 60613Off Market
- $433,000-- bd-- ba-- sqft3823 N Ashland Ave #P-29, Chicago, IL 60613Off Market
- $538,000-- bd-- ba-- sqft3823 N Ashland Ave #P-9, Chicago, IL 60613Off Market
A local agent can set up tours, give advice and negotiate with sellers.
Similar homes
- $775,0003 bd3 ba1.8k sqft1453 W Irving Park Rd APT 305, Chicago, IL 60613Re-activated
 MLS ID #12712954, Michael Shenfeld, Jameson Sotheby's Intl Realty. MRED as distributed by MLS GRID
 - $800,0003 bd3 ba2.2k sqft1123 W Grace St APT 1E, Chicago, IL 60613Active
 MLS ID #12700599, Nancy Huetteman, Redfin Corporation. MRED as distributed by MLS GRID
 - $914,9004 bd2 ba-- sqft1738 W Byron St, Chicago, IL 60613New
 MLS ID #12718054, Vicki Vranas, Berkshire Hathaway HomeServices Chicago. MRED as distributed by MLS GRID
 - $850,0003 bd3 ba-- sqft3216 N Ravenswood Ave APT 1N, Chicago, IL 60657New
 MLS ID #12715515, Adele Lang, Compass. MRED as distributed by MLS GRID
 - $799,0003 bd4 ba2.5k sqft716 W Junior Ter #A, Chicago, IL 60613NewMLS ID #12712539, Mark Zipperer, RE/MAX Premier. MRED as distributed by MLS GRID
- $799,0003 bd3 ba2.1k sqft2943 N Lincoln Ave APT 212, Chicago, IL 60657NewMLS ID #12696616, Kristin Gonnella, Coldwell Banker Realty. MRED as distributed by MLS GRID
- $819,9003 bd3 ba1.7k sqft4317 N Paulina St #101, Chicago, IL 60613NewMLS ID #12716726, Timothy Sheahan, Compass. MRED as distributed by MLS GRID
- $799,9003 bd3 ba2.2k sqft3800 N Lake Shore Dr #3D, Chicago, IL 60613ActiveMLS ID #12704375, Evelyn Fred, Baird & Warner. MRED as distributed by MLS GRID
- $800,0003 bd3 ba2.4k sqft3111 N Seminary Ave APT 1N, Chicago, IL 60657NewMLS ID #12716993, Andrea Hebner, @properties Christie's International Real Estate. MRED as distributed by MLS GRID
- $849,9003 bd2 ba-- sqft4317 N Paulina St #202, Chicago, IL 60613NewMLS ID #12716515, Timothy Sheahan, Compass. MRED as distributed by MLS GRID
- $776,0002 bd2 ba1.1k sqft3511 N Seminary Ave #3, Chicago, IL 60657NewMLS ID #12710672, Colleen Berg, Berg Properties. MRED as distributed by MLS GRID
- $799,9003 bd2 ba2.2k sqft524 W Oakdale Ave #2, Chicago, IL 60657NewMLS ID #12708538, Stephanie Cutter, Coldwell Banker Realty. MRED as distributed by MLS GRID
- $899,0003 bd2 ba2k sqft3156 N Cambridge Ave APT 2, Chicago, IL 60657NewMLS ID #12717540, Kevin Binkley, Compass. MRED as distributed by MLS GRID
- $799,0004 bd2 ba1.9k sqft1819 W Cornelia Ave, Chicago, IL 60657NewMLS ID #12720290, Kyle Capone, Coldwell Banker Realty. MRED as distributed by MLS GRID
- $825,0003 bd2 ba1.8k sqft1238 W Argyle St #3, Chicago, IL 60640ActiveMLS ID #12705201, Jeanine Wheeler, @properties Christie's International Real Estate. MRED as distributed by MLS GRID
- $750,0002 bd2 ba1.3k sqft3946 N Ravenswood Ave APT 603, Chicago, IL 60613ActiveMLS ID #12659558, Steven Jurgens, 312 Estates LLC. MRED as distributed by MLS GRID
- $525,0003 bd2 ba1.8k sqft704 W Buena Ave #1E, Chicago, IL 60613NewMLS ID #12713555, Samuel Ciochon, @properties Christie's International Real Estate. MRED as distributed by MLS GRID
- $725,0002 bd2 ba-- sqft3228 N Seminary Ave APT 2, Chicago, IL 60657NewMLS ID #12718339, Joel Halperin, Compass. MRED as distributed by MLS GRID
- $699,9002 bd2 ba-- sqft1423 W Belmont Ave APT 4, Chicago, IL 60657NewMLS ID #12720277, Ryan Huyler, Compass. MRED as distributed by MLS GRID
- $875,0003 bd3 ba2k sqft3507 N Reta Ave APT 1, Chicago, IL 60657ActiveMLS ID #12711368, Amanda McMillan, @properties Christie's International Real Estate. MRED as distributed by MLS GRID
