Condo with a view of pond, no neighbors behind. Step into a completely upgraded condo. Granite counters, hardwood floors, new carpet. Master bath with custom tile shower. Finished lower level with daylight windows. End unit on the cul-de-sac. Perfection awaits.
Pending
$254,700
3824 Lakeview Dr SW, Cedar Rapids, IA 52404
3beds
1,470sqft
:
Get pre-qualified$2,135/mo
Condominium
Built in 2008
-- sqft lot
$250,500 Zestimate®
$173/sqft
$300/mo HOA
What's special
Completely upgraded condoGranite countersHardwood floorsNew carpetView of pond
- 42 days |
- 516 |
- 13 |
Likely to sell faster than
Zillow last checked:
Listing updated:
Listed by:
Steve Eden 319-981-4125,
IOWA REALTY
Source: CRAAR, CDRMLS,MLS#: 2604253 Originating MLS: Cedar Rapids Area Association Of Realtors
Originating MLS: Cedar Rapids Area Association Of RealtorsFacts & features
Interior
Bedrooms & bathrooms
- Bedrooms: 3
- Bathrooms: 2
- Full bathrooms: 2
Rooms
- Room types: Laundry, Recreation
Other
- Level: First
Heating
- Forced Air, Gas
Cooling
- Central Air
Appliances
- Included: Dishwasher, Disposal, Gas Water Heater, Microwave, Range, Refrigerator, Range Hood
- Laundry: Main Level
Features
- Breakfast Bar, Kitchen/Dining Combo, Bath in Primary Bedroom, Main Level Primary
- Basement: Full,Walk-Out Access
- Has fireplace: Yes
- Fireplace features: Electric, Insert
Interior area
- Total interior livable area: 1,470 sqft
- Finished area above ground: 863
- Finished area below ground: 607
Video & virtual tour
Property
Parking
- Total spaces: 2
- Parking features: Attached, Garage, Garage Door Opener
- Attached garage spaces: 2
Features
- Stories: 1
- Patio & porch: Patio
- On waterfront: Yes
Lot
- Features: Cul-De-Sac, Waterfront
Details
- Parcel number: 200340101901004
Construction
Type & style
- Home type: Condo
- Architectural style: Ranch
- Property subtype: Condominium
Materials
- Brick, Frame, Vinyl Siding
Condition
- New construction: No
- Year built: 2008
Utilities & green energy
- Sewer: Public Sewer
- Water: Public
Community & HOA
HOA
- Has HOA: Yes
- HOA fee: $300 monthly
Location
- Region: Cedar Rapids
Financial & listing details
- Price per square foot: $173/sqft
- Tax assessed value: $202,100
- Annual tax amount: $3,785
- Date on market: 6/15/2026
- Listing terms: Cash,Conventional
Estimated market value
$250,500
$238,000 - $263,000
$1,989/mo
Price history
| Date | Event | Price |
|---|---|---|
| 7/9/2026 | Pending sale | $254,700$173/sqft |
Source:  CRAAR, CDRMLS #2604253 Report a problem CRAAR, CDRMLS #2604253 Report a problem | ||
| 6/15/2026 | Listed for sale | $254,700+73.3%$173/sqft |
Source: CRAAR, CDRMLS #2604253 Report a problem | ||
| 3/24/2021 | Listing removed | -- |
Source: Owner Report a problem | ||
| 8/29/2013 | Sold | $147,000-1.9%$100/sqft |
Source: Public Record Report a problem | ||
| 7/26/2013 | Price change | $149,900-1.4%$102/sqft |
Source: Owner Report a problem | ||
| 5/25/2013 | Price change | $152,000-3.2%$103/sqft |
Source: Owner Report a problem | ||
| 3/15/2013 | Price change | $157,000-0.8%$107/sqft |
Source: Iowa Realty #1206970 Report a problem | ||
| 9/25/2012 | Listed for sale | $158,300+5.9%$108/sqft |
Source: Iowa Realty #1206970 Report a problem | ||
| 11/25/2009 | Sold | $149,500$102/sqft |
Source: Public Record Report a problem | ||
Public tax history
| Year | Property taxes | Tax assessment |
|---|---|---|
| 2025 | $3,784 +2.9% | $202,100 +4.1% |
| 2024 | $3,678 -8% | $194,100 |
| 2023 | $3,996 +4% | $194,100 +7.6% |
| 2022 | $3,844 +0.4% | $180,400 +2% |
| 2021 | $3,828 +10.9% | $176,900 +5.2% |
| 2020 | $3,452 +5.1% | $168,100 +8% |
| 2019 | $3,284 | $155,700 +6.4% |
| 2018 | $3,284 +0.8% | $146,400 +1.1% |
| 2017 | $3,258 | $144,800 |
| 2016 | $3,258 +4% | $144,800 -4.7% |
| 2015 | $3,134 -4.2% | $151,972 |
| 2014 | $3,270 +5.2% | $151,972 |
| 2013 | $3,108 +5.1% | $151,972 -4.4% |
| 2012 | $2,958 | $158,905 |
| 2011 | -- | $158,905 +8% |
| 2010 | $1,876 | $147,073 |
| 2008 | -- | -- |
Find assessor info on the county website
Monthly payment
Est. payment
Payment breakdown
Explore the cost of this home by adjusting the details. Changes won't be saved.Climate risks
Neighborhood: 52404
Nearby schools
GreatSchools rating
- 5/10Prairie Crest Elementary SchoolGrades: PK-4Distance: 5.7 mi
- 5/10Prairie Point Middle SchoolGrades: 7-9Distance: 6.2 mi
- 6/10Prairie High SchoolGrades: 9-12Distance: 6 mi
Schools provided by the listing agent
- Elementary: College Comm
- Middle: College Comm
- High: College Comm
Source: CRAAR, CDRMLS. This data may not be complete. We recommend contacting the local school district to confirm school assignments for this home.
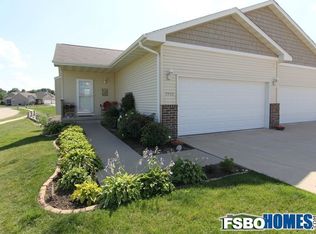
- $207,2001 bd2 ba863 sqft3926 Lakeview Dr SW, Cedar Rapids, IA 52404Off Market
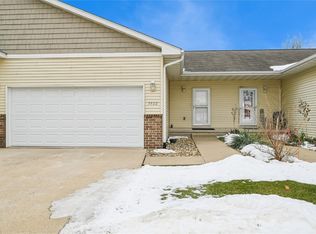
- $215,0002 bd2 ba1.3k sqft3922 Lakeview Dr SW, Cedar Rapids, IA 52404Sold
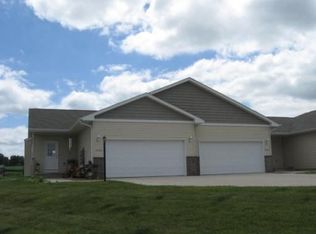
- $200,6001 bd2 ba863 sqft3810 Lakeview Dr SW, Cedar Rapids, IA 52404Off Market
- $204,7001 bd2 ba863 sqft3814 Lakeview Dr SW, Cedar Rapids, IA 52404Off Market
- $215,7003 bd2 ba1.4k sqft3802 Lakeview Dr SW, Cedar Rapids, IA 52404Off Market
- $206,3002 bd2 ba1.3k sqft3828 Lakeview Dr SW, Cedar Rapids, IA 52404Off Market
- $206,5001 bd2 ba863 sqft3904 Lakeview Dr SW, Cedar Rapids, IA 52404Off Market
- $194,3001 bd2 ba863 sqft3806 Lakeview Dr SW, Cedar Rapids, IA 52404Off Market
A local agent can set up tours, give advice and negotiate with sellers.
Similar homes
- $280,0003 bd3 ba2.1k sqft568 Meadow Oak Cir, Fairfax, IA 52228For Sale
 MLS ID #202603696, Chris Boddicker. Iowa City Area AOR
 - $279,9004 bd2 ba1.6k sqft137 19th Ave SW, Cedar Rapids, IA 52404For Sale
 MLS ID #2604922, Nicki Borchert, IOWA REALTY. CRAAR, CDRMLS
 - $254,9002 bd3 ba1.8k sqft954 Acacia Dr NE, Cedar Rapids, IA 52402For Sale
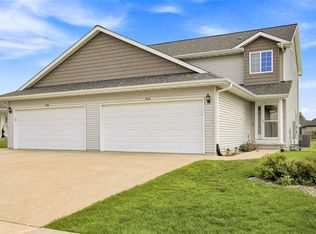 MLS ID #2605128, Rikita Jain, SKOGMAN REALTY. CRAAR, CDRMLS
 - $234,9004 bd2 ba1.5k sqft5701 Gordon Ct NW, Cedar Rapids, IA 52405For Sale
 MLS ID #2604935, Ryan Eighme, Pinnacle Realty LLC. CRAAR, CDRMLS
 - $164,9502 bd2 ba1.4k sqft3840 37th Ave SW Unit E, Cedar Rapids, IA 52404For SaleMLS ID #2604282, Mike Graf-Graf Home Selling Team, GRAF REAL ESTATE, ERA POWERED. CRAAR, CDRMLS
- $209,0003 bd2 ba1.7k sqft1902 Johnson Ave NW, Cedar Rapids, IA 52405For SaleMLS ID #2605214, Jenna Miller, Keller Williams Legacy Group. CRAAR, CDRMLS
- $232,0004 bd2 ba1.4k sqft1633 23rd St NW, Cedar Rapids, IA 52405For SaleMLS ID #2604849, Kyle Steele, Pinnacle Realty LLC. CRAAR, CDRMLS
- $276,2002 bd2 ba1.4k sqft3008 Teton St SW, Cedar Rapids, IA 52404New ConstructionCRAAR, CDRMLS
- $279,9003 bd3 ba1.5k sqft163 Bethany Loop SW #A, Cedar Rapids, IA 52404New ConstructionMLS ID #2603945, Alexis Kemp-Alexis Real Estate Team, RE/MAX CONCEPTS. CRAAR, CDRMLS
- $225,0003 bd3 ba2k sqft664 J Ave NE #A, Cedar Rapids, IA 52402For SaleMLS ID #2600954, Nic Gulick, Keller Williams Legacy Group. CRAAR, CDRMLS
- $252,5004 bd2 ba1.9k sqft4520 Navajo Dr NE, Cedar Rapids, IA 52402For SaleMLS ID #2604829, Nick Polum, Century 21 Signature Real Estate. CRAAR, CDRMLS
- $269,9004 bd2 ba1.8k sqft1287 29th St NE, Cedar Rapids, IA 52402For SaleMLS ID #2604906, Jaclyn Neyens, Pinnacle Realty LLC. CRAAR, CDRMLS
- $229,9502 bd2 ba1.2k sqft140 35th Street Dr SE APT 4, Cedar Rapids, IA 52403For SaleMLS ID #2604417, Mike Graf-Graf Home Selling Team, GRAF REAL ESTATE, ERA POWERED. CRAAR, CDRMLS
- $187,9003 bd1 ba1.1k sqft125 Florida Ave SW, Cedar Rapids, IA 52404For SaleMLS ID #2603671, Paul Canas, Pinnacle Realty LLC. CRAAR, CDRMLS
- $254,9003 bd2 ba1.5k sqft309 Piper Ln, Solon, IA 52333For SaleMLS ID #202604644, Paul Yoerger. Iowa City Area AOR
- $219,0002 bd2 ba1.6k sqft1422 Crossings Ct NE, Cedar Rapids, IA 52402For SaleMLS ID #202604566, Jeff Salsbery. Iowa City Area AOR
- $225,0003 bd3 ba2k sqft664 J Ave NE, Cedar Rapids, IA 52402For SaleMLS ID #202601436, Nicholas Gulick. Iowa City Area AOR
- $239,9003 bd2 ba1.5k sqft1064 Sunny Side Dr, North Liberty, IA 52317For SaleMLS ID #202604620, Cindy Clark. Iowa City Area AOR
- $229,9003 bd2 ba2.1k sqft3633 Bel Air Dr SE, Cedar Rapids, IA 52403For SaleMLS ID #2604837, Amy Arrington, Keller Williams Legacy Group. CRAAR, CDRMLS
- $189,9993 bd2 ba1.1k sqft281 Jacolyn Dr NW, Cedar Rapids, IA 52405For SaleMLS ID #2604705, Pacifique Mengi, Pinnacle Realty LLC. CRAAR, CDRMLS
