Nestled on 2.37 unrestricted acres, this beautifully remodeled 2-bedroom, 1-bath home offers the perfect blend of modern updates and peaceful country living. With 1,248 square feet of thoughtfully designed living space, you'll love the open-concept layout featuring a stunning oversized center island that's perfect for entertaining family and friends.
The updated kitchen flows seamlessly into the living area, while the remodeled bathroom showcases beautiful tile flooring and stylish finishes. A spacious bonus room provides endless possibilities as a home office, playroom, guest space, or hobby room.
Recent improvements include a new HVAC system (2026) and a new water heater, providing peace of mind for years to come. Step outside and enjoy the privacy and freedom of over two acres and plenty of room for gardening, animals, recreational vehicles, or future expansion.
If you've been searching for a move-in-ready home with modern updates, acreage, and the flexibility to make it your own, this is one you won't want to miss. Schedule your private showing today!
Under contract
Price cut: $15.1K (7/15)
$249,900
3825 N Us 17 Highway, New Bern, NC 28560
2beds
1,248sqft
:
Get pre-qualified$1,463/mo
Single Family Residence
Built in 1970
2.37 Acres Lot
$240,300 Zestimate®
$200/sqft
$-- HOA
What's special
Stylish finishesSpacious bonus roomRemodeled bathroomStunning oversized center islandBeautiful tile flooringOpen-concept layoutUpdated kitchen
- 51 days |
- 331 |
- 17 |
Zillow last checked:
Listing updated:
Listed by:
Margaret Wynne 252-675-2586,
Realty ONE Group East
Source: Hive MLS,MLS#: 100578686 Originating MLS: Neuse River Region Association of Realtors
Originating MLS: Neuse River Region Association of RealtorsFacts & features
Interior
Bedrooms & bathrooms
- Bedrooms: 2
- Bathrooms: 1
- Full bathrooms: 1
Rooms
- Room types: Master Bedroom, Bedroom 1, Family Room, Dining Room
Heating
- Heat Pump, Electric
Cooling
- Central Air, Heat Pump
Appliances
- Included: Electric Oven, Electric Cooktop, Built-In Microwave
Features
- Kitchen Island
- Flooring: LVT/LVP, Hardwood
Interior area
- Total structure area: 1,248
- Total interior livable area: 1,248 sqft
Property
Parking
- Parking features: None
Features
- Levels: One
- Patio & porch: Front Porch
- Fencing: Back Yard,Wood
- Has view: Yes
- View description: None
- Frontage type: See Remarks
Lot
- Size: 2.37 Acres
- Features: Wooded, Rural
Details
- Parcel number: 2042 016
- Zoning: Residental
- Special conditions: Standard
Construction
Type & style
- Home type: SingleFamily
- Property subtype: Single Family Residence
Materials
- Brick Veneer, Vinyl Siding, Wood Frame
- Foundation: Crawl Space
- Roof: Architectural Shingle
Condition
- New construction: No
- Year built: 1970
Utilities & green energy
- Sewer: Septic Tank
- Water: County Water
- Utilities for property: Water Available
Community & HOA
Community
- Subdivision: Not In Subdivision
HOA
- Has HOA: No
Location
- Region: New Bern
Financial & listing details
- Price per square foot: $200/sqft
- Annual tax amount: $604
- Date on market: 6/3/2026
- Cumulative days on market: 51 days
- Listing agreement: Exclusive Right To Sell
- Listing terms: Cash,Conventional,FHA,USDA Loan,VA Loan
Estimated market value
$240,300
$228,000 - $252,000
$1,332/mo
Price history
| Date | Event | Price |
|---|---|---|
| 7/17/2026 | Contingent | $249,900$200/sqft |
Source:  Hive MLS #100578686 Report a problem Hive MLS #100578686 Report a problem | ||
| 7/15/2026 | Price change | $249,900-5.7%$200/sqft |
Source: Hive MLS #100578686 Report a problem | ||
| 6/3/2026 | Listed for sale | $265,000$212/sqft |
Source: Hive MLS #100578686 Report a problem | ||
Public tax history
Tax history is unavailable.
Monthly payment
Est. payment
Payment breakdown
Explore the cost of this home by adjusting the details. Changes won't be saved.Climate risks
Neighborhood: 28560
Nearby schools
GreatSchools rating
- 6/10Bridgeton ElementaryGrades: PK-5Distance: 3.8 mi
- 4/10West Craven MiddleGrades: 6-8Distance: 5.4 mi
- 2/10West Craven HighGrades: 9-12Distance: 4.8 mi
Schools provided by the listing agent
- Elementary: Bridgeton
- Middle: West Craven
- High: West Craven
Source: Hive MLS. This data may not be complete. We recommend contacting the local school district to confirm school assignments for this home.
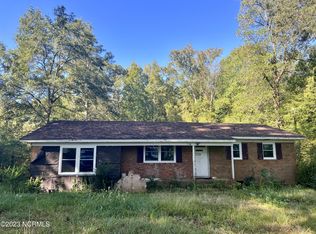
- $65,0002 bd1 ba970 sqft3825 Us Highway 17 N, Ernul, NC 28527Sold
- $310,2003 bd2 ba192 sqft426 Askins Brick Rd, Ernul, NC 28527Off Market
- $337,0003 bd1 ba720 sqft3815 Us Highway 17 N, Ernul, NC 28527Off Market
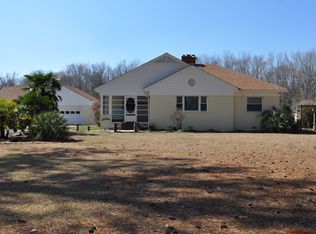
- $342,3003 bd2 ba192 sqft664 Askins Brick Rd, Ernul, NC 28527Off Market
- $26,370-- bd-- ba-- sqft770 Askins Brick Rd, Ernul, NC 28527Off Market
- $4,500-- bd-- ba-- sqftAskins Brick Rd, Ernul, NC 28527Off Market
- $31,000-- bd-- ba-- sqftAskins Brick Rd, Ernul, NC 28527Off Market
- $25,910-- bd-- ba96 sqft340 Askins Brick Rd, Ernul, NC 28527Off Market
A local agent can set up tours, give advice and negotiate with sellers.
A local lender can help you make sure your offer is ready when you are.
Similar homes
- $225,0002 bd2 ba1.3k sqft204 Glenburnie Drive, New Bern, NC 28560For Sale
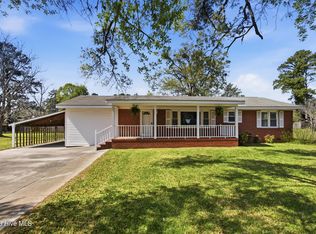
 MLS ID #100563756, Meredith Wilson Real Estate, Keller Williams Realty. Hive MLS
 - $275,0002 bd2 ba1.1k sqft102 Ellington Street, New Bern, NC 28560For Sale
 MLS ID #100594128, Corinthia Lopes, Century 21 Coastal Advantage. Hive MLS
 - $235,0003 bd1 ba1.3k sqft210 Glenburnie Drive, New Bern, NC 28560For Sale
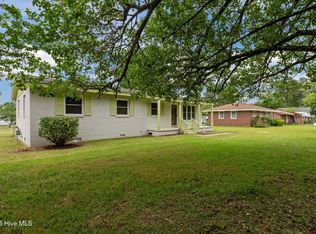 MLS ID #100547146, Rhea Grondziak, Carolina Real Estate Group. Hive MLS
 - $225,0003 bd2 ba1k sqft2802 Monroe Drive, New Bern, NC 28562For Sale
 MLS ID #100593633, Carla Jai Ollison, Jai & Company Realty. Hive MLS
 - $270,0003 bd2 ba1.6k sqft2321 Caracara Drive, New Bern, NC 28560For SaleMLS ID #100595568, Priscilla Mae Parrott, Simply Sold Realty. Hive MLS
- $239,9002 bd2 ba1.2k sqft802 Black Swan Road, New Bern, NC 28560For SaleMLS ID #100552015, Alexis Axelrod, NEUSE REALTY, INC. Hive MLS
- $229,0003 bd2 ba1.4k sqft807 Clipper Court, New Bern, NC 28560For SaleMLS ID #100587171, Curtis Gatlin, CCA Real Estate. Hive MLS
- $219,9003 bd2 ba1.5k sqft393 Old Vanceboro Road, New Bern, NC 28560For SaleMLS ID #100564874, JASON SANDERSON, SellingNorthCarolina.com. Hive MLS
- $195,0002 bd2 ba1.1k sqft(Undisclosed Address), New Bern, NC 28560For SaleMLS ID #100582202, Alyson Squires, 360 REALTY. Hive MLS
- $260,0003 bd3 ba1.2k sqft140 Crooked Run Drive, New Bern, NC 28560For SaleMLS ID #100594632, ENC Properties Group, COLDWELL BANKER SEA COAST ADVANTAGE. Hive MLS
- $288,0003 bd2 ba1.4k sqft1820 Caracara Drive, New Bern, NC 28560For SaleMLS ID #100581171, Susan Kae Elmore, Keller Williams Realty. Hive MLS
- $290,0003 bd2 ba1.5k sqft102 Jessica Court, Vanceboro, NC 28586For SaleMLS ID #100583984, DAVID CACCAVARO, Keller Williams Realty. Hive MLS
- $239,0003 bd1 ba1.2k sqft526 N A Street, Bridgeton, NC 28519For SaleMLS ID #100584708, LEANNA TYSON, TYSON AND HOOKS. Hive MLS
- $260,0003 bd2 ba1.1k sqft216 Jones Street, New Bern, NC 28562For SaleMLS ID #100568482, Kerry Cava, eXp Realty. Hive MLS
- $240,0003 bd2 ba1.1k sqft3703 Elizabeth Avenue, New Bern, NC 28562For SaleMLS ID #100591685, Susan Kae Elmore, Keller Williams Realty. Hive MLS
- $170,0002 bd1 ba828 sqft1610 Queen Anne Lane, New Bern, NC 28560For SaleMLS ID #100575226, Allana Ross | New Bern 4 Sale, NorthGroup. Hive MLS
- $309,9003 bd3 ba1.7k sqft620 Campbell Road, Vanceboro, NC 28586For SaleMLS ID #100594745, JASON SANDERSON, SellingNorthCarolina.com. Hive MLS
- $189,9002 bd1 ba805 sqft910 Simmons Street, New Bern, NC 28560For SaleMLS ID #100572442, Misty Jones, SellingNorthCarolina.com. Hive MLS
- $324,2002 bd2 ba1.4k sqft1409 Rhem Avenue, New Bern, NC 28560For SaleMLS ID #100487950, The Donna and Team New Bern, Keller Williams Realty. Hive MLS
- $235,0003 bd2 ba1.7k sqft812 Pelican Drive, New Bern, NC 28560For SaleMLS ID #100533040, NEW BERN REALTY GROUP, CENTURY 21 ZAYTOUN RAINES. Hive MLS
