
Perched on a 74-acre hilltop, this property offers panoramic views of Mt. Hood, Mt. Adams, Mt. Rainier, and Mt. St. Helens, along with sweeping valley and distant city views. The elevated setting provides stunning sunrises to the east and sunsets to the west.The 3,000 sq ft home features 3 bedrooms and 3.5 bathrooms with custom finishes throughout. Each bedroom includes its own bathroom and closet, while the primary suite offers dual closets and a large walk-in shower. The living room showcases vaulted ceilings, an exposed beam, a floor-to-ceiling wall of windows, and a stone fireplace with pellet stove insert designed to capture the surrounding views.The kitchen includes concrete quartz countertops, large island, 4-gas burner with griddle Wolfe range with dual ovens, oversized built-in Frigidaire refrigerator, and walk-in pantry.Outdoor amenities include landscaped grounds, irrigation for the yard, hot tub, fire pit area, and an outdoor kitchen with sink, built-in Traeger, and barbecue.The land includes approximately 41 acres of five-year-old reprod backing to public land, offering potential for future timber growth and a natural setting where wildlife is commonly seen.The reprod acreage backs to public land, offering added privacy and opportunities for horseback riding and recreation in the surrounding area. The property also includes three pastures with approximately 33 acres fenced, with the largest pasture currently used for seasonal hay production. The property functions well for horses, cattle, and equestrian use.Improvements include a barn, covered riding arena, dog kennel, RV and boat storage, and large shop with vehicle lift. Property served by private well and septic system. Located approximately 25 minutes from I-5.Secondary dwelling on property has been decommissioned with the county for storage use only. Listing agent related to sellers.
Active
Price cut: $200K (7/16)
$1,999,999
38252 S Blair Rd, Molalla, OR 97038
3beds
3,042sqft
Residential, Single Family Residence
Built in 2019
74.35 Acres Lot
$-- Zestimate®
$657/sqft
$-- HOA
What's special
Hot tubCovered riding arenaFire pit areaDog kennelOversized built-in frigidaire refrigeratorLandscaped groundsFloor-to-ceiling wall of windows
- 189 days
- 965
- 71
Zillow last checked:
Listing updated:
Listed by:
Isabelle Hefley 971-300-7864,
HomeSource
Source: RMLS (OR),MLS#: 763830505
Facts & features
Interior
Bedrooms & bathrooms
- Bedrooms: 3
- Bathrooms: 4
- Full bathrooms: 3
- Partial bathrooms: 1
- Main level bathrooms: 4
Rooms
- Room types: Mud Room, Office, Bedroom 2, Bedroom 3, Dining Room, Family Room, Kitchen, Living Room, Primary Bedroom
Primary bedroom
- Features: Bathroom, Central Vacuum, Daylight, Hardwood Floors, Bathtub, Double Closet, Double Sinks, Walkin Closet, Walkin Shower
- Level: Main
- Area: 300
- Dimensions: 15 x 20
Bedroom 2
- Features: Daylight, Bathtub With Shower, Ensuite, Walkin Closet
- Level: Main
- Area: 154
- Dimensions: 11 x 14
Bedroom 3
- Features: Daylight, Bathtub With Shower, Ensuite, Walkin Closet
- Level: Main
- Area: 168
- Dimensions: 12 x 14
Kitchen
- Features: Builtin Refrigerator, Daylight, Dishwasher, Disposal, Exterior Entry, Island, Kitchen Dining Room Combo, Microwave, Convection Oven
- Level: Main
- Area: 182
- Width: 14
Living room
- Features: Central Vacuum, Daylight, Exterior Entry, Hardwood Floors, Pellet Stove, Closet
- Level: Main
Office
- Features: Daylight, Exterior Entry
- Level: Main
- Area: 100
- Dimensions: 10 x 10
Heating
- Forced Air
Cooling
- Central Air
Appliances
- Included: Built-In Refrigerator, Dishwasher, Double Oven, Gas Appliances, Microwave, Range Hood, Stainless Steel Appliance(s), Water Softener, Disposal, Convection Oven, Electric Water Heater, Tank Water Heater
- Laundry: Laundry Room
Features
- Central Vacuum, High Ceilings, Quartz, Vaulted Ceiling(s), Built-in Features, Closet, Bathtub With Shower, Walk-In Closet(s), Kitchen Island, Kitchen Dining Room Combo, Bathroom, Bathtub, Double Closet, Double Vanity, Walkin Shower, Indoor, Loft, Plumbed, Storage, Kitchen, Pantry, Pot Filler, Tile
- Flooring: Concrete, Hardwood, Wood, Dirt
- Windows: Double Pane Windows, Wood Frames, Daylight
- Number of fireplaces: 1
- Fireplace features: Pellet Stove, Wood Burning Stove
Interior area
- Total structure area: 3,042
- Total interior livable area: 3,042 sqft
Video & virtual tour
Property
Parking
- Parking features: Driveway, RV Access/Parking
- Has uncovered spaces: Yes
Accessibility
- Accessibility features: Accessible Entrance, Accessible Hallway, Ground Level, Main Floor Bedroom Bath, Minimal Steps, Natural Lighting, One Level, Parking, Utility Room On Main, Walkin Shower, Accessibility
Features
- Levels: One
- Stories: 1
- Patio & porch: Covered Patio, Patio, Porch
- Exterior features: Dog Run, Fire Pit, Water Feature, Yard, Exterior Entry
- Fencing: Cross Fenced,Fenced
- Has view: Yes
- View description: City, Mountain(s), Valley
- Waterfront features: Pond, Stream
Lot
- Size: 74.35 Acres
- Features: Gentle Sloping, Pasture, Reproduced Timber, Sprinkler, Acres 50 to 100
Details
- Additional structures: Arena, CoveredArena, Outbuilding, RVParking, ToolShed, Workshop, CoveredArenaBarn, RVBoatStorage, BarnStorage, HayStorage, TackRoom, Storage
- Parcel number: 01131714
- Zoning: AGF
Construction
Type & style
- Home type: SingleFamily
- Property subtype: Residential, Single Family Residence
Materials
- Metal Siding, Wood Frame, Concrete, Wood Siding, Cedar, Cultured Stone
- Foundation: Concrete Perimeter, Pillar/Post/Pier, Stem Wall
- Roof: Metal
Condition
- Resale
- New construction: No
- Year built: 2019
Utilities & green energy
- Electric: 220 Volts
- Gas: Propane
- Sewer: Septic Tank
- Water: Private, Well
Community & HOA
Community
- Security: Entry, Security System Owned
HOA
- Has HOA: No
Location
- Region: Molalla
Financial & listing details
- Price per square foot: $657/sqft
- Tax assessed value: $2,281,013
- Annual tax amount: $12,741
- Date on market: 3/12/2026
- Listing terms: Cash,Conventional
- Road surface type: Gravel, Paved
Estimated market value
Not available
Estimated sales range
Not available
Not available
Price history
| Date | Event | Price |
|---|---|---|
| 7/16/2026 | Price change | $1,999,999-9.1%$657/sqft |
Source:  RMLS (OR) #763830505 Report a problem RMLS (OR) #763830505 Report a problem | ||
| 6/1/2026 | Price change | $2,200,000-5%$723/sqft |
Source: RMLS (OR) #763830505 Report a problem | ||
| 3/12/2026 | Listed for sale | $2,315,000+92.9%$761/sqft |
Source: RMLS (OR) #763830505 Report a problem | ||
| 2/1/2018 | Sold | $1,200,000$394/sqft |
Source: Public Record Report a problem | ||
Public tax history
| Year | Property taxes | Tax assessment |
|---|---|---|
| 2025 | $12,742 +2.2% | $989,036 +3% |
| 2024 | $12,465 +2.8% | $960,379 +3% |
| 2023 | $12,122 +2.7% | $932,544 +3% |
| 2022 | $11,805 +4.3% | $905,511 +3% |
| 2021 | $11,317 +13.1% | $879,225 +13.8% |
| 2020 | $10,003 +222.1% | $772,388 +228.4% |
| 2019 | $3,105 +3% | $235,171 +2.9% |
| 2018 | $3,015 | $228,476 +2.9% |
| 2017 | $3,015 +5.2% | $221,932 +2.9% |
| 2016 | $2,865 | $215,614 +2.9% |
| 2015 | $2,865 +2.9% | $209,447 +2.9% |
| 2014 | $2,784 +7.4% | $203,496 +2.9% |
| 2013 | $2,592 -7.1% | $197,688 +2.9% |
| 2012 | $2,791 +0.6% | $192,049 +2.9% |
| 2011 | $2,775 +3.6% | $186,576 +2.9% |
| 2010 | $2,678 +2.4% | $181,272 +2.9% |
| 2009 | $2,616 +5% | $176,166 +2.9% |
| 2008 | $2,491 +4.1% | $171,142 +3% |
| 2007 | $2,394 +24.4% | $166,197 +2.9% |
| 2006 | $1,925 +1.2% | $161,520 +2.9% |
| 2005 | $1,901 +2.6% | $156,954 +2.9% |
| 2004 | $1,853 +3.6% | $152,528 +2.9% |
| 2003 | $1,788 +1.8% | $148,248 +2.5% |
| 2002 | $1,755 -1.5% | $144,587 +1.9% |
| 2001 | $1,782 +28.9% | $141,884 +23.2% |
| 2000 | $1,383 | $115,156 |
Find assessor info on the county website
Monthly payment
Est. payment
Payment breakdown
Explore the cost of this home by adjusting the details. Changes won't be saved.Climate risks
Neighborhood: 97038
Nearby schools
Schools provided by the listing agent
- Elementary: Scotts Mill
- Middle: Silverton
- High: Silverton
Source: RMLS (OR). This data may not be complete. We recommend contacting the local school district to confirm school assignments for this home.
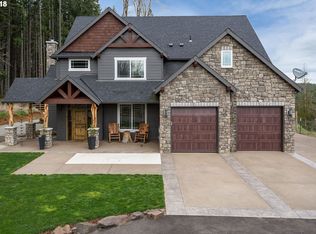
Similar homes
- $--4 bd3 ba3.5k sqft30850 S Orem Ln, Molalla, OR 97038Auction
 Auction.com 2
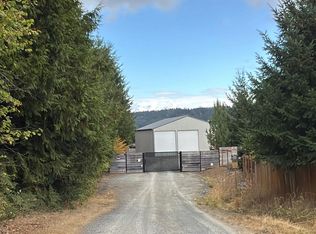
 - $1,825,0002 bd4 ba4.2k sqft4300 Briar Knob Loop NE, Scotts Mills, OR 97375For Sale
 MLS ID #834432, CHUCK WHITE, Silverton Realty, Inc.. WVMLS
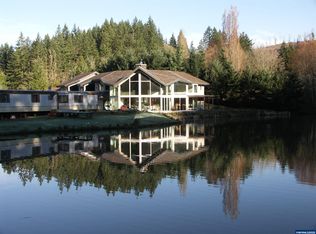
 - $1,895,0004 bd4 ba3.4k sqft27200 S Barlow Rd, Canby, OR 97013Active
 MLS ID #192010540, Jeff Birndorf, Cascade Hasson Sotheby's International Realty. RMLS (OR)
 - $1,200,0004 bd2 ba1.7k sqft1441 W Main St, Molalla, OR 97038Active
 MLS ID #740163347, Jacob Sanchez, Next Generation Real Estate LLC. RMLS (OR)
 - $1,395,0003 bd2 ba3k sqft15729 Blue Heron Way NE, Silverton, OR 97381ActiveMLS ID #438476146, Faith Bowers, Equity Oregon Real Estate. RMLS (OR)
- $1,875,0003 bd3 ba2.2k sqft7865 S Zimmerman Rd, Canby, OR 97013ActiveMLS ID #283906019, Rayne Hubbard, Thoroughbred Real Estate Group Inc. RMLS (OR)
- $1,725,0003 bd3 ba2.8k sqft26873 S Bolland Rd, Canby, OR 97013ActiveMLS ID #386648146, Cindy McGraw, Equity Oregon Real Estate. RMLS (OR)
- $1,650,0003 bd4 ba1.6k sqft12430 S Oak Grove Rd, Canby, OR 97013For SaleMLS ID #840962, DEANN WILLISON, More Realty. WVMLS
- $1,675,0003 bd2 ba1.7k sqft33120 S Meridian Rd, Woodburn, OR 97071For SaleMLS ID #843094, ERIC WELLARD and BRIAN BEMIS, Re/Max Integrity - Salem. WVMLS
- $1,495,0003 bd3 ba2k sqft30248 S Barlow Rd, Hubbard, OR 97032For SaleMLS ID #842489, MARK ADAMS, Better Homes & Gardens R/E Realty Partners. WVMLS
- $2,299,0003 bd5 ba4.1k sqft630 Eureka Ave, Silverton, OR 97381For SaleMLS ID #842243, JULIE LANGE, Realty One Group Willamette Valley. WVMLS
- $1,000,0004 bd2 ba2.9k sqft31601 S Yoder Rd, Hubbard, OR 97032ActiveMLS ID #470087562, Mark Adams, Better Homes & Gardens Realty. RMLS (OR)
- $1,250,0003 bd4 ba3.6k sqft6737 Tessa Ln NE, Silverton, OR 97381For Sale
 MLS ID #220227625, Arnie Lyman Amsden, Amsden Realty, LLC. Oregon Datashare
 - $1,695,0003 bd4 ba4.3k sqft20225 S Central Point Rd, Oregon City, OR 97045ActiveMLS ID #586286308, Alexa Howell, Hustle & Heart Homes. RMLS (OR)
- $1,289,0003 bd3 ba2.8k sqft16056 Stormy Dr NE, Silverton, OR 97381For SaleMLS ID #842873, VALERIE KOFSTAD (BOEN), Harcourts Silverton. WVMLS
- $2,450,0004 bd5 ba4.1k sqft1502 Sonya Dr SE, Salem, OR 97317For SaleMLS ID #842961, DEBRA SUSEE-VENTURA, Re/Max Integrity - Salem. WVMLS
- $1,900,0004 bd5 ba3.8k sqft15995 NE Eilers Rd, Aurora, OR 97002ActiveMLS ID #657935746, Randy Harris, Soldera Properties, Inc. RMLS (OR)
- $1,375,0003 bd2 ba2k sqft9931 S Highway 211, Canby, OR 97013For SaleMLS ID #842179, DAVID RIENER, Re/Max Equity Group. WVMLS
- $1,050,0003 bd4 ba3.4k sqft7062 River Bend Dr NE, Silverton, OR 97381For SaleMLS ID #842268, AL ORLOFF, Amsden Realty Llc. WVMLS
- $1,400,0003 bd2 ba2.1k sqft15693 S Hidden Rd, Mulino, OR 97042ActiveMLS ID #584726908, Jim McCartan, Cascade Hasson Sotheby's International Realty. RMLS (OR)
