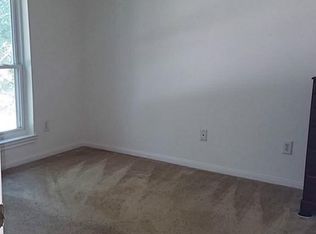
Beautifully updated and move-in ready! This home has been extensively renovated with a brand-new roof, new HVAC system, new water heater, fresh interior and exterior paint, brand-new luxury vinyl plank flooring throughout, all-new lighting fixtures, new door and cabinet hardware throughout, and a completely refreshed kitchen featuring brand-new cabinets and appliances, including a range, vent hood, dishwasher, and refrigerator.
The functional floor plan offers a formal dining room, high ceiling, a spacious kitchen with ample cabinet and counter space, and a dramatic living room with soaring ceilings and a cozy gas-log fireplace. The washer and dryer are included, making this home truly move-in ready. Double closets in primary suites. Conveniently located with easy access to Beltway 8 and Hwy 288. Zoned to highly rated schools and close to shopping, dining, parks, and everyday conveniences. Don't miss this exceptional opportunity to own a beautifully updated home!
Pending
$375,000
3827 Canton Dr, Pearland, TX 77584
3beds
2,311sqft
:
Get pre-qualified$2,680/mo
Single Family Residence
Built in 1997
6,599 Square Feet Lot
$368,900 Zestimate®
$162/sqft
$18/mo HOA
What's special
Cozy gas-log fireplaceHigh ceilingFormal dining roomFunctional floor planAll-new lighting fixturesBrand-new cabinets and appliancesBrand-new roof
- 25 days |
- 268 |
- 25 |
Likely to sell faster than
Zillow last checked:
Listing updated:
Listed by:
Hua Tian TREC #0654852 832-788-8776,
Southwest Realty Group
Source: HAR,MLS#: 73819677
Facts & features
Interior
Bedrooms & bathrooms
- Bedrooms: 3
- Bathrooms: 3
- Full bathrooms: 2
- 1/2 bathrooms: 1
Heating
- Natural Gas
Cooling
- Attic Fan, Ceiling Fan(s), Electric
Appliances
- Included: Disposal, Dryer, Refrigerator, Washer, Electric Oven, Microwave, Free-Standing Range, Dishwasher
Features
- High Ceilings
- Flooring: Vinyl
- Number of fireplaces: 1
- Fireplace features: Gas
Interior area
- Total structure area: 2,311
- Total interior livable area: 2,311 sqft
Video & virtual tour
Property
Parking
- Total spaces: 2
- Parking features: Attached, Additional Parking, Garage Door Opener
- Attached garage spaces: 2
Features
- Stories: 2
- Fencing: Back Yard
Lot
- Size: 6,599 Square Feet
- Features: Subdivided, 0 Up To 1/4 Acre
Details
- Parcel number: 76896001022
Construction
Type & style
- Home type: SingleFamily
- Architectural style: Traditional
- Property subtype: Single Family Residence
Materials
- Brick, Vinyl Siding
- Foundation: Slab
- Roof: Composition
Condition
- New construction: No
- Year built: 1997
Utilities & green energy
- Sewer: Public Sewer
- Water: Public
Green energy
- Energy efficient items: Attic Vents
Community & HOA
Community
- Subdivision: Southdown Sub
HOA
- Has HOA: Yes
- HOA fee: $220 annually
Location
- Region: Pearland
Financial & listing details
- Price per square foot: $162/sqft
- Tax assessed value: $332,290
- Annual tax amount: $7,271
- Date on market: 7/3/2026
Estimated market value
$368,900
$350,000 - $387,000
$2,471/mo
Price history
| Date | Event | Price |
|---|---|---|
| 7/16/2026 | Pending sale | $375,000$162/sqft |
Source:  HAR #73819677 Report a problem HAR #73819677 Report a problem | ||
| 7/3/2026 | Listed for sale | $375,000$162/sqft |
Source: HAR #73819677 Report a problem | ||
Public tax history
| Year | Property taxes | Tax assessment |
|---|---|---|
| 2025 | $1,599 -9.8% | $332,290 +2.2% |
| 2024 | $1,772 +4.6% | $325,216 +10% |
| 2023 | $1,695 -48.8% | $295,651 +10% |
| 2022 | $3,312 +1% | $268,774 +10% |
| 2021 | $3,279 | $244,340 +4.4% |
| 2020 | -- | $233,960 +3.1% |
| 2019 | $3,221 +2.6% | $226,860 +3% |
| 2018 | $3,139 | $220,280 +2.8% |
| 2017 | $3,139 -22% | $214,290 +3% |
| 2016 | $4,022 | $208,110 +22.8% |
| 2015 | $4,022 | $169,430 +5.2% |
| 2014 | $4,022 | $161,120 +4.4% |
| 2012 | -- | $154,270 +6.8% |
| 2011 | -- | $144,420 |
| 2010 | -- | $144,420 -2.2% |
| 2009 | -- | $147,700 -5.5% |
| 2008 | -- | $156,310 +3.4% |
| 2006 | -- | $151,170 -0.9% |
| 2005 | -- | $152,520 -0.2% |
| 2004 | -- | $152,760 +1.5% |
| 2003 | -- | $150,430 +7.4% |
| 2002 | -- | $140,130 +1.5% |
| 2001 | -- | $138,040 |
Find assessor info on the county website
Monthly payment
Est. payment
Payment breakdown
Explore the cost of this home by adjusting the details. Changes won't be saved.Climate risks
Neighborhood: Southdown
Nearby schools
GreatSchools rating
- 9/10Challenger Elementary SchoolGrades: PK-4Distance: 0.7 mi
- 9/10Berry Miller Junior High SchoolGrades: 7-8Distance: 2.9 mi
- 9/10Glenda Dawson High SchoolGrades: 9-12Distance: 0.5 mi
Schools provided by the listing agent
- Elementary: Challenger Elementary School
- Middle: Berry Miller Junior High School
- High: Glenda Dawson High School
Source: HAR. This data may not be complete. We recommend contacting the local school district to confirm school assignments for this home.
- $316,4004 bd2 ba2.6k sqft3831 Canton Dr, Pearland, TX 77584Off Market
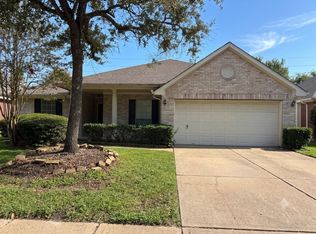
- $329,0004 bd2 ba2.2k sqft3823 Canton Dr, Pearland, TX 77584For Sale
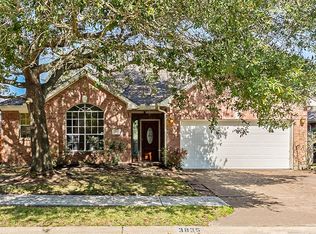
- $307,8003 bd2 ba1.9k sqft3835 Canton Dr, Pearland, TX 77584Off Market
- $334,800-- bd10 ba2.1k sqft3839 Canton Dr, Pearland, TX 77584Off Market
- $337,500-- bd12 ba2.3k sqft3830 Canton Dr, Pearland, TX 77584Off Market
- $326,2004 bd2 ba2.6k sqft3834 Canton Dr, Pearland, TX 77584Off Market
- $318,4003 bd2 ba1.8k sqft3826 Canton Dr, Pearland, TX 77584Off Market
- $312,700-- bd10 ba1.9k sqft3819 Canton Dr, Pearland, TX 77584Off Market
A local agent can set up tours, give advice and negotiate with sellers.
Similar homes
- $395,0004 bd3 ba2.3k sqft4823 Meadowglen Dr, Pearland, TX 77584For Sale
 MLS ID #38326302, Christiana McCarley, Thrive Realty & Co. HAR
 - $450,0003 bd2 ba2.3k sqft4018 Crystal Lake Cir N, Pearland, TX 77584For Sale
 MLS ID #77749302, Corby Callaway, eXp Realty LLC. HAR
 - $415,0004 bd3 ba2.6k sqft13011 Crystal Reef Pl, Pearland, TX 77584For Sale
 MLS ID #32497446, Tobi Evans, UTR TEXAS, REALTORS. HAR
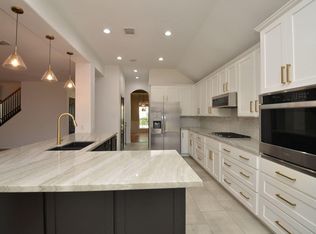
 - $444,9004 bd2 ba3k sqft11301 Misty Morning St, Pearland, TX 77584For Sale
 MLS ID #54538244, Dianna Walker, eXp Realty LLC. HAR
 - $348,5004 bd3 ba2.3k sqft2915 Veva Dr, Pearland, TX 77584For SaleMLS ID #10962802, Tamara Moss, LPT Realty, LLC. HAR
- $450,0003 bd2 ba2.3k sqft2714 White Falls Dr, Pearland, TX 77584For SaleMLS ID #93477324, Dominik Szabo, Central Metro Realty. HAR
- $429,9004 bd4 ba2.4k sqft11901 Auburn Trail Ln, Pearland, TX 77584For SaleMLS ID #93264531, Contouri Cooper, Lifestyles Realty Houston Inc.. HAR
- $329,9004 bd3 ba2.3k sqft9211 Filaree Ridge Ln, Houston, TX 77089For SaleMLS ID #78564289, Cheryl Kypreos, Central Metro Realty. HAR
- $549,9004 bd4 ba3k sqft3010 Peekskill Ct, Pearland, TX 77584For SaleMLS ID #5056710, Jon Caballero, Happen Houston. HAR
- $375,0004 bd3 ba2.7k sqft3422 Powell Way, Missouri City, TX 77459For SaleMLS ID #62988961, Taylor Goldenthal, Real Broker, LLC. HAR
- $387,5004 bd3 ba2.4k sqft3122 La Quinta Dr, Missouri City, TX 77459For SaleMLS ID #52156056, Gabriel Suarez, SERHANT.. HAR
- $225,0002 bd2 ba1.5k sqft3618 Teakwood Ln, Pearland, TX 77584For SaleMLS ID #84841363, Shelley Naiser, Shelley Naiser Properties. HAR
- $375,0004 bd3 ba1.8k sqft2414 Manor Valley Ln, Missouri City, TX 77459For SaleMLS ID #39098543, Daniel Rehem, eXp Realty, LLC. HAR
- $399,9004 bd3 ba1.9k sqft5115 Murillo Dr, Iowa Colony, TX 77583New ConstructionMLS ID #15105125, Maria Ruedas, Martha Turner Sotheby's International Realty. HAR
- $430,0004 bd3 ba2.5k sqft4821 Magnolia Springs Dr, Pearland, TX 77584For SaleMLS ID #32596026, Jimmy Simien, Simien Properties. HAR
- $410,9893 bd4 ba2.1k sqft5525 Petty St #A, Houston, TX 77007For SaleMLS ID #42623728, Linda Riddle, Team Riddle Realty. HAR
- $335,0004 bd2 ba2.5k sqft9232 Vickijohn Dr, Houston, TX 77031For SaleMLS ID #14237669, Jamie McMartin, Compass RE Texas, LLC - West Houston. HAR
- $359,0003 bd2 ba1.9k sqft1109 Hays St, Houston, TX 77009For SaleMLS ID #86746494, Celeste McClain, McClain Real Estate Services. HAR
- $374,9003 bd3 ba2k sqft3023 Austin St, Houston, TX 77004For SaleMLS ID #73485124, J. Carter Breed, NewTrust Real Estate. HAR
- $398,5004 bd3 ba3.3k sqft3307 Liberty Way Dr, Missouri City, TX 77459For SaleMLS ID #11026640, Trent Johnson, Bernstein Realty. HAR
