This West U brick traditional home has a welcoming, open foyer that draws your eye through the house to the backyard, creating an immediate sense of space & warmth. It is a home that feels gracious yet comfortable, traditional yet inviting. The updated kitchen, featuring top-of-the-line appliances & a breakfast rm, opens to a spacious family rm where French doors lead to a sparkling pool, spa, & patio tucked away in a private backyard. The formal dining rm adds a touch of elegance, while the cozy study or guest bedrm w/a full bath offers wonderful flexibility. The primary suite is a retreat of its own, featuring a wood-burning fireplace, a comfortable sitting area, a remodeled primary bath, & a custom-designed closet. An additional upstairs library or 4th bedrm joins 2 other bedrms that share a spacious bath.Tucked along a West U cul-de-sac, this home enjoys the charm of a true neighborhood. The lifestyle is every bit as appealing as the house itself. All info per seller
Pending
$1,695,000
3828 Marquette St, Houston, TX 77005
4beds
3,352sqft
Single Family Residence
Built in 1987
5,000 Square Feet Lot
$1,720,200 Zestimate®
$506/sqft
$-- HOA
What's special
Sparkling poolWelcoming open foyerRemodeled primary bathTop-of-the-line appliancesCustom-designed closetFrench doorsUpdated kitchen
- 35 days
- 167
- 6
Likely to sell faster than
Zillow last checked:
Listing updated:
Listed by:
Jan Yardley TREC #0375610 713-524-0888,
Greenwood King Properties - Kirby Office
Source: HAR,MLS#: 5636137
Facts & features
Interior
Bedrooms & bathrooms
- Bedrooms: 4
- Bathrooms: 4
- Full bathrooms: 3
- 1/2 bathrooms: 1
Primary bedroom
- Level: Second
- Area: 255
- Dimensions: 17x15
Bedroom
- Level: Second
- Area: 168
- Dimensions: 14x12
Bedroom
- Level: Second
- Area: 169
- Dimensions: 13x13
Bedroom
- Level: Second
- Area: 195
- Dimensions: 15x13
Other
- Level: First
- Area: 108
- Dimensions: 12x9
Other
- Level: Second
- Area: 56
- Dimensions: 8x7
Breakfast
- Level: First
- Area: 156
- Dimensions: 13x12
Dining room
- Level: First
- Area: 195
- Dimensions: 15x13
Family room
- Level: First
- Area: 380
- Dimensions: 20x19
Kitchen
- Level: First
- Area: 195
- Dimensions: 15x13
Primary bath
- Level: Second
- Area: 168
- Dimensions: 14x12
Heating
- Natural Gas
Cooling
- Ceiling Fan(s), Electric
Appliances
- Included: Disposal, Dryer, Refrigerator, Washer, Wine Refrigerator, Convection Oven, Double Oven, Microwave, Gas Cooktop, Dishwasher
- Laundry: Gas Dryer Hookup
Features
- Formal Entry/Foyer, High Ceilings, All Bedrooms Up, Primary Bed - 2nd Floor, Sitting Area
- Flooring: Carpet, Engineered Hardwood, Tile
- Windows: Window Coverings
- Number of fireplaces: 1
- Fireplace features: Gas Log, Wood Burning
Interior area
- Total structure area: 3,352
- Total interior livable area: 3,352 sqft
Property
Parking
- Total spaces: 2
- Parking features: Attached, Additional Parking, Garage Door Opener, Double-Wide Driveway
- Attached garage spaces: 2
Features
- Stories: 2
- Patio & porch: Covered, Patio/Deck
- Exterior features: Sprinkler System
- Has private pool: Yes
- Pool features: Gunite
- Has spa: Yes
- Spa features: Spa/Hot Tub
- Fencing: Back Yard
Lot
- Size: 5,000 Square Feet
- Features: Back Yard, Subdivided, 0 Up To 1/4 Acre
Details
- Parcel number: 0551420000003
Construction
Type & style
- Home type: SingleFamily
- Architectural style: Traditional
- Property subtype: Single Family Residence
Materials
- Brick
- Foundation: Slab
- Roof: Composition
Condition
- New construction: No
- Year built: 1987
Utilities & green energy
- Sewer: Public Sewer
- Water: Public
Community & HOA
Community
- Subdivision: Collegeview
Location
- Region: Houston
Financial & listing details
- Price per square foot: $506/sqft
- Tax assessed value: $1,437,642
- Annual tax amount: $26,657
- Date on market: 10/15/2026
- Listing terms: Cash,Conventional
- Exclusions: See Listing Agent
- Road surface type: Concrete
Estimated market value
$1,720,200
$1.63M - $1.81M
$8,553/mo
Price history
| Date | Event | Price |
|---|---|---|
| 10/23/2026 | Pending sale | $1,695,000$506/sqft |
Source:  HAR #5636137 Report a problem | ||
| 10/15/2026 | Listed for sale | $1,695,000$506/sqft |
Source: HAR #5636137 Report a problem | ||
Public tax history
| Year | Property taxes | Tax assessment |
|---|---|---|
| 2025 | $10,935 -1.3% | $1,437,642 +7.3% |
| 2024 | $11,078 +9.4% | $1,339,480 +7.2% |
| 2023 | $10,129 -22% | $1,249,175 +11.5% |
| 2022 | $12,990 | $1,120,798 +5.5% |
| 2021 | -- | $1,062,176 +0.9% |
| 2020 | $13,173 -4% | $1,052,808 +0.9% |
| 2019 | $13,722 +0.3% | $1,043,626 +3.1% |
| 2018 | $13,674 | $1,011,977 |
| 2017 | $13,674 +4.4% | $1,011,977 |
| 2016 | $13,103 +8.7% | $1,011,977 |
| 2015 | $12,059 | $1,011,977 +17.7% |
| 2014 | $12,059 | $859,559 +20.5% |
| 2013 | -- | $713,461 |
| 2012 | -- | $713,461 +1.9% |
| 2011 | -- | $700,360 |
| 2010 | -- | $700,360 -3.6% |
| 2009 | -- | $726,628 +12.5% |
| 2007 | -- | $645,687 +8.8% |
| 2006 | -- | $593,293 +4% |
| 2005 | -- | $570,515 +8.5% |
| 2004 | -- | $525,700 |
| 2003 | -- | $525,700 +5.2% |
| 2002 | -- | $499,900 -3.5% |
| 2001 | -- | $517,800 +9.5% |
| 2000 | -- | $472,800 |
Find assessor info on the county website
Monthly payment
Est. payment
Payment breakdown
Explore the cost of this home by adjusting the details. Changes won't be saved.Climate risks
Neighborhood: West University Place
Nearby schools
Schools provided by the listing agent
- Elementary: West University Elementary School
- Middle: Pershing Middle School
- High: Lamar High School (Houston)
Source: HAR. This data may not be complete. We recommend contacting the local school district to confirm school assignments for this home.

Similar homes
- $1,649,0004 bd5 ba3.8k sqft6725 Edloe St, Houston, TX 77005For Sale
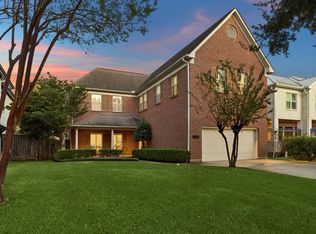 MLS ID #59444752, Walter Bering, Martha Turner Sotheby's International Realty. HAR
- $1,725,0004 bd3 ba2.9k sqft3111 Carnegie St, Houston, TX 77005For Sale
 MLS ID #38576127, Lee Kaplan, Compass RE Texas, LLC - Houston. HAR
- $1,460,0004 bd4 ba3.4k sqft4216 Lehigh Ave, Houston, TX 77005For Sale
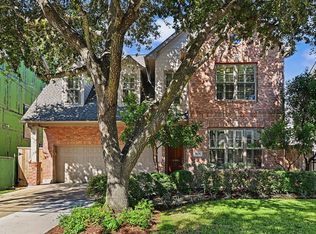 MLS ID #65704582, Cynthia Candela, Greenwood King Properties - Kirby Office. HAR
- $1,750,0004 bd4 ba3.4k sqft5910 Lake St, Houston, TX 77005For Sale
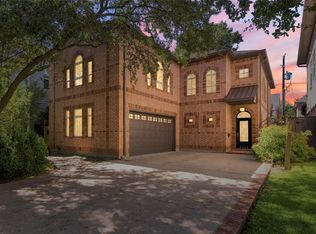 MLS ID #41819855, Ashley Warren, Orchard Brokerage. HAR
