A little more room to breathe, a little more space to enjoy, and everyday conveniences within reach. Set on approximately half an acre in Charlotte's 28227 area, this two-story home offers a welcoming blend of indoor comfort, outdoor space, and everyday convenience.
Natural light fills the spacious great room, creating an inviting setting for relaxing after a busy day or gathering with guests. The generous eat-in kitchen offers a comfortable place to start the morning with coffee, prepare favorite meals, and enjoy conversations around the table. Upstairs, the primary suite provides a personal retreat with a walk-in closet and a bathroom featuring a garden tub, offering a place to unwind at the end of the day.
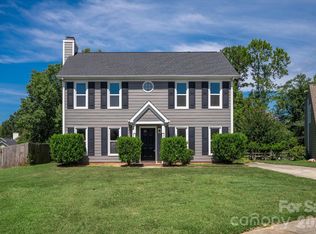
Outside, the expansive homesite opens the door to even more possibilities. Picture relaxed afternoons on the patio, weekend cookouts, gardening, or simply enjoying the fresh air in your own outdoor space. The former garage has been thoughtfully converted into approximately 200 square feet of additional living space, enhancing the home's functionality and versatility, while its traditional design creates a warm and welcoming first impression.
Beyond the property, enjoy access to Charlotte-area shopping, dining, grocery stores, and everyday services along the Independence Boulevard corridor. Nearby destinations such as Campbell Creek Greenway and Mint Hill Veterans Memorial Park offer opportunities to explore the outdoors, walk the trails, and enjoy a change of scenery.
Here, the appeal is more than the space inside the home. It's the opportunity to create a daily routine that balances time at home with the conveniences and experiences of the surrounding area. Schedule a private showing to explore the home and discover how it could complement your lifestyle.
Active
$375,000
3829 Sally Ln, Charlotte, NC 28227
4beds
1,772sqft
Single Family Residence
Built in 2005
0.51 Acres Lot
$370,700 Zestimate®
$212/sqft
$-- HOA
What's special
Expansive homesiteSpacious great roomGenerous eat-in kitchen
- 4 days
- 425
- 38
Likely to sell faster than
Zillow last checked:
Listing updated:
Listed by:
Kristen Bernard kbernard@empowerhome.com,
Keller Williams South Park,
Gerald Burch,
Keller Williams South Park
Source: Canopy MLS as distributed by MLS GRID,MLS#: 4437536
Facts & features
Interior
Bedrooms & bathrooms
- Bedrooms: 4
- Bathrooms: 3
- Full bathrooms: 2
- 1/2 bathrooms: 1
Primary bedroom
- Level: Upper
Bedroom s
- Level: Upper
Bathroom half
- Level: Main
Bathroom full
- Level: Upper
Bathroom full
- Level: Upper
Breakfast
- Level: Main
Great room
- Level: Main
Kitchen
- Level: Main
Laundry
- Level: Main
Heating
- Forced Air, Natural Gas
Cooling
- Ceiling Fan(s), Central Air
Appliances
- Included: Dryer, Refrigerator, Washer
- Laundry: Electric Dryer Hookup, Main Level
Features
- Flooring: Carpet, Vinyl
- Has basement: No
Interior area
- Total structure area: 1,772
- Total interior livable area: 1,772 sqft
- Finished area above ground: 1,772
- Finished area below ground: 0
Property
Parking
- Parking features: Driveway
- Has uncovered spaces: Yes
Features
- Levels: Two
- Stories: 2
Lot
- Size: 0.51 Acres
Details
- Parcel number: 13516110
- Zoning: N1-B
- Special conditions: Standard
Construction
Type & style
- Home type: SingleFamily
- Architectural style: Traditional
- Property subtype: Single Family Residence
Materials
- Vinyl
- Foundation: Crawl Space
Condition
- New construction: No
- Year built: 2005
Utilities & green energy
- Sewer: Public Sewer
- Water: City
- Utilities for property: Cable Available, Electricity Connected
Community & HOA
Community
- Security: Carbon Monoxide Detector(s)
- Subdivision: Prince Charles Wood
Location
- Region: Charlotte
Financial & listing details
- Price per square foot: $212/sqft
- Tax assessed value: $281,800
- Annual tax amount: $2,336
- Date on market: 11/5/2026
- Cumulative days on market: 4 days
- Listing terms: Conventional,FHA,VA Loan
- Electric utility on property: Yes
- Road surface type: Concrete, Paved
Estimated market value
$370,700
$352,000 - $389,000
$2,046/mo
Price history
| Date | Event | Price |
|---|---|---|
| 11/5/2026 | Listed for sale | $375,000+200%$212/sqft |
Source:  Canopy MLS as distributed by MLS GRID #4437536 Report a problem | ||
| 5/1/2007 | Sold | $125,000+66.7%$71/sqft |
Source: Public Record Report a problem | ||
| 3/9/2007 | Sold | $75,000-47.2%$42/sqft |
Source: Public Record Report a problem | ||
| 12/15/2005 | Sold | $142,000+576.2%$80/sqft |
Source: Public Record Report a problem | ||
| 7/13/2004 | Sold | $21,000-53.2%$12/sqft |
Source: Public Record Report a problem | ||
| 3/3/2003 | Sold | $44,900$25/sqft |
Source: Public Record Report a problem | ||
Public tax history
| Year | Property taxes | Tax assessment |
|---|---|---|
| 2025 | $2,336 +2.1% | $281,800 |
| 2024 | $2,287 +3.7% | $281,800 |
| 2023 | $2,206 +25.3% | $281,800 +66.4% |
| 2022 | $1,760 +0.6% | $169,400 |
| 2021 | $1,749 +0.4% | $169,400 |
| 2020 | $1,742 +0.9% | $169,400 |
| 2019 | $1,726 -6.5% | $169,400 +25.3% |
| 2018 | $1,847 +2.4% | $135,200 |
| 2017 | $1,804 | $135,200 |
| 2016 | $1,804 | $135,200 |
| 2015 | $1,804 -3.4% | $135,200 -3.8% |
| 2014 | $1,867 | $140,500 |
| 2013 | -- | $140,500 -0.2% |
| 2012 | -- | $140,800 |
| 2011 | -- | $140,800 -0.7% |
| 2010 | -- | $141,800 |
| 2009 | -- | $141,800 |
| 2008 | -- | $141,800 |
| 2007 | -- | $141,800 |
| 2006 | -- | $141,800 +341.7% |
| 2005 | -- | $32,100 |
| 2004 | -- | $32,100 -64.9% |
| 2003 | -- | $91,400 +58.9% |
| 2002 | -- | $57,520 |
| 2001 | -- | $57,520 |
| 2000 | -- | $57,520 |
Find assessor info on the county website
Monthly payment
Est. payment
Payment breakdown
Explore the cost of this home by adjusting the details. Changes won't be saved.Climate risks
Neighborhood: Marshbrooke
Nearby schools
Schools provided by the listing agent
- Elementary: Crown Point
- Middle: Mint Hill
- High: David W Butler
Source: Canopy MLS as distributed by MLS GRID. This data may not be complete. We recommend contacting the local school district to confirm school assignments for this home.

Similar homes
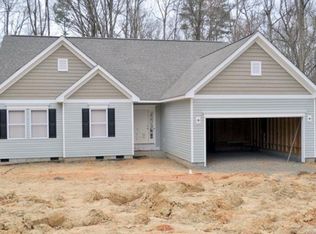
- $365,0003 bd2 ba1.3k sqft10123 Grand Junction Rd, Mint Hill, NC 28227For Sale
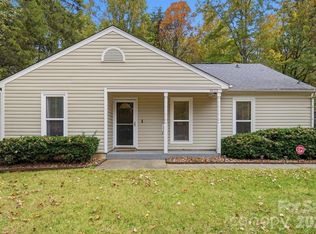
 MLS ID #4438752, Melonee Ray, RE/MAX Executive. Canopy MLS as distributed by MLS GRID
- $364,9003 bd2 ba1.3k sqft6044 Acadian Woods Dr, Charlotte, NC 28227For Sale
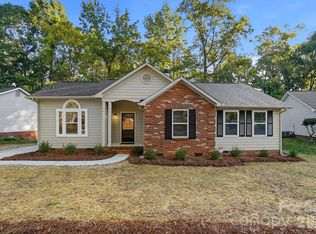 MLS ID #4430884, Samuel Nueman, Nueman Real Estate Inc. Canopy MLS as distributed by MLS GRID
- $319,9003 bd2 ba1.5k sqft8800 Royal Scot Ln, Charlotte, NC 28227For Sale
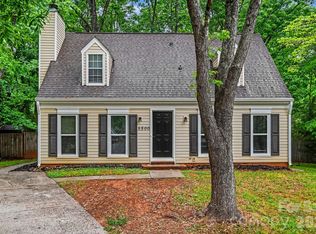 MLS ID #4375224, Robert Salmons, Entera Realty LLC. Canopy MLS as distributed by MLS GRID
- $374,9003 bd3 ba1.6k sqft4509 Doves Nest Ct, Matthews, NC 28105For Sale
 MLS ID #4423003, Megan Long, COMPASS. Canopy MLS as distributed by MLS GRID
- $314,9003 bd2 ba1.3k sqft8163 Walnut Creek Ln, Charlotte, NC 28227For SaleMLS ID #4418809, Robert Salmons, Entera Realty LLC. Canopy MLS as distributed by MLS GRID
- $413,9003 bd2 ba1.8k sqft10225 Atchinson Dr, Mint Hill, NC 28227For SaleMLS ID #4420202, Gina Maraio, Redfin Corporation. Canopy MLS as distributed by MLS GRID
- $314,9003 bd2 ba1.4k sqft5200 Birchbark Ln, Charlotte, NC 28227For SaleMLS ID #4404553, Robert Salmons, Entera Realty LLC. Canopy MLS as distributed by MLS GRID
- $450,0003 bd2 ba1.4k sqft8610 Lochinvar Dr, Charlotte, NC 28227For SaleMLS ID #4436249, Nicki Dembek, Cross Keys LLC. Canopy MLS as distributed by MLS GRID
- $379,0003 bd3 ba1.5k sqft4715 Crestmont Dr, Charlotte, NC 28205For SaleMLS ID #4436619, Mai-Lis Bahr, Mackey Realty LLC. Canopy MLS as distributed by MLS GRID
- $330,0003 bd2 ba1.4k sqft6111 Country Walk Dr, Charlotte, NC 28212For SaleMLS ID #4420274, Kiwan Bigelow, Keller Williams Connected. Canopy MLS as distributed by MLS GRID
- $319,0003 bd2 ba1.4k sqft1716 Starling Ct, Charlotte, NC 28213For SaleMLS ID #4437928, Jay White, Keller Williams Ballantyne Area. Canopy MLS as distributed by MLS GRID
- $360,0003 bd3 ba1.7k sqft612 Grays Creek Ln, Charlotte, NC 28214For SaleMLS ID #4439414, Jennifer Henderson, First Properties. Canopy MLS as distributed by MLS GRID
- $425,0005 bd3 ba1.9k sqft309 Catawba Cir N, Matthews, NC 28104For SaleMLS ID #4426793, Cherie Burris, RE/MAX Executive. Canopy MLS as distributed by MLS GRID
- $345,0003 bd2 ba1.2k sqft706 White Oak Ln, Matthews, NC 28104For SaleMLS ID #4435983, Esteban Valverde, LPT Realty LLC. Canopy MLS as distributed by MLS GRID
- $395,0004 bd3 ba2.3k sqft10706 Hellebore Rd, Charlotte, NC 28213For SaleMLS ID #4409890, Latricia Gilmore, Carod Properties. Canopy MLS as distributed by MLS GRID
- $350,0003 bd2 ba1.6k sqft8223 Knollwood Cres, Charlotte, NC 28213For SaleMLS ID #4406519, Jenna Black, Lantern Realty & Development, LLC. Canopy MLS as distributed by MLS GRID
- $365,0004 bd3 ba2.1k sqft2823 Forest Grove Ct, Charlotte, NC 28269For SaleMLS ID #4398307, Kara Coll, COMPASS. Canopy MLS as distributed by MLS GRID
- $385,0002 bd2 ba1.7k sqft5316 Rupert Ln, Charlotte, NC 28215For SaleMLS ID #4412155, Iris Valerio Dominguez, Northgroup Real Estate. Canopy MLS as distributed by MLS GRID
- $389,9003 bd3 ba1.7k sqft3912 Southwick Dr, Monroe, NC 28110For SaleMLS ID #4435715, Nancy Muzichuk, Berkshire Hathaway HomeServices Elite Properties. Canopy MLS as distributed by MLS GRID
- $399,0003 bd2 ba1.2k sqft6115 Coltswood Ct, Charlotte, NC 28211For SaleMLS ID #4271652, Lauren Dayton, Helen Adams Realty. Canopy MLS as distributed by MLS GRID
