Welcome to this charming 3 bed, 2 bath home tucked away on a peaceful Stonehaven cul-de-sac. Built in 1987, this home blends character with modern updates, offering the best of both worlds. Inside, you will find fresh paint throughout, brand new flooring, and tasteful updates to fixtures and finishes that elevate every room. The layout is warm and functional, perfect for both relaxing and entertaining. Outside, enjoy a great lot with room to unwind on a spacious deck. Property backs up to McAlpine Greenway providing privacy and a canopy of mature trees. A true gem in a quiet, established neighborhood - move-in ready and waiting for you.
Active
$425,000
6115 Coltswood Ct, Charlotte, NC 28211
3beds
1,230sqft
:
Get pre-qualified$2,501/mo
Single Family Residence
Built in 1987
0.22 Acres Lot
$413,300 Zestimate®
$346/sqft
$-- HOA
What's special
Spacious deckCanopy of mature treesPeaceful stonehaven cul-de-sacBrand new flooring
- 385 days |
- 411 |
- 55 |
Zillow last checked:
Listing updated:
Listed by:
Lauren Dayton ldayton@helenadamsrealty.com,
Helen Adams Realty
Source: Canopy MLS as distributed by MLS GRID,MLS#: 4271652
Facts & features
Interior
Bedrooms & bathrooms
- Bedrooms: 3
- Bathrooms: 2
- Full bathrooms: 2
- Main level bedrooms: 3
Primary bedroom
- Level: Main
Bedroom s
- Level: Main
Bedroom s
- Level: Main
Bathroom full
- Level: Main
Bathroom full
- Level: Main
Breakfast
- Level: Main
Kitchen
- Level: Main
Living room
- Level: Main
Heating
- Central
Cooling
- Central Air
Appliances
- Included: Dishwasher, Electric Range
- Laundry: Laundry Closet, Main Level
Features
- Flooring: Hardwood
- Doors: Storm Door(s)
- Has basement: No
- Fireplace features: Living Room
Interior area
- Total structure area: 1,230
- Total interior livable area: 1,230 sqft
- Finished area above ground: 1,230
- Finished area below ground: 0
Property
Parking
- Parking features: Driveway
- Has uncovered spaces: Yes
Features
- Levels: One
- Stories: 1
- Fencing: Back Yard
Lot
- Size: 0.22 Acres
Details
- Parcel number: 18929223
- Zoning: N1-B
- Special conditions: Estate
Construction
Type & style
- Home type: SingleFamily
- Property subtype: Single Family Residence
Materials
- Vinyl
- Foundation: Crawl Space
Condition
- New construction: No
- Year built: 1987
Utilities & green energy
- Sewer: Public Sewer
- Water: City
Community & HOA
Community
- Subdivision: Stonehaven
Location
- Region: Charlotte
Financial & listing details
- Price per square foot: $346/sqft
- Tax assessed value: $283,900
- Annual tax amount: $2,352
- Date on market: 7/17/2025
- Cumulative days on market: 348 days
- Listing terms: Cash,Conventional
- Road surface type: Concrete, Paved
Estimated market value
$413,300
$393,000 - $434,000
$2,194/mo
Price history
| Date | Event | Price |
|---|---|---|
| 7/17/2025 | Listed for sale | $425,000+325%$346/sqft |
Source:  Canopy MLS as distributed by MLS GRID #4271652 Report a problem Canopy MLS as distributed by MLS GRID #4271652 Report a problem | ||
| 4/22/2003 | Sold | $100,000+12.4%$81/sqft |
Source: Public Record Report a problem | ||
| 5/24/1999 | Sold | $89,000$72/sqft |
Source: Public Record Report a problem | ||
Public tax history
| Year | Property taxes | Tax assessment |
|---|---|---|
| 2025 | $2,352 +2.1% | $283,900 |
| 2024 | $2,303 +3.7% | $283,900 |
| 2023 | $2,222 +15% | $283,900 +51.7% |
| 2022 | $1,932 +0.6% | $187,200 |
| 2021 | $1,921 +0.9% | $187,200 +0.6% |
| 2020 | $1,903 +0.8% | $186,100 |
| 2019 | $1,887 +28.7% | $186,100 +75.2% |
| 2018 | $1,467 +2.7% | $106,200 |
| 2017 | $1,428 | $106,200 |
| 2016 | $1,428 | $106,200 |
| 2015 | $1,428 +0.1% | $106,200 |
| 2014 | $1,426 | -- |
| 2013 | -- | $106,200 -0.4% |
| 2012 | -- | $106,600 |
| 2011 | -- | $106,600 +2.1% |
| 2010 | -- | $104,400 |
| 2009 | -- | $104,400 |
| 2008 | -- | $104,400 |
| 2007 | -- | $104,400 |
| 2006 | -- | $104,400 |
| 2005 | -- | $104,400 |
| 2004 | -- | $104,400 |
| 2003 | -- | $104,400 +22.2% |
| 2002 | -- | $85,450 |
| 2001 | -- | $85,450 |
| 2000 | -- | $85,450 |
Find assessor info on the county website
Monthly payment
Est. payment
Payment breakdown
Explore the cost of this home by adjusting the details. Changes won't be saved.Climate risks
Neighborhood: Stonehaven
Nearby schools
GreatSchools rating
- 5/10Rama Road ElementaryGrades: PK-5Distance: 1.8 mi
- 8/10McClintock Middle SchoolGrades: 6-8Distance: 2.3 mi
- 5/10East Mecklenburg HighGrades: 9-12Distance: 1.9 mi
Schools provided by the listing agent
- Elementary: Rama Road
- Middle: McClintock
- High: East Mecklenburg
Source: Canopy MLS as distributed by MLS GRID. This data may not be complete. We recommend contacting the local school district to confirm school assignments for this home.
- $342,6003 bd2 ba1.2k sqft6111 Coltswood Ct, Charlotte, NC 28211Off Market
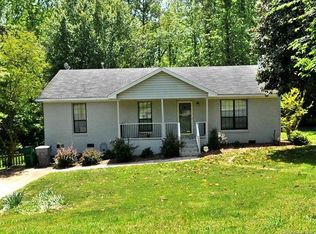
- $349,8003 bd2 ba1.5k sqft6121 Coltswood Ct, Charlotte, NC 28211Off Market

- $339,5003 bd2 ba1.1k sqft6120 Coltswood Ct, Charlotte, NC 28211Off Market
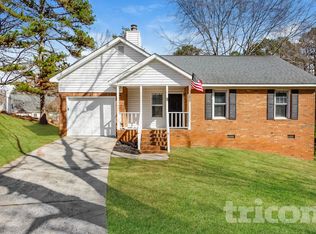
- $365,4003 bd2 ba1.2k sqft6501 Pineburr Rd, Charlotte, NC 28211Off Market
- $399,1003 bd3 ba1.7k sqft6501 Pineburr Rd #37, Charlotte, NC 28211Off Market
- $277,7002 bd2 ba976 sqft6505 Pineburr Rd, Charlotte, NC 28211Off Market
- $425,2003 bd2 ba2k sqft6112 Coltswood Ct, Charlotte, NC 28211Off Market
- $350,2003 bd2 ba1.5k sqft6116 Coltswood Ct, Charlotte, NC 28211Off Market
A local agent can set up tours, give advice and negotiate with sellers.
Similar homes
- $--4 bd3 ba1.5k sqft7212 Canyon Dr, Charlotte, NC 28262AuctionAuction.com 2
- $439,0003 bd2 ba1.4k sqft5201 Amity Pl, Charlotte, NC 28212For Sale
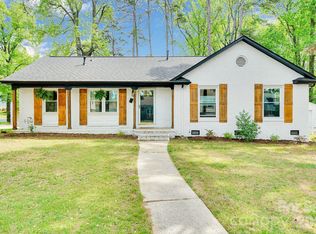
 MLS ID #4367578, Lara Bucci, Savvy + Co Real Estate. Canopy MLS as distributed by MLS GRID
 - $387,9004 bd3 ba1.5k sqft318 Red Roan Pl, Charlotte, NC 28215For Sale
 MLS ID #4411802, Ralph Harvey, Listwithfreedom.com Inc. Canopy MLS as distributed by MLS GRID
 - $439,0003 bd2 ba1.3k sqft3724 Cobbleridge Dr, Charlotte, NC 28215For Sale
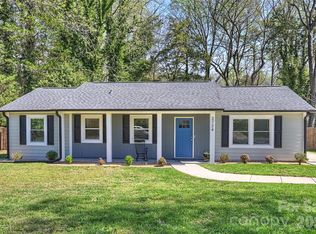 MLS ID #4362889, Joshua Drown, The McDevitt Agency. Canopy MLS as distributed by MLS GRID
 - $420,0003 bd2 ba1.5k sqft8319 Vagabond Rd, Charlotte, NC 28227For SaleMLS ID #4410413, Misty Comer, COMPASS. Canopy MLS as distributed by MLS GRID
- $409,9003 bd2 ba1.2k sqft4300 Dowling Dr, Charlotte, NC 28205For SaleMLS ID #4382193, Pat Buff, EXP Realty LLC Ballantyne. Canopy MLS as distributed by MLS GRID
- $395,0003 bd2 ba1.5k sqft6719 Montezuma Trl, Charlotte, NC 28227For SaleMLS ID #4401171, Jacob Mann, EXP Realty LLC Ballantyne. Canopy MLS as distributed by MLS GRID
- $375,0003 bd2 ba1.6k sqft8223 Knollwood Cres, Charlotte, NC 28213For SaleMLS ID #4406519, Jenna Black, Lantern Realty & Development, LLC. Canopy MLS as distributed by MLS GRID
- $589,9003 bd2 ba1.5k sqft1142 Fox Run Dr, Charlotte, NC 28212For SaleMLS ID #4409734, Michael Wilfong, Michael Ryan Realty Inc. Canopy MLS as distributed by MLS GRID
- $499,0003 bd2 ba1.5k sqft4022 Southgate Dr, Charlotte, NC 28205For SaleMLS ID #4407108, Joshua Waugh, Kelly Right Real Estate of NC. Canopy MLS as distributed by MLS GRID
- $450,0004 bd2 ba1.6k sqft3840 Colebrook Rd, Charlotte, NC 28215For SaleMLS ID #4384060, Christy Cable, Real Broker, LLC. Canopy MLS as distributed by MLS GRID
- $439,9003 bd2 ba1k sqft1521 Sumter Ave, Charlotte, NC 28208For SaleMLS ID #4409474, Elizabeth McNabb, Corcoran HM Properties. Canopy MLS as distributed by MLS GRID
- $400,0003 bd3 ba1.7k sqft12819 Matisse Ln, Charlotte, NC 28215For SaleMLS ID #4401166, Eliza dos Santos, Carolina Homes Connection, LLC. Canopy MLS as distributed by MLS GRID
- $465,0004 bd2 ba1.4k sqft1915 Birchcrest Dr, Charlotte, NC 28205For SaleMLS ID #4376317, Jenneane Tillman, COMPASS. Canopy MLS as distributed by MLS GRID
- $429,9004 bd2 ba1.2k sqft3209 Eastwood Dr, Charlotte, NC 28205For SaleMLS ID #4307997, Brittany D'Errico, EXP Realty LLC Ballantyne. Canopy MLS as distributed by MLS GRID
- $395,0003 bd2 ba1.2k sqft317 Jackson Pl, Matthews, NC 28104For SaleMLS ID #4398222, Don Gomez, C-A-RE Realty. Canopy MLS as distributed by MLS GRID
- $399,0003 bd2 ba1.1k sqft1642 Washington Ave, Charlotte, NC 28216For SaleMLS ID #4402239, Jonathan Diianni, COMPASS. Canopy MLS as distributed by MLS GRID
- $375,0004 bd2 ba1.4k sqft9418 Split Rail Ln, Charlotte, NC 28227For SaleMLS ID #4389758, Gianna Nuccio, NorthGroup Real Estate LLC. Canopy MLS as distributed by MLS GRID
- $379,9003 bd3 ba1.4k sqft8521 Milton Morris Dr, Charlotte, NC 28227For SaleMLS ID #4393903, Sarah Woodlock, Better Homes and Gardens Real Estate Paracle. Canopy MLS as distributed by MLS GRID
- $347,0003 bd3 ba1.5k sqft2132 Killarney Pl, Charlotte, NC 28262For SaleMLS ID #4410407, Lee Northcutt, Keller Williams South Park. Canopy MLS as distributed by MLS GRID
