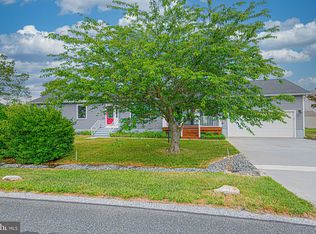
Waterfront opportunity in Keen-Wik on the Bay! This 3-bedroom, 2-bath home offers a private dock, two living areas, a spacious kitchen, and a dining area that opens to the living room. Enjoy relaxing on the screened porch overlooking the canal with partial bay views. Located just a short distance to the open bay, this property provides easy access to boating, fishing, crabbing, kayaking, waterfront dining, and coastal adventures. Approximately 3 miles from the beaches, shops, and restaurants of Fenwick Island and Ocean City. Built in 1974 and being sold as-is, this home offers an excellent opportunity to renovate, update, or create your own waterfront retreat in a desirable canal-front location. Don't miss this chance to enjoy the waterfront lifestyle at an attractive value. Private showings only.
Pending
$712,000
38296 Bayberry Ln, Selbyville, DE 19975
3beds
1,040sqft
Single Family Residence
Built in 1974
5,000 Square Feet Lot
$-- Zestimate®
$685/sqft
$5/mo HOA
What's special
Private dockDesirable canal-front locationSpacious kitchen
- 67 days |
- 128 |
- 2 |
Likely to sell faster than
Zillow last checked:
Listing updated:
Listed by:
KIM HOOK 302-537-3424,
RE/MAX Coastal 3025373400,
Co-Listing Agent: Colby Roy Hook 302-858-3134,
RE/MAX Coastal
Source: Bright MLS,MLS#: DESU2114358
Facts & features
Interior
Bedrooms & bathrooms
- Bedrooms: 3
- Bathrooms: 2
- Full bathrooms: 2
- Main level bathrooms: 1
- Main level bedrooms: 2
Basement
- Area: 0
Heating
- Heat Pump, Electric
Cooling
- Central Air, Electric
Appliances
- Included: Dishwasher, Dryer, Microwave, Oven/Range - Electric, Refrigerator, Washer, Water Heater, Electric Water Heater
- Laundry: Lower Level, Has Laundry
Features
- Bathroom - Tub Shower, Ceiling Fan(s), Combination Dining/Living, Dining Area, Entry Level Bedroom, Open Floorplan
- Flooring: Carpet, Ceramic Tile
- Windows: Window Treatments
- Has basement: No
- Number of fireplaces: 2
- Fireplace features: Brick, Insert, Wood Burning
Interior area
- Total structure area: 1,040
- Total interior livable area: 1,040 sqft
- Finished area above ground: 1,040
- Finished area below ground: 0
Video & virtual tour
Property
Parking
- Total spaces: 5
- Parking features: Garage Faces Front, Gravel, Attached, Driveway
- Attached garage spaces: 1
- Uncovered spaces: 4
Accessibility
- Accessibility features: None
Features
- Levels: Two
- Stories: 2
- Patio & porch: Porch, Patio, Screened
- Pool features: None
- Has view: Yes
- View description: Bay, Canal, Water
- Has water view: Yes
- Water view: Bay,Canal,Water
- Waterfront features: Private Dock Site, Canal, Boat - Powered, Canoe/Kayak, Fishing Allowed, Personal Watercraft (PWC), Private Access, Swimming Allowed
- Frontage length: Water Frontage Ft: 50
Lot
- Size: 5,000 Square Feet
- Dimensions: 50.00 x 100.00
- Features: Bulkheaded, Cleared, Front Yard, Landscaped, No Thru Street, Rear Yard, Fishing Available
Details
- Additional structures: Above Grade, Below Grade
- Parcel number: 53320.0998.00
- Zoning: MR
- Special conditions: Standard
Construction
Type & style
- Home type: SingleFamily
- Architectural style: Raised Ranch/Rambler
- Property subtype: Single Family Residence
Materials
- Stick Built
- Foundation: Slab
- Roof: Architectural Shingle
Condition
- New construction: No
- Year built: 1974
Utilities & green energy
- Electric: Circuit Breakers
- Sewer: Public Sewer
- Water: Public
- Utilities for property: Cable Available, Phone Available, Cable
Community & HOA
Community
- Subdivision: Keen-wik
HOA
- Has HOA: Yes
- HOA fee: $55 annually
- HOA name: WWW.KEEN-WIKONTHEBAY.COM
Location
- Region: Selbyville
Financial & listing details
- Price per square foot: $685/sqft
- Tax assessed value: $652,900
- Annual tax amount: $1,395
- Date on market: 6/18/2026
- Listing agreement: Exclusive Right To Sell
- Listing terms: Cash,Conventional
- Inclusions: Sold Furnished As Seen
- Ownership: Fee Simple
- Road surface type: Paved
Estimated market value
Not available
Estimated sales range
Not available
Not available
Price history
| Date | Event | Price |
|---|---|---|
| 7/25/2026 | Pending sale | $712,000$685/sqft |
Source:  Bright MLS #DESU2114358 Report a problem Bright MLS #DESU2114358 Report a problem | ||
| 7/22/2026 | Contingent | $712,000$685/sqft |
Source: Bright MLS #DESU2114358 Report a problem | ||
| 6/18/2026 | Listed for sale | $712,000$685/sqft |
Source: Bright MLS #DESU2114358 Report a problem | ||
Public tax history
| Year | Property taxes | Tax assessment |
|---|---|---|
| 2025 | $1,432 +62.2% | $326,450 +1496.3% |
| 2024 | $883 +0.1% | $20,450 |
| 2023 | $882 +1.6% | $20,450 |
| 2022 | $868 +3% | $20,450 |
| 2021 | $843 +4.2% | $20,450 |
| 2020 | $809 | $20,450 |
| 2019 | $809 +0.4% | $20,450 |
| 2018 | $806 -0.9% | $20,450 |
| 2017 | $813 +11.9% | $20,450 |
| 2016 | $727 -2.8% | $20,450 |
| 2015 | $748 +1.4% | $20,450 |
| 2014 | $738 -1% | $20,450 |
| 2013 | $745 -2.6% | $20,450 |
| 2012 | $765 -0.6% | $20,450 |
| 2011 | $770 | $20,450 |
| 2010 | $770 +0.4% | $20,450 |
| 2009 | $767 | $20,450 |
| 2008 | -- | -- |
| 2003 | -- | -- |
| 2002 | -- | -- |
| 2001 | -- | -- |
Find assessor info on the county website
Monthly payment
Est. payment
Payment breakdown
Explore the cost of this home by adjusting the details. Changes won't be saved.Climate risks
Neighborhood: 19975
Nearby schools
GreatSchools rating
- 8/10Showell (Phillip C.) Elementary SchoolGrades: K-5Distance: 7 mi
- 7/10Selbyville Middle SchoolGrades: 6-8Distance: 6.7 mi
- 6/10Indian River High SchoolGrades: 9-12Distance: 9.6 mi
Schools provided by the listing agent
- District: Indian River
Source: Bright MLS. This data may not be complete. We recommend contacting the local school district to confirm school assignments for this home.
- $605,5003 bd-- ba1.2k sqft38300 Bayberry Ln, Selbyville, DE 19975Off Market
- $717,3003 bd2 ba1.4k sqft38290 Bayberry Ln, Selbyville, DE 19975Off Market

- $873,1005 bd3 ba1.7k sqft38244 Bayberry Ln, Selbyville, DE 19975Off Market
- $957,2005 bd-- ba1.6k sqft38286 Bayberry Ln, Selbyville, DE 19975Off Market
- $1,134,7003 bd-- ba2.5k sqft38310 Bayberry Ln, Selbyville, DE 19975Off Market
- $720,0004 bd2 ba2k sqft38209 Keenwik Rd, Selbyville, DE 19975Sold
- $776,5003 bd-- ba1k sqft38203 Keenwik Rd, Selbyville, DE 19975Off Market
- $450,0003 bd2 ba1.3k sqft38199 Keenwik Rd, Selbyville, DE 19975Sold
A local agent can set up tours, give advice and negotiate with sellers.
A local lender can help you make sure your offer is ready when you are.
Similar homes
- $750,0003 bd2 ba1.5k sqftNone Available, Selbyville, DE 19975For Sale

 MLS ID #DESU2111802, Russell Griffin, Keller Williams Realty. Bright MLS
 - $429,9003 bd2 ba1.3k sqftNone Available, Selbyville, DE 19975For Sale
 MLS ID #DESU2114716, KIM HOOK, RE/MAX Coastal. Bright MLS
 - $369,9003 bd2 ba1k sqftNone Available, Selbyville, DE 19975For Sale
 MLS ID #DESU2115246, Kathy Hessler, Samson Properties of DE, LLC. Bright MLS
 - $697,5003 bd2 ba1.3k sqftWight Bay, Ocean City, MD 21842For Sale
 MLS ID #MDWO2040558, Justin Ausherman, AushCo Realty, LLC. Bright MLS
 - $435,0003 bd2 ba1.3k sqftNone Available, Selbyville, DE 19975For SaleMLS ID #DESU2111396, BARBARA CARLSON, Keller Williams Realty. Bright MLS
- $669,0003 bd3 ba1.3k sqftSeatime North, Ocean City, MD 21842For SaleMLS ID #MDWO2040502, Karen Oass, Long & Foster Real Estate, Inc.. Bright MLS
- $372,0002 bd2 ba1.2k sqftNone Available, Selbyville, DE 19975For SaleMLS ID #DESU2115536, ADAM KSEBE, Long & Foster Real Estate, Inc.. Bright MLS
- $369,9002 bd2 ba1.2k sqftSwann Keys, Selbyville, DE 19975For SaleMLS ID #DESU2117130, Dave Clark, Coldwell Banker Realty. Bright MLS
- $369,9002 bd2 ba1.3k sqftNone Available, Selbyville, DE 19975For SaleMLS ID #DESU2104970, Nick Elko, O'Conor, Mooney & Fitzgerald. Bright MLS
- $599,0004 bd2 ba1.5k sqftNone Available, Ocean View, DE 19970For SaleMLS ID #DESU2113008, CHRISY TINGLE, Keller Williams Realty. Bright MLS
- $368,0002 bd2 ba1.2k sqftNone Available, Selbyville, DE 19975For SaleMLS ID #DESU2108024, ASHLEY BROSNAHAN, Long & Foster Real Estate, Inc.. Bright MLS
- $489,9002 bd2 ba816 sqftNone Available, Ocean City, MD 21842For SaleMLS ID #MDWO2040534, homecoin.com Minerick, Homecoin.com. Bright MLS
- $769,0003 bd2 ba1.4k sqftCapri, Ocean City, MD 21842For SaleMLS ID #MDWO2040108, Sharon Daugherty, Keller Williams Realty Delmarva. Bright MLS
- $635,9003 bd2 ba1k sqftDune Mist Iii, Ocean City, MD 21842For SaleMLS ID #MDWO2037098, Jeremy McDonough, Mr. Lister Realty. Bright MLS
- $725,0002 bd2 ba1k sqftConstellation House, Ocean City, MD 21842For SaleMLS ID #MDWO2040426, Joanna Laslo, Beach Real Estate Inc. Bright MLS
- $679,5002 bd2 ba1k sqftWaikiki, Ocean City, MD 21842For SaleMLS ID #MDWO2038118, rashmi Mundalmani, Patterson-Schwartz - Greenville. Bright MLS
- $849,0003 bd2 ba1.5k sqftNone Available, Ocean View, DE 19970For SaleMLS ID #DESU2097458, PATRICK MONTAGUE, Long & Foster Real Estate, Inc.. Bright MLS
- $539,9003 bd3 ba1.1k sqftNone Available, Ocean City, MD 21842For SaleMLS ID #MDWO2040522, Dave Whittington, Coastal Life Realty Group LLC. Bright MLS
- $720,0002 bd2 ba944 sqftVillage By The Sea, Ocean City, MD 21842For SaleMLS ID #MDWO2038044, Joseph Wilson, Coastal Life Realty Group LLC. Bright MLS
- $775,0003 bd2 ba1k sqftNone Available, Millsboro, DE 19966For SaleMLS ID #DESU2114702, APRIL IRELAN, Jack Lingo - Lewes. Bright MLS
