Rarely available, this inviting 2-story townhome iin prestigious Greggs Landing, combines stylish finishes with loads of amenities. The first floor hosts an open layout with the living room adjoining the dining room that flows into the kitchen which is complete with a pantry closet. The living room showcases rich, hardwood flooring, while the well-appointed kitchen features stainless steel appliances-including a refrigerator, microwave, and stove that are just three years old. The mudroom allows access to the 2 car attached garage. The impressive primary suite offers a vaulted ceiling, ceiling fan, and a custom $3,000+ organized walk-in closet complete with loads of drawers. The primary bath is designed for comfort with double sinks, studio lighting, tile flooring, and both a rain shower head and handheld shower. Additional bedrooms include thoughtful upgrades such as crown molding, custom wood accents, ceiling fan, and generous closet space. The second-floor laundry with full size washer and dryer adds convenience to daily living. The finished basement expands your living area with a spacious carpeted recreation room featuring a full bath with a shower, pedestal sink, and 12x12 tile flooring. Add a spa feel when you enjoy your private hot sauna-creating the perfect retreat for entertaining, relaxing, or accommodating guests. This community is located close to Hawthorn Mall, loads of shopping and a wonderful choices of restaurants.
Active
$460,000
383 Shadow Creek Dr, Vernon Hills, IL 60061
3beds
1,701sqft
:
Get pre-qualified$3,574/mo
Townhouse, Single Family Residence
Built in 2003
1,900 Square Feet Lot
$-- Zestimate®
$270/sqft
$276/mo HOA
What's special
Stylish finishesStudio lightingImpressive primary suitePrivate hot saunaRich hardwood flooringOpen layoutWell-appointed kitchen
- --
- on Zillow |
- 675
- views |
- 11
- saves |
Zillow last checked:
Listing updated:
Listed by:
Barb Hibnick, CRS,GRI 847-630-4663,
Aria Properties, LLC
Source: MRED as distributed by MLS GRID,MLS#: 12702478
Facts & features
Interior
Bedrooms & bathrooms
- Bedrooms: 3
- Bathrooms: 4
- Full bathrooms: 3
- 1/2 bathrooms: 1
Rooms
- Room types: Mud Room, Recreation Room, Other Room
Primary bedroom
- Features: Flooring (Carpet), Bathroom (Full)
- Level: Second
- Area: 210 Square Feet
- Dimensions: 15X14
Bedroom 2
- Features: Flooring (Carpet)
- Level: Second
- Area: 144 Square Feet
- Dimensions: 12X12
Bedroom 3
- Features: Flooring (Carpet)
- Level: Second
- Area: 144 Square Feet
- Dimensions: 12X12
Dining room
- Features: Flooring (Ceramic Tile)
- Level: Main
- Area: 90 Square Feet
- Dimensions: 10X09
Family room
- Features: Flooring (Carpet)
- Level: Basement
- Area: 396 Square Feet
- Dimensions: 22X18
Kitchen
- Features: Kitchen (Eating Area-Breakfast Bar, Pantry-Closet), Flooring (Ceramic Tile)
- Level: Main
- Area: 154 Square Feet
- Dimensions: 14X11
Laundry
- Features: Flooring (Vinyl)
- Level: Second
- Area: 24 Square Feet
- Dimensions: 6X4
Living room
- Features: Flooring (Wood Laminate)
- Level: Main
- Area: 238 Square Feet
- Dimensions: 17X14
Mud room
- Features: Flooring (Ceramic Tile)
- Level: Main
- Area: 36 Square Feet
- Dimensions: 6X6
Other
- Level: Basement
- Area: 40 Square Feet
- Dimensions: 8X5
Recreation room
- Features: Flooring (Carpet)
- Level: Basement
- Area: 396 Square Feet
- Dimensions: 22X18
Heating
- Natural Gas, Forced Air
Cooling
- Central Air
Appliances
- Included: Range, Microwave, Dishwasher, Refrigerator, Washer, Dryer
- Laundry: Upper Level, Washer Hookup, In Unit, Laundry Closet
Features
- Cathedral Ceiling(s), Sauna
- Flooring: Laminate
- Basement: Finished,Full
Interior area
- Total structure area: 2,552
- Total interior livable area: 1,701 sqft
- Finished area below ground: 851
Property
Parking
- Total spaces: 2
- Parking features: Asphalt, Garage Door Opener, Yes, Garage Owned, Attached, Garage
- Attached garage spaces: 2
- Has uncovered spaces: Yes
Accessibility
- Accessibility features: No Disability Access
Features
- Patio & porch: Patio
Lot
- Size: 1,900 Square Feet
- Dimensions: 25X76
- Features: Common Grounds
Details
- Parcel number: 11292120550000
- Special conditions: None
- Other equipment: Ceiling Fan(s), Sump Pump
Construction
Type & style
- Home type: Townhouse
- Property subtype: Townhouse, Single Family Residence
Materials
- Stucco, Stone
- Foundation: Concrete Perimeter
- Roof: Asphalt
Condition
- New construction: No
- Year built: 2003
Utilities & green energy
- Electric: 200+ Amp Service
- Sewer: Public Sewer
- Water: Public
Community & HOA
Community
- Subdivision: Shadow Creek
HOA
- Has HOA: Yes
- Services included: Insurance, Exterior Maintenance, Lawn Care, Snow Removal
- HOA fee: $276 monthly
Location
- Region: Vernon Hills
Financial & listing details
- Price per square foot: $270/sqft
- Tax assessed value: $370,537
- Annual tax amount: $10,819
- Date on market: 7/14/2026
- Ownership: Fee Simple w/ HO Assn.
Estimated market value
Not available
Estimated sales range
Not available
Not available
Price history
| Date | Event | Price |
|---|---|---|
| 5/25/2021 | Sold | $335,000+4.7%$197/sqft |
Source:  MRED as distributed by MLS GRID #11054762 Report a problem MRED as distributed by MLS GRID #11054762 Report a problem | ||
| 5/5/2016 | Listing removed | $319,900$188/sqft |
Source: RE/MAX Suburban #09141929 Report a problem | ||
| 4/27/2016 | Price change | $319,900-2.8%$188/sqft |
Source: RE/MAX Suburban #09141929 Report a problem | ||
| 1/4/2016 | Price change | $329,000-2.9%$193/sqft |
Source: RE/MAX Suburban #09073009 Report a problem | ||
| 10/27/2015 | Listed for sale | $339,000+4.3%$199/sqft |
Source: RE/MAX Suburban #09073009 Report a problem | ||
| 12/18/2008 | Sold | $325,000+6.7%$191/sqft |
Source: Public Record Report a problem | ||
| 1/20/2004 | Sold | $304,500$179/sqft |
Source: Public Record Report a problem | ||
Public tax history
| Year | Property taxes | Tax assessment |
|---|---|---|
| 2024 | $10,312 +4.2% | $134,266 +8.7% |
| 2023 | $9,896 +2.5% | $123,500 +8.4% |
| 2022 | $9,656 -1.3% | $113,909 +4.1% |
| 2021 | $9,787 +4.6% | $109,446 +4.9% |
| 2020 | $9,353 +2.6% | $104,315 +1% |
| 2019 | $9,115 +2.3% | $103,324 -0.8% |
| 2018 | $8,913 | $104,187 +3.3% |
| 2017 | $8,913 +12.7% | $100,898 +5.5% |
| 2016 | $7,908 +11.8% | $95,665 +7% |
| 2015 | $7,074 -1.5% | $89,415 +11.9% |
| 2014 | $7,179 +2.8% | $79,900 -0.9% |
| 2012 | $6,985 -13.5% | $80,593 -22% |
| 2011 | $8,076 +4.2% | $103,330 -2.4% |
| 2010 | $7,749 +4.6% | $105,925 -4.6% |
| 2009 | $7,406 +3.2% | $111,070 +3% |
| 2008 | $7,177 +1.2% | $107,793 +0% |
| 2006 | $7,089 -3.2% | $107,785 |
| 2005 | $7,327 | -- |
Find assessor info on the county website
Monthly payment
Est. payment
Payment breakdown
Explore the cost of this home by adjusting the details. Changes won't be saved.Climate risks
Neighborhood: 60061
Nearby schools
GreatSchools rating
- 9/10Hawthorn Elementary School NorthGrades: 1-5Distance: 1.6 mi
- 6/10Hawthorn Middle School NorthGrades: 6-8Distance: 1.6 mi
- 8/10Vernon Hills High SchoolGrades: 9-12Distance: 2.9 mi
Schools provided by the listing agent
- Elementary: Hawthorn Elementary School (Nor
- Middle: Hawthorn Middle School North
- High: Vernon Hills High School
- District: 73
Source: MRED as distributed by MLS GRID. This data may not be complete. We recommend contacting the local school district to confirm school assignments for this home.
- $439,3003 bd3 ba1.7k sqft379 Shadow Creek Dr, Vernon Hills, IL 60061Off Market
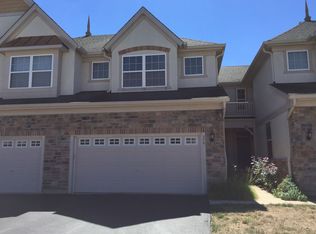
- $486,600-- bd2 ba1.9k sqft387 Shadow Creek Dr, Vernon Hills, IL 60061Off Market
- $512,9003 bd2 ba2k sqft375 Shadow Creek Dr, Vernon Hills, IL 60061Off Market
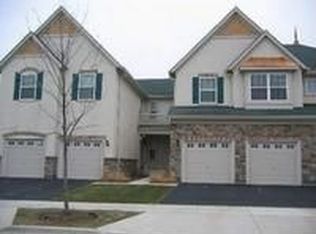
- $457,1003 bd3 ba1.7k sqft391 Shadow Creek Dr, Vernon Hills, IL 60061Off Market
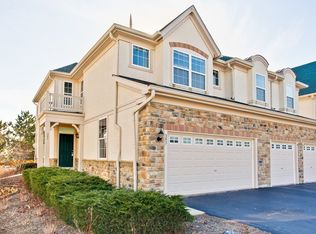
- $516,300-- bd2 ba2.1k sqft371 Shadow Creek Dr, Vernon Hills, IL 60061Off Market
- $478,2003 bd2 ba2k sqft395 Shadow Creek Dr, Vernon Hills, IL 60061Off Market
- $463,000-- bd3 ba907 sqft369 Shadow Creek Dr, Vernon Hills, IL 60061Off Market
- $539,700-- bd3 ba3k sqft399 Shadow Creek Dr, Vernon Hills, IL 60061Off Market
A local agent can set up tours, give advice and negotiate with sellers.
A local lender can help you make sure your offer is ready when you are.
Similar homes
- $459,0003 bd3 ba1.7k sqft467 Pine Lake Cir, Vernon Hills, IL 60061Active
 MLS ID #12697837, Leslie McDonnell, RE/MAX Suburban. MRED as distributed by MLS GRID
 - $525,0003 bd3 ba1.8k sqft1410 Huntington Dr, Mundelein, IL 60060New
 MLS ID #12720951, Renchi Varghese, Achieve Real Estate Group Inc. MRED as distributed by MLS GRID
 - $499,9003 bd3 ba2.4k sqft1155 Georgetown Way, Vernon Hills, IL 60061New
 MLS ID #12729271, Grace Yu, RE/MAX Top Performers. MRED as distributed by MLS GRID
 - $549,0003 bd3 ba1.8k sqft158 N Royal Oak Dr, Vernon Hills, IL 60061New
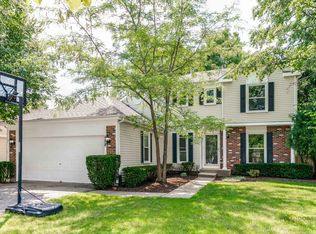 MLS ID #12728999, Leslie McDonnell, RE/MAX Suburban. MRED as distributed by MLS GRID
 - $389,9003 bd2 ba1.7k sqft227 E Lakeside Dr, Vernon Hills, IL 60061NewMLS ID #12730073, Leslie McDonnell, RE/MAX Suburban. MRED as distributed by MLS GRID
- $429,0003 bd3 ba1.7k sqft378 Bay Tree Cir, Vernon Hills, IL 60061ActiveMLS ID #12658510, Yongjun Zhang, Four Seasons Homes LLC. MRED as distributed by MLS GRID
- $395,0004 bd4 ba2.2k sqft1044 Cumberland Ct, Vernon Hills, IL 60061ActiveMLS ID #12724584, Oksana Chura, North Shore Prestige Realty. MRED as distributed by MLS GRID
- $424,9003 bd4 ba1.7k sqft1325 Newport St, Mundelein, IL 60060NewMLS ID #12732016, Andrew Herrmann, ABR, @properties Christie's International Real Estate. MRED as distributed by MLS GRID
- $540,0003 bd2 ba2.2k sqft263 Shadow Creek Cir #263, Vernon Hills, IL 60061ActiveMLS ID #12699655, Mila Tsarfis, Mila Tsarfis Real Estate. MRED as distributed by MLS GRID
- $649,9004 bd3 ba1.4k sqft15776 W Woodbine Cir, Vernon Hills, IL 60061NewMLS ID #12728262, Ben Opsahl, RE/MAX At Home. MRED as distributed by MLS GRID
- $510,0003 bd3 ba1.9k sqft1295 Georgetown Way, Vernon Hills, IL 60061ActiveMLS ID #12720134, Grazyna Przybysz, Chicago Area Realty Inc. MRED as distributed by MLS GRID
- $460,0003 bd3 ba1.7k sqft2111 Yellowstone Blvd, Mundelein, IL 60060ActiveMLS ID #12690572, Tom Cunningham, Baird & Warner. MRED as distributed by MLS GRID
- $415,0003 bd3 ba1.5k sqft305 Bloomfield Ct, Vernon Hills, IL 60061ActiveMLS ID #12652353, Misael Chacon, Beycome Brokerage Realty LLC. MRED as distributed by MLS GRID
- $350,0003 bd3 ba1.6k sqft1541 Pauline Cir, Mundelein, IL 60060NewMLS ID #12728104, Joe Gattone, Compass. MRED as distributed by MLS GRID
- $549,0003 bd3 ba2.3k sqft1298 Georgetown Way, Vernon Hills, IL 60061NewMLS ID #12726896, Jonathan Minerick, Homecoin.com. MRED as distributed by MLS GRID
- $549,9004 bd3 ba2k sqft6 S Deerpath Dr, Vernon Hills, IL 60061ActiveMLS ID #12727631, Jane Lee, RE/MAX Top Performers. MRED as distributed by MLS GRID
- $665,0004 bd3 ba2.5k sqft1958 Trevino Ter, Vernon Hills, IL 60061Price ChangeMLS ID #12711130, Brooke Daitchman, Baird & Warner. MRED as distributed by MLS GRID
- $449,9003 bd3 ba1.7k sqft2101 Yellowstone Blvd, Mundelein, IL 60060ActiveMLS ID #12724336, Anna Klarck, ABR,AHWD,CIPS,CNC,CRS,CSC,E-PRO,GRI,SFR,SRES,TRC, AK Homes. MRED as distributed by MLS GRID
- $329,9002 bd2 ba1.2k sqft74 Bedford Rd, Mundelein, IL 60060NewMLS ID #12729194, Irina Khaykin, PSA, Realta Real Estate. MRED as distributed by MLS GRID
- $460,0004 bd3 ba2.4k sqft320 Yorkshire Dr, Mundelein, IL 60060ActiveMLS ID #12716562, Beth Wexler, @properties Christie's International Real Estate. MRED as distributed by MLS GRID
